Wait until you see the fully remodeled kitchen and owners suite bath on this one! Gorgeous 4 bed, 3.5 bath with fully finished basement and two car garage in Hampton Ridge. Pull into the two car garage or take the walkway to the front door, inside on the first floor there are wood floors throughout. Standing in the foyer there is a hallway in front of you as well as stairs leading to the second floor. To the right is a family room, and to the left is a formal dining room with custom trim and chair rails. The dining room and the front hall way both lead into an open floor plan that includes the kitchen, casual dining area and living room. The living room is sunk in, with vaulted ceilings and a pellet stove. This opens to the left to a casual dining area with a custom built in quartz drink station with mini fridge, followed by a quartz desk and countertop that wraps all the way around into the kitchen. In the kitchen is a quartz breakfast bar that wraps around the counters to the other side of the kitchen, and did I mention that the quartz is heated? This gourmet kitchen is stunning, with a large quartz island, wall ovens, stainless appliances, custom cabinetry, walk in pantry, backsplash and windows overlooking the backyard. Beyond the family room, is an office with custom built in shelving and cabinets, but could also be converted into a bedroom for main floor living. There is also a powder room on this floor, as well as a laundry room with washer dryer and built in cabinetry. Large sliders off of the casual dining area open out onto the beautiful wood deck that looks over this corner lot which is framed by privacy trees. Taking the stairs to the second floor brings you to a full bath with tub/shower combo and 4 large bedrooms, including an owners suite with vaulted ceilings, 3 closets including walk in closet and a newly renovated private bath. The owners suite bath is immaculate and gorgeous with herringbone lvp flooring, modern twin vanity, glass encased tile shower and stand alone tub. Heading down to the finished basement brings you to a large living space with lvp flooring, and plenty of room for relaxing or play, there is also a built in quartz bar in the corner. as well as a full bath with stand up shower. A large finished room in the basement that currently serves as a gym could also be converted into a bedroom. There is a ton of potential in this home, and yet it is immaculate, fully updated and move in ready. Come see it and fall in love with it today!
Sold for $725,000
$725,000
1215 Runnymede Ln, Bel Air, MD 21014
4beds
3,826sqft
Single Family Residence
Built in 1989
0.58 Acres Lot
$755,700 Zestimate®
$189/sqft
$4,192 Estimated rent
Home value
$755,700
$718,000 - $793,000
$4,192/mo
Zestimate® history
Owner options
List your home for rent
$4,192/mo
Rent Zestimate®
Find your next renter with Zillow Rental Manager. Plus, with online applications, you can quickly screen prospective tenants – for free.
$4,192/mo
Rent Zestimate®
Refinance and save
$4,812/mo
Est. payment
Refinancing to a lower rate could help reduce your monthly payments and save thousands over the life of the loan.
$4,812/mo
Est. payment
Explore your selling options
Work with a Zillow partner agent
Leverage their expertise and Zillow's premium Showcase listings to get your home seen by more buyers.
Get startedList with your own agent
Get your home in front of millions of buyers by listing it on Zillow.
Learn how to do itSell it yourself
Take full control of how buyers see your home on Zillow by listing For Sale by Owner (FSBO).
List your homeWhat's special
Modern twin vanityWalk in closetFully remodeled kitchenNewly renovated private bathCustom trimPowder roomShower combo
Zillow last checked:
Listing updated:
Listed by:
Daniel McGhee 410-652-6003,
Homeowners Real Estate
Bought with:
Teal Clise, 646248
EXP Realty, LLC
Source: Bright MLS,MLS#: MDHR2029174
Facts & features
Interior
Bedrooms & bathrooms
- Bedrooms: 4
- Bathrooms: 4
- Full bathrooms: 3
- 1/2 bathrooms: 1
- Main level bathrooms: 1
Basement
- Area: 1199
Heating
- Heat Pump, Natural Gas
Cooling
- Central Air, Electric
Appliances
- Included: Gas Water Heater
Features
- Basement: Finished
- Number of fireplaces: 1
Interior area
- Total structure area: 4,025
- Total interior livable area: 3,826 sqft
- Finished area above ground: 2,826
- Finished area below ground: 1,000
Property
Parking
- Total spaces: 2
- Parking features: Garage Faces Side, Attached, Driveway
- Attached garage spaces: 2
- Has uncovered spaces: Yes
Accessibility
- Accessibility features: None
Features
- Levels: Three
- Stories: 3
- Pool features: None
Lot
- Size: 0.58 Acres
Details
- Additional structures: Above Grade, Below Grade
- Parcel number: 1303244288
- Zoning: R1
- Special conditions: Standard
Construction
Type & style
- Home type: SingleFamily
- Architectural style: Colonial
- Property subtype: Single Family Residence
Materials
- Brick
- Foundation: Permanent
Condition
- New construction: No
- Year built: 1989
Utilities & green energy
- Sewer: Public Sewer
- Water: Public
Community & HOA
Community
- Subdivision: Hampton Ridge
HOA
- Has HOA: Yes
- HOA fee: $416 annually
Location
- Region: Bel Air
Financial & listing details
- Price per square foot: $189/sqft
- Tax assessed value: $449,567
- Annual tax amount: $4,900
- Date on market: 3/8/2024
- Listing agreement: Exclusive Right To Sell
- Ownership: Fee Simple
Price history
| Date | Event | Price |
|---|---|---|
| 4/9/2024 | Sold | $725,000+7.4%$189/sqft |
Source:  Bright MLS #MDHR2029174 Report a problem Bright MLS #MDHR2029174 Report a problem | ||
| 3/10/2024 | Pending sale | $675,000$176/sqft |
Source: Bright MLS #MDHR2029174 Report a problem | ||
| 3/8/2024 | Listed for sale | $675,000+53.4%$176/sqft |
Source: Bright MLS #MDHR2029174 Report a problem | ||
| 8/6/2004 | Sold | $440,000+11.4%$115/sqft |
Source: Public Record Report a problem | ||
| 2/26/2004 | Sold | $394,900+53.4%$103/sqft |
Source: Public Record Report a problem | ||
| 12/24/1998 | Sold | $257,500$67/sqft |
Source: Public Record Report a problem | ||
Public tax history
| Year | Property taxes | Tax assessment |
|---|---|---|
| 2025 | $5,424 +5.1% | $497,700 +5.1% |
| 2024 | $5,162 +5.4% | $473,633 +5.4% |
| 2023 | $4,900 +5.7% | $449,567 +5.7% |
| 2022 | $4,638 -4% | $425,500 +0.3% |
| 2021 | $4,831 -1% | $424,133 +0.3% |
| 2020 | $4,879 +0.3% | $422,767 +0.3% |
| 2019 | $4,863 +2.9% | $421,400 +2.9% |
| 2018 | $4,724 -2.8% | $409,400 -2.8% |
| 2017 | $4,863 | $421,400 +9.3% |
| 2016 | -- | $385,400 |
| 2015 | -- | $385,400 |
| 2014 | $4,483 | $385,400 -0.1% |
| 2013 | -- | $385,900 |
| 2012 | -- | $385,900 |
| 2011 | -- | $385,900 -17.1% |
| 2010 | -- | $465,480 +6.7% |
| 2009 | -- | $436,070 +5.7% |
| 2008 | -- | $412,433 +9.3% |
| 2007 | -- | $377,250 +11.2% |
| 2006 | -- | $339,202 +12.6% |
| 2005 | -- | $301,156 +14.5% |
| 2004 | -- | $263,110 +2.3% |
| 2003 | -- | $257,320 +2.3% |
| 2002 | -- | $251,530 +2.4% |
| 2001 | -- | $245,740 |
Find assessor info on the county website
Neighborhood: 21014
Nearby homes
- $712,100-- bd4 ba2.8k sqft1213 Runnymede Ln, Bel Air, MD 21014Off Market
- $609,700-- bd2 ba2.6k sqft1102 Henderson Rd, Bel Air, MD 21014Off Market
- $571,4004 bd4 ba2.7k sqft1301 Henderson Ct, Bel Air, MD 21014Off Market
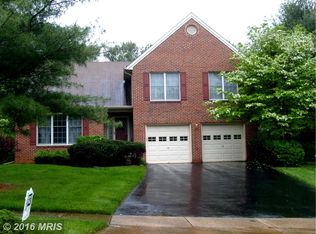
- $680,4004 bd4 ba3.5k sqft1216 Runnymede Ln, Bel Air, MD 21014Off Market
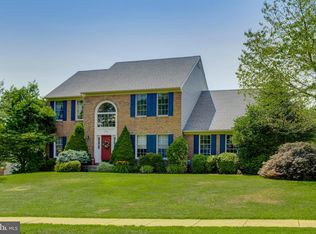
- $928,1004 bd4 ba4.2k sqft1214 Runnymede Ln, Bel Air, MD 21014Off Market
- $663,9004 bd2 ba2.6k sqft1300 Ruthridge Ct, Bel Air, MD 21014Off Market
- $644,500-- bd2 ba2.8k sqft1104 Henderson Rd, Bel Air, MD 21014Off Market
- $640,400-- bd2 ba2.7k sqft1109 Seaford Ct, Bel Air, MD 21014Off Market
Nearby schools
GreatSchools rating
- 10/10Bel Air Elementary SchoolGrades: PK-5Distance: 1.5 mi
- 8/10Southampton Middle SchoolGrades: 6-8Distance: 0.9 mi
- 7/10C. Milton Wright High SchoolGrades: 9-12Distance: 0.5 mi
Schools provided by the listing agent
- District: Harford County Public Schools
Source: Bright MLS. This data may not be complete. We recommend contacting the local school district to confirm school assignments for this home.
Get a cash offer in 3 minutes
Find out how much your home could sell for in as little as 3 minutes with a no-obligation cash offer.
Estimated market value
$755,700
Get a cash offer in 3 minutes
Find out how much your home could sell for in as little as 3 minutes with a no-obligation cash offer.
Estimated market value
$755,700
- Maryland
- Harford County
- Bel Air
- 21014
- 1215 Runnymede Ln
Nearby cities
Nearby zip codes
Other Bel Air Topics
