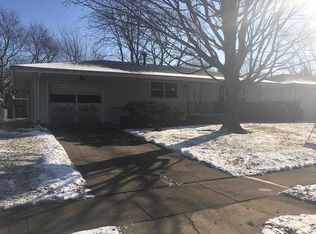
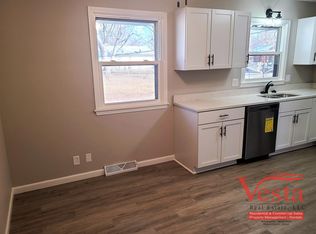
Seller is offering a 1500 closing costs credit and is ready for offers ...Move right in to this wonderful clean as a whistle ranch! Gray modern color palette with white trim, updated fixtures, and open abundant windows ~ light dances throughout. There are hardwood floors in all 3 of the Bedrooms! Oversized Eat in Kitchen with plentiful cabinets and countertops and fabulous walk in pantry . Great Finished Basement , perfect for entertaining , spare Family Room, Toy Room or possible extra Guest Room/ Other Room, Storage Room. Big utility room with wash basin. Awesome large fenced yard! Extra long garage with an additional parking pad! Roof 2020. The following were completed in 2015: Furnace, A/C, Water Heater, Bathroom redone, and some windows ! Come and see this gem and move in in time to enjoy the summer on your deck!
Pending
$195,500
1215 Rutledge Rd, Bloomington, IL 61704
3beds
2,080sqft
Single Family Residence
Built in 1966
7,750 Square Feet Lot
$189,500 Zestimate®
$94/sqft
$-- HOA
What's special
Bathroom redoneAwesome large fenced yardPlentiful cabinets and countertopsOpen abundant windowsUpdated fixtures
- 29 days
- 935
- 44
Likely to sell faster than
Zillow last checked:
Listing updated:
Listed by:
Roxanne Hartrich 309-532-1445,
RE/MAX Choice
Source: MRED as distributed by MLS GRID,MLS#: 12707615
Facts & features
Interior
Bedrooms & bathrooms
- Bedrooms: 3
- Bathrooms: 1
- Full bathrooms: 1
Rooms
- Room types: Storage, Recreation Room
Primary bedroom
- Features: Flooring (Hardwood)
- Level: Main
- Area: 120 Square Feet
- Dimensions: 10X12
Bedroom 2
- Features: Flooring (Hardwood)
- Level: Main
- Area: 120 Square Feet
- Dimensions: 10X12
Bedroom 3
- Features: Flooring (Hardwood)
- Level: Main
- Area: 100 Square Feet
- Dimensions: 10X10
Family room
- Features: Flooring (Carpet)
- Level: Basement
- Area: 374 Square Feet
- Dimensions: 17X22
Kitchen
- Features: Kitchen (Eating Area-Table Space)
- Level: Main
- Area: 140 Square Feet
- Dimensions: 10X14
Laundry
- Level: Basement
- Area: 121 Square Feet
- Dimensions: 11X11
Living room
- Features: Flooring (Carpet)
- Level: Main
- Area: 210 Square Feet
- Dimensions: 14X15
Recreation room
- Level: Basement
- Area: 130 Square Feet
- Dimensions: 10X13
Storage
- Level: Basement
- Area: 170 Square Feet
- Dimensions: 10X17
Heating
- Forced Air, Natural Gas
Cooling
- Central Air
Appliances
- Included: Range, Microwave, Dishwasher, Refrigerator, Washer, Dryer
- Laundry: Electric Dryer Hookup
Features
- 1st Floor Full Bath
- Basement: Finished,Full
Interior area
- Total structure area: 2,080
- Total interior livable area: 2,080 sqft
- Finished area below ground: 919
Property
Parking
- Total spaces: 1
- Parking features: Yes, Garage Owned, Attached, Garage
- Attached garage spaces: 1
Accessibility
- Accessibility features: No Disability Access
Features
- Stories: 1
- Patio & porch: Deck
Lot
- Size: 7,750 Square Feet
- Dimensions: 62 x 125
Details
- Parcel number: 1435477011
- Special conditions: None
- Other equipment: Ceiling Fan(s)
Construction
Type & style
- Home type: SingleFamily
- Architectural style: Ranch
- Property subtype: Single Family Residence
Materials
- Other
Condition
- New construction: No
- Year built: 1966
Utilities & green energy
- Sewer: Public Sewer
- Water: Public
Community & HOA
Community
- Subdivision: Lincolnwood
HOA
- Services included: None
Location
- Region: Bloomington
Financial & listing details
- Price per square foot: $94/sqft
- Tax assessed value: $175,827
- Annual tax amount: $4,139
- Date on market: 8/23/2026
- Ownership: Fee Simple
Estimated market value
$189,500
$180,000 - $199,000
$2,157/mo
Price history
| Date | Event | Price |
|---|---|---|
| 8/28/2026 | Pending sale | $195,500$94/sqft |
Source:  MRED as distributed by MLS GRID #12707615 Report a problem MRED as distributed by MLS GRID #12707615 Report a problem | ||
| 8/23/2026 | Listed for sale | $195,500$94/sqft |
Source: MRED as distributed by MLS GRID #12707615 Report a problem | ||
| 8/14/2026 | Listing removed | $195,500$94/sqft |
Source: MRED as distributed by MLS GRID #12707615 Report a problem | ||
| 8/13/2026 | Price change | $195,500-1%$94/sqft |
Source: MRED as distributed by MLS GRID #12707615 Report a problem | ||
| 8/3/2026 | Listed for sale | $197,500+59.9%$95/sqft |
Source: MRED as distributed by MLS GRID #12707615 Report a problem | ||
| 5/31/2017 | Sold | $123,500-2.7%$59/sqft |
Source: MRED as distributed by MLS GRID #10208283 Report a problem | ||
| 4/20/2017 | Listed for sale | $126,900+1.6%$61/sqft |
Source: Coldwell Banker Heart of America #2171414 Report a problem | ||
| 12/30/2016 | Listing removed | $124,950$60/sqft |
Source: RE/MAX Choice #2163511 Report a problem | ||
| 10/7/2016 | Price change | $124,950-1.5%$60/sqft |
Source: RE/MAX Choice #2163511 Report a problem | ||
| 5/9/2016 | Price change | $126,900-2.3%$61/sqft |
Source: Coldwell Banker Heart of America Realtors #2160887 Report a problem | ||
| 3/23/2016 | Price change | $129,900-1.5%$62/sqft |
Source: Coldwell Banker Heart of America Realtors #2160887 Report a problem | ||
| 2/20/2016 | Listed for sale | $131,870+4.2%$63/sqft |
Source: Owner Report a problem | ||
| 1/1/2016 | Listing removed | $126,500$61/sqft |
Source: Keller Williams - Bloomington #2152964 Report a problem | ||
| 10/20/2015 | Price change | $126,500-2.6%$61/sqft |
Source: Keller Williams - Bloomington #2152964 Report a problem | ||
| 9/25/2015 | Price change | $129,900-2%$62/sqft |
Source: Keller Williams - Bloomington #2152964 Report a problem | ||
| 8/19/2015 | Listed for sale | $132,500+23.8%$64/sqft |
Source: Keller Williams - Bloomington #2152964 Report a problem | ||
| 11/15/2000 | Sold | $107,000$51/sqft |
Source: Agent Provided Report a problem | ||
Public tax history
| Year | Property taxes | Tax assessment |
|---|---|---|
| 2025 | $4,139 +13.6% | $58,609 +15.1% |
| 2024 | $3,644 +18.2% | $50,941 +18.8% |
| 2023 | $3,083 +6.8% | $42,888 +7.3% |
| 2022 | $2,886 +3% | $39,963 +2.6% |
| 2021 | $2,801 | $38,962 |
| 2020 | -- | $38,962 |
| 2019 | -- | $38,962 |
| 2018 | $2,774 | $38,962 -1.4% |
| 2017 | $2,774 +15.6% | $39,515 |
| 2016 | $2,401 +2.3% | $39,515 +1.3% |
| 2015 | $2,346 | $38,992 +1.2% |
| 2014 | $2,346 +9.7% | $38,531 +2% |
| 2013 | $2,138 -7.2% | $37,775 -1.1% |
| 2012 | $2,305 | $38,191 -3.2% |
| 2011 | $2,305 -0.7% | $39,470 -0.8% |
| 2010 | $2,322 +0.7% | $39,788 |
| 2009 | $2,306 +5.6% | $39,788 +2% |
| 2008 | $2,183 -13.3% | $39,019 +2.5% |
| 2007 | $2,518 | $38,049 +0.4% |
| 2006 | -- | $37,887 +2.1% |
| 2005 | -- | $37,107 +10.7% |
| 2002 | -- | $33,528 +4.1% |
| 2001 | -- | $32,201 +4.6% |
| 2000 | -- | $30,782 |
Find assessor info on the county website
Monthly payment
Est. payment
Payment breakdown
Explore the cost of this home by adjusting the details. Changes won't be saved.Climate risks
Neighborhood: 61704
Nearby schools
Schools provided by the listing agent
- Elementary: Stevenson Elementary
- Middle: Bloomington Jr High School
- High: Bloomington High School
- District: 87
Source: MRED as distributed by MLS GRID. This data may not be complete. We recommend contacting the local school district to confirm school assignments for this home.
Similar homes
- $218,9003 bd2 ba1.7k sqft1416 N Hershey Rd, Bloomington, IL 61704Active
 MLS ID #12752940, Allison Smith-Carcasson, RE/MAX Rising. MRED as distributed by MLS GRID
 - $225,0003 bd2 ba1.6k sqft2319 Anchor Dr, Bloomington, IL 61704Active
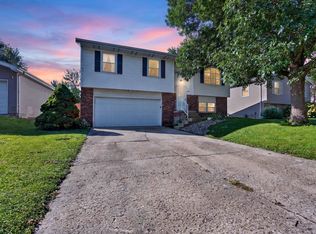 MLS ID #12744126, Jerome Meredith, RE/MAX Rising. MRED as distributed by MLS GRID
 - $179,0003 bd1 ba1.1k sqft101 Margaret St, Bloomington, IL 61704For Sale
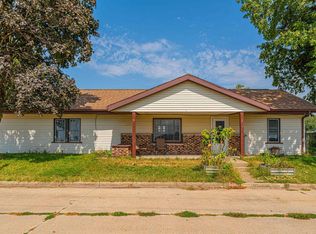
 MLS ID #CA1046618, Seth A Goodman, ME Realty. RMLS Alliance as distributed by MLS GRID
 - $--3 bd3 ba1.1k sqft2917 Clearwater Ave, Bloomington, IL 61704Auction
 Auction.com 2
 - $188,0003 bd1 ba1.4k sqft1220 E Oakland Ave, Bloomington, IL 61701For SaleMLS ID #PA1269889, Dawn Kuykendall, HomeSmart Realty Group. RMLS Alliance as distributed by MLS GRID
- $220,0003 bd2 ba1.4k sqft215 Fairway Dr, Bloomington, IL 61701For SaleMLS ID #PA1268043, Dawn Kuykendall, HomeSmart Realty Group. RMLS Alliance as distributed by MLS GRID
