Skip main navigation
Pending
  • Price cut: $49.1K (7/8)
    $999,900

    1215 S 200th St, Omaha, NE 68130

    4beds
    4,381sqft
    : 
    Loading
    Get pre-qualified
    Single Family Residence
    Built in 2012
    0.28 Acres Lot
    $979,800 Zestimate®
    $228/sqft
    $37/mo HOA

    What's special

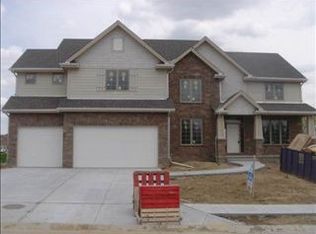
    Unrivaled custom luxury by premier builder Al Belt Custom Homes in highly coveted Tuscan Ridge. Boasting nearly 4,500 finished square feet of craftsmanship, this immaculate, smoke/pet free walk-out ranch sits on a perfectly flat lot. Step inside to a masterpiece of design defined by soaring ceilings, rich cabinetry, walls of massive windows outfitted w/Hunter Douglas blinds, and 3/4" white oak wood flooring. The culinary kitchen is fully loaded with a seamless flow into a formal dining room complete with a built-in buffet. The primary suite serves as a true retreat, featuring an opulent bath with heated flooring, dual vanities, and walk-in closet. The walk-out lower level adds massive secondary living quarters, an upscale wet bar, 2 additional bedrooms, and a 2nd office. The exterior is a private oasis with a composite covered deck & gas firepit. 4 car epoxy floor. Minutes from the massive retail growth at Avenue One, this home represents the pinnacle of West Omaha luxury. AMA
    35 days
    |
    781
    |
    17
    |

    Zillow last checked:

    Listing updated:

    Listed by:

    Lyn Echter 402-658-8813,

    BHHS Ambassador Real Estate

    Source: GPRMLS,MLS#: 22616774MLS Logo

      Facts & features

      Interior

      Bedrooms & bathrooms
      • Bedrooms: 4
      • Bathrooms: 4
      • Full bathrooms: 1
      • 3/4 bathrooms: 2
      • 1/2 bathrooms: 1
      • Main level bathrooms: 3
      Primary bedroom
      • Level: Main
      Bedroom 2
      • Level: Main
      Bedroom 3
      • Level: Basement
      Bedroom 4
      • Level: Basement
      Primary bathroom
      • Features: Full, Shower, Whirlpool, Double Sinks, Bidet
      Dining room
      • Level: Main
      Family room
      • Level: Basement
      Kitchen
      • Level: Main
      Living room
      • Level: Main
      Basement
      • Area: 2490
      Office
      • Level: Main
      Heating
      • Natural Gas, Forced Air
      Cooling
      • Central Air
      Appliances
      • Included: Refrigerator, Washer, Dishwasher, Dryer, Disposal, Microwave, Double Oven, Cooktop
      Features
      • Basement: Daylight,Walk-Out Access,Finished
      • Number of fireplaces: 2
      Interior area
      • Total structure area: 4,381
      • Total interior livable area: 4,381 sqft
      • Finished area above ground: 2,521
      • Finished area below ground: 1,860

      Property

      Parking
      • Total spaces: 4
      • Parking features: Attached
      • Attached garage spaces: 4
      Features
      • Patio & porch: Porch, Patio, Covered Deck, Deck, Covered Patio
      • Exterior features: Sprinkler System, Other
      • Fencing: Partial,Iron
      Lot
      • Size: 0.28 Acres
      • Dimensions: 78 x 64 x 51 x 135 x 135
      • Features: Over 1/4 up to 1/2 Acre
      Details
      • Additional structures: Gazebo
      • Parcel number: 1934600924

      Construction

      Type & style
      • Home type: SingleFamily
      • Architectural style: Ranch
      • Property subtype: Single Family Residence
      Materials
      • Foundation: Concrete Perimeter
      Condition
      • Not New and NOT a Model
      • New construction: No
      • Year built: 2012

      Utilities & green energy

      • Sewer: Public Sewer
      • Water: Public

      Community & HOA

      Community
      • Subdivision: Tuscan Ridge
      HOA
      • Has HOA: Yes
      • HOA fee: $442 annually
      Location
      • Region: Omaha

      Financial & listing details

      • Price per square foot: $228/sqft
      • Tax assessed value: $779,800
      • Annual tax amount: $12,223
      • Date on market: 6/15/2026
      • Listing terms: VA Loan,FHA,Conventional,Cash
      • Ownership: Fee Simple

        Estimated market value

        $979,800

        $931,000 - $1.03M

        $4,212/mo

        Price history

        DateEventPrice
        7/17/2026Pending sale$999,900$228/sqft
        Source: GPRMLS #22616774 Report a problem
        7/8/2026Price change$999,900-4.7%$228/sqft
        Source: GPRMLS #22616774 Report a problem
        6/15/2026Price change$1,049,000-4.6%$239/sqft
        Source: GPRMLS #22616774 Report a problem
        5/20/2026Listed for sale$1,100,000+53.8%$251/sqft
        Source: GPRMLS #22614037 Report a problem
        6/23/2023Sold$715,000+0.7%$163/sqft
        Source: GPRMLS #22303342 Report a problem
        4/24/2023Pending sale$710,000$162/sqft
        Source: GPRMLS #22303342 Report a problem
        4/23/2023Listed for sale$710,000+32.7%$162/sqft
        Source: GPRMLS #22303342 Report a problem
        3/27/2018Sold$535,000-1.8%$122/sqft
        Source: GPRMLS #21801468 Report a problem
        12/29/2017Price change$544,900-0.9%$124/sqft
        Source: BHHS Ambassador Real Estate #21720292 Report a problem
        11/8/2017Price change$549,900-2.7%$126/sqft
        Source: BHHS Ambassador Real Estate #21720292 Report a problem
        9/25/2017Price change$564,900-5.1%$129/sqft
        Source: BHHS Ambassador Real Estate #21720292 Report a problem
        8/30/2017Listed for sale$595,000+13.1%$136/sqft
        Source: BHHS Ambassador Real Estate #21716020 Report a problem
        7/10/2012Sold$526,000+651.4%$120/sqft
        Source: Public Record Report a problem
        11/8/2011Sold$70,000$16/sqft
        Source: Public Record Report a problem

        Public tax history

        YearProperty taxesTax assessment
        2025$12,224 +11%$779,800 +10.5%
        2024$11,014 -25.8%$705,800
        2023$14,839 +11.2%$705,800 +21%
        2022$13,342 -0.6%$583,500
        2021$13,429 +13.1%$583,500 +14.2%
        2020$11,871 -16.2%$511,000
        2019$14,172 -2.7%$511,000
        2018$14,564 +0.3%$511,000
        2017$14,514 $511,000 +0.2%
        2016$14,514 -0.4%$510,100
        2015$14,566 $510,100
        2014-- $510,100 -3.4%
        2013-- $528,100 +3139.9%
        2012-- $16,300
        2011-- $16,300
        2009$431 $16,300 -17.3%
        2008-- $19,700
        Find assessor info on the county website

        Monthly payment

        Est. payment

        Payment breakdown

        Explore the cost of this home by adjusting the details. Changes won't be saved.
        All calculations are estimates and provided by Zillow, Inc. for informational purposes only. Actual amounts may vary.
        HOA fees may include property taxes on listings classified as Co-Ops. Contact the listing agent and/or owner for fee details.
        Mortgage interest rates are dependent on a number of factors, including credit score, down payment, and repayment length. Interest rate data provided by Zillow Group Marketplace, Inc. as of 1/1/1970 from various mortgage lenders with which we have lead or other similar arrangements; the Estimated Payment is an average of those rates.
        See how much you could borrow to make a competitive offer.

        Climate risks

        Neighborhood: 68130

        Getting around

        33 / 100
        Car-Dependent
        0 / 100
        No Nearby Transit
        26 / 100
        Somewhat Bikeable

        Nearby schools

        GreatSchools rating
        Schools provided by the listing agent
        • Elementary: Fire Ridge
        • Middle: Elkhorn Valley View
        • High: Elkhorn South
        • District: Elkhorn

        Source: GPRMLS. This data may not be complete. We recommend contacting the local school district to confirm school assignments for this home.

        A local agent can set up tours, give advice and negotiate with sellers.

        A local lender can help you make sure your offer is ready when you are.

        Browse local experts

        Similar homes