This is the Puget Sound canvas you have been waiting for! Bring your toolbelt, architect, and a healthy dose of imagination to this sprawling Des Moines property. Wearing the clever disguise of a fixer-upper, this property is a goldmine. The main house features 4 bedrooms and 2.5 bathrooms. The detached ADU offers flexibility - this bonus dwelling could provide you with rental income to help offset your rehab budget. You could even use it as your own cozy staging ground while you develop the rest of the dirt. Auto enthusiasts will love the 6 covered parking areas & mechanic’s pit for working on cars. Plus, there’s tons of driveway parking for those summer parties. The massive, and potentially subdividable, 16,641 sqft lot is nestled on a quiet cul-de-sac and offers water and mountain views. Sure, the property needs a little love but think of the massive sweat equity you can build. Forget paying a premium for someone else's questionable tile choices! This space is completely ready for a modern makeover – imagine watching those gorgeous Puget Sound sunsets shining through your future floor-to-ceiling windows. Investors, developers, and ambitious DIY enthusiasts, opportunities with this much upside rarely hit the market. Come see the future before someone else builds it!
Sold
Listed by: Windermere R E Mount Baker • Elinore McKenzie • 425-786-9699
Bought with: CENTURY 21 North Homes Realty
$675,000
1215 S 234th Place, Des Moines, WA 98198
5beds
3,210sqft
Single Family Residence
Built in 1963
0.38 Acres Lot
$668,200 Zestimate®
$210/sqft
$4,675 Estimated rent
Home value
$668,200
$635,000 - $702,000
$4,675/mo
Zestimate® history
Owner options
List your home for rent
$4,675/mo
Rent Zestimate®
Find your next renter with Zillow Rental Manager. Plus, with online applications, you can quickly screen prospective tenants – for free.
$4,675/mo
Rent Zestimate®
Refinance and save
$4,343/mo
Est. payment
Refinancing to a lower rate could help reduce your monthly payments and save thousands over the life of the loan.
$4,343/mo
Est. payment
Explore your selling options
Work with a Zillow partner agent
Leverage their expertise and Zillow's premium Showcase listings to get your home seen by more buyers.
Get startedList with your own agent
Get your home in front of millions of buyers by listing it on Zillow.
Learn how to do itSell it yourself
Take full control of how buyers see your home on Zillow by listing For Sale by Owner (FSBO).
List your homeWhat's special
Tons of driveway parkingDetached aduWater and mountain views
Zillow last checked:
Listing updated:
Offers reviewed: Apr 28
Listed by:
Elinore McKenzie 425-786-9699 ellymckenzie@windermere.com,
Windermere R E Mount Baker,
J Jackson 206-351-0523,
Windermere R E Mount Baker
Bought with:
Dawit Tensae, 124955
CENTURY 21 North Homes Realty
Source: NWMLS as distributed by MLS GRID,MLS#: 2510757
Facts & features
Interior
Bedrooms & bathrooms
- Bedrooms: 5
- Bathrooms: 4
- Full bathrooms: 3
- 1/2 bathrooms: 1
- Main level bathrooms: 2
- Main level bedrooms: 3
Primary bedroom
- Level: Main
Bedroom
- Level: Lower
Bedroom
- Level: Main
Bedroom
- Level: Main
Bathroom full
- Level: Lower
Bathroom full
- Level: Main
Other
- Level: Main
Den office
- Level: Lower
Dining room
- Level: Main
Entry hall
- Level: Split
Family room
- Level: Lower
Kitchen with eating space
- Level: Main
Living room
- Level: Main
Rec room
- Level: Lower
Utility room
- Level: Lower
Heating
- Fireplace, Baseboard, Forced Air, Electric, Natural Gas
Cooling
- None
Appliances
- Included: Dishwasher, Dryer, Microwave, Refrigerator, Stove(s)/Range(s), Washer, Dishwasher(s), Dryer(s), Microwave(s), Refrigerator(s), Washer(s), Water Heater: Gas, Water Heater Location: Basement
Features
- Bath Off Primary, Dining Room
- Flooring: Concrete, Hardwood, Laminate, Carpet
- Windows: Dbl Pane/Storm Window
- Basement: Partially Finished
- Number of fireplaces: 2
- Fireplace features: Wood Burning, Lower Level: 1, Main Level: 1, Fireplace
Interior area
- Total structure area: 2,640
- Total interior livable area: 3,210 sqft
Property
Parking
- Total spaces: 18
- Parking features: Attached Carport, Driveway, Detached Garage, RV Parking
- Has garage: Yes
- Has carport: Yes
- Covered spaces: 6
- Uncovered spaces: 12
Features
- Levels: Multi/Split
- Entry location: Split
- Patio & porch: Bath Off Primary, Dbl Pane/Storm Window, Dining Room, Fireplace, Water Heater, Wet Bar
- Has view: Yes
- View description: Mountain(s), Sound, Territorial
- Has water view: Yes
- Water view: Sound
Lot
- Size: 0.38 Acres
- Features: Cul-De-Sac, Paved, Deck, Fenced-Partially, Rooftop Deck, RV Parking, Shop
- Topography: Level
- Residential vegetation: Brush
Details
- Additional structures: ADU Beds: 1, ADU Baths: 1
- Parcel number: 1722049116
- Special conditions: Standard
Construction
Type & style
- Home type: SingleFamily
- Architectural style: Split Entry
- Property subtype: Single Family Residence
Materials
- Wood Siding
- Foundation: Poured Concrete
- Roof: Composition
Condition
- Fixer
- Year built: 1963
Utilities & green energy
- Electric: Company: PSE
- Sewer: Sewer Connected, Company: Midway
- Water: Public, Company: Highline
Community & HOA
Community
- Subdivision: Des Moines
Location
- Region: Des Moines
Financial & listing details
- Price per square foot: $210/sqft
- Tax assessed value: $721,000
- Annual tax amount: $9,397
- Offers reviewed: 04/28/2026
- Date on market: 4/22/2026
- Listing terms: Rehab Loan
- Inclusions: Dishwasher(s), Dryer(s), Microwave(s), Refrigerator(s), Stove(s)/Range(s), Washer(s)
Price history
| Date | Event | Price |
|---|---|---|
| 5/22/2026 | Sold | $675,000+0.7%$210/sqft |
Source:  NWMLS as distributed by MLS GRID #2510757 Report a problem NWMLS as distributed by MLS GRID #2510757 Report a problem | ||
| 4/29/2026 | Pending sale | $670,000$209/sqft |
Source: NWMLS as distributed by MLS GRID #2510757 Report a problem | ||
| 4/22/2026 | Listed for sale | $670,000$209/sqft |
Source: NWMLS as distributed by MLS GRID #2510757 Report a problem | ||
Public tax history
| Year | Property taxes | Tax assessment |
|---|---|---|
| 2025 | $9,397 +0.2% | $721,000 -5.4% |
| 2024 | $9,377 +6.4% | $762,000 +11.4% |
| 2023 | $8,810 0% | $684,000 -7.9% |
| 2022 | $8,813 +7.7% | $743,000 +22.6% |
| 2021 | $8,185 +8% | $606,000 +14.3% |
| 2020 | $7,577 +4.7% | $530,000 +3.9% |
| 2019 | $7,235 -1.5% | $510,000 -8.9% |
| 2018 | $7,349 -4.8% | $560,000 +10.9% |
| 2017 | $7,723 +48.2% | $505,000 +21.4% |
| 2016 | $5,211 | $416,000 +13.7% |
| 2015 | $5,211 | $366,000 +7.3% |
| 2014 | $5,211 | $341,000 +22.2% |
| 2013 | $5,211 | $279,000 +3% |
| 2012 | -- | $271,000 -7.5% |
| 2011 | -- | $293,000 -11.5% |
| 2010 | -- | $331,000 |
| 2009 | -- | $331,000 -8.6% |
| 2007 | -- | $362,000 +5.8% |
| 2006 | -- | $342,000 +20.4% |
| 2005 | -- | $284,000 +27.4% |
| 2001 | $2,900 +0.1% | $223,000 +6.2% |
| 2000 | $2,898 | $210,000 |
Find assessor info on the county website
Neighborhood: Zenith
Nearby homes
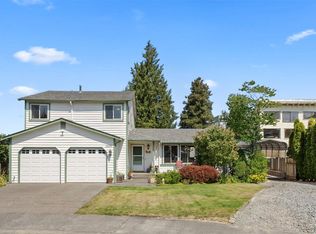
- $655,0003 bd3 ba1.5k sqft1226 S 235th Pl, Seattle, WA 98198Sold
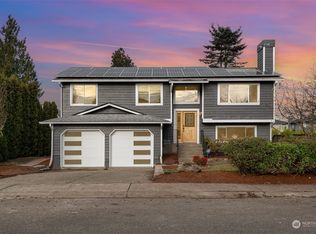
- $750,0004 bd3 ba2.1k sqft1232 S 235th Pl, Des Moines, WA 98198Sold
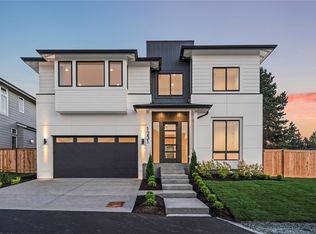
- $1,200,0006 bd3 ba2.9k sqft1231 S 234th Dr, Des Moines, WA 98032Sold
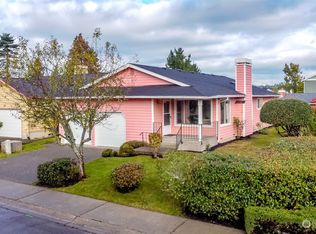
- $550,0003 bd2 ba1.5k sqft1310 S 235th Pl, Seattle, WA 98198Sold
- $620,0003 bd2 ba1.3k sqft1222 S 236th Pl, Seattle, WA 98198Sold
- $549,0003 bd1 ba1.4k sqft23415 14th Ave S, Des Moines, WA 98198Sold
- $750,0004 bd3 ba2.3k sqft1322 S 235th Pl, Des Moines, WA 98198Sold
- $868,7004 bd3 ba2.7k sqft1316 S 234th Ct #12, Des Moines, WA 98198Off Market
Nearby schools
GreatSchools rating
- 4/10Des Moines Elementary SchoolGrades: PK-5Distance: 1 mi
- 5/10Pacific Middle SchoolGrades: 6-8Distance: 0.8 mi
- 5/10Mount Rainier High SchoolGrades: 9-12Distance: 0.8 mi
Get a cash offer in 3 minutes
Find out how much your home could sell for in as little as 3 minutes with a no-obligation cash offer.
Estimated market value
$668,200
Get a cash offer in 3 minutes
Find out how much your home could sell for in as little as 3 minutes with a no-obligation cash offer.
Estimated market value
$668,200
- Washington
- King County
- Des Moines
- 98198
- Zenith
- 1215 S 234th Place
