Skip main navigation
Sold for $368,000
  • $368,000

    1215 S 84th St, Lincoln, NE 68510

    3beds
    2,325sqft
    Single Family Residence
    Built in 1959
    0.63 Acres Lot
    $395,800 Zestimate®
    $158/sqft
    $2,452 Estimated rent

    Home value

    $395,800

    $376,000 - $416,000

    $2,452/mo

    Zestimate® history
    Loading
    Loading...

    Owner options

    List your home for rent

    $2,452/mo

    Rent Zestimate®

    Find your next renter with Zillow Rental Manager. Plus, with online applications, you can quickly screen prospective tenants – for free.

    Learn more

    $2,452/mo

    Rent Zestimate®

    Refinance and save

    $2,430/mo

    Est. payment

    Refinancing to a lower rate could help reduce your monthly payments and save thousands over the life of the loan.

    See today's rates

    $2,430/mo

    Est. payment

    Explore your selling options

    Work with a Zillow partner agent

    Leverage their expertise and Zillow's premium Showcase listings to get your home seen by more buyers.

    Get started

    List with your own agent

    Get your home in front of millions of buyers by listing it on Zillow.

    Learn how to do it

    Sell it yourself

    Take full control of how buyers see your home on Zillow by listing For Sale by Owner (FSBO).

    List your home

    What's special

    Modern brick fireplaceNeutral color schemeSpacious deckMature treesLush greeneryTimeless designExquisite landscaping
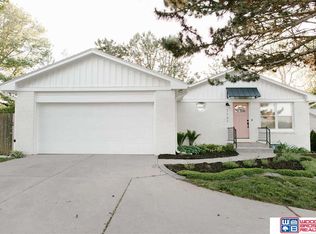
    Welcome to this beautiful mid-century modern gem. This 3-bedroom, 3-bathroom home boasts a timeless design, exquisite landscaping & a refreshing above-ground swimming pool. The home sits on over a half acre lot adorned with lush greenery & mature trees. As you step inside, you are drawn into the living room by the over-sized picture window of which floods the room with natural light. The living room features a modern brick fireplace that creates a warm & inviting atmosphere. The interior has fresh paint & a neutral color scheme, 2 brick fireplaces, an oversized two stall attached garage & a driveway large enough to fit 12 vehicles. The backyard is a true oasis, designed for outdoor living & entertaining. A spacious deck & a patio that overlooks the beautiful landscaping and - THIS is where you'll want to spend your evenings. Do not miss the opportunity to call this gem your new home; call or text me today to schedule a private showing.

    Zillow last checked:

    Listing updated:

    Listed by:

    Lindsay Schoen 402-318-9198,

    Woods Bros Realty

    Bought with:

    Tammy Hoover, 20190909

    Bernard Real Estate

    Source: GPRMLS,MLS#: 22322223MLS Logo

    Facts & features

    Interior

    Bedrooms & bathrooms
    • Bedrooms: 3
    • Bathrooms: 3
    • Full bathrooms: 1
    • 3/4 bathrooms: 1
    • 1/2 bathrooms: 1
    • Main level bathrooms: 2
    Primary bedroom
    • Features: Wall/Wall Carpeting
    • Level: Main
    • Area: 255
    • Dimensions: 17 x 15
    Bedroom 2
    • Features: Wall/Wall Carpeting
    • Level: Main
    • Area: 195
    • Dimensions: 15 x 13
    Bedroom 3
    • Features: Wall/Wall Carpeting
    • Level: Main
    • Area: 132
    • Dimensions: 11 x 12
    Kitchen
    • Features: Ceramic Tile Floor
    • Level: Main
    • Area: 162
    • Dimensions: 18 x 9
    Living room
    • Features: Wall/Wall Carpeting
    • Level: Main
    • Area: 405
    • Dimensions: 27 x 15
    Basement
    • Area: 726
    Heating
    • Natural Gas, Heat Pump
    Cooling
    • Central Air, Window Unit(s)
    Appliances
    • Included: Range, Refrigerator, Dishwasher, Disposal, Microwave
    Features
    • Ceiling Fan(s), Drain Tile
    • Flooring: Carpet, Laminate, Ceramic Tile
    • Windows: LL Daylight Windows
    • Basement: Daylight,Partially Finished
    • Number of fireplaces: 2
    Interior area
    • Total structure area: 2,325
    • Total interior livable area: 2,325 sqft
    • Finished area above ground: 1,825
    • Finished area below ground: 500

    Property

    Parking
    • Total spaces: 2
    • Parking features: Attached, Extra Parking Slab, Garage Door Opener
    • Attached garage spaces: 2
    • Has uncovered spaces: Yes
    Features
    • Patio & porch: Porch, Patio, Deck
    • Exterior features: Sprinkler System, Lighting, Drain Tile, Gas Grill
    • Has private pool: Yes
    • Pool features: Above Ground
    • Fencing: Wood,Full,Privacy
    Lot
    • Size: 0.63 Acres
    • Dimensions: 140 x 183
    • Features: Over 1/2 up to 1 Acre, City Lot
    Details
    • Additional structures: Shed(s)
    • Parcel number: 1727429004000
    • Other equipment: Sump Pump

    Construction

    Type & style
    • Home type: SingleFamily
    • Architectural style: Ranch
    • Property subtype: Single Family Residence
    Materials
    • Steel Siding, Brick/Other
    • Foundation: Block
    • Roof: Composition
    Condition
    • Not New and NOT a Model
    • New construction: No
    • Year built: 1959

    Utilities & green energy

    • Sewer: Public Sewer
    • Water: Public
    • Utilities for property: Electricity Available, Natural Gas Available, Water Available, Sewer Available, Fiber Optic

    Community & HOA

    Community
    • Subdivision: Carriage Park
    HOA
    • Has HOA: No
    Location
    • Region: Lincoln

    Financial & listing details

    • Price per square foot: $158/sqft
    • Tax assessed value: $331,300
    • Annual tax amount: $4,018
    • Date on market: 10/12/2023
    • Listing terms: VA Loan,FHA,Conventional,Cash
    • Ownership: Fee Simple
    • Electric utility on property: Yes

    Price history

    DateEventPrice
    1/12/2024Sold$368,000-1.6%$158/sqft
    Source: GPRMLS #22322223 Report a problem
    12/5/2023Pending sale$374,000$161/sqft
    Source: GPRMLS #22322223 Report a problem
    11/29/2023Price change$374,000-1.3%$161/sqft
    Source: GPRMLS #22322223 Report a problem
    11/3/2023Price change$379,000-1.5%$163/sqft
    Source: GPRMLS #22322223 Report a problem
    10/12/2023Listed for sale$384,900+323%$166/sqft
    Source: GPRMLS #22322223 Report a problem
    11/29/1995Sold$91,000$39/sqft
    Source: Agent Provided Report a problem

    Public tax history

    YearProperty taxesTax assessment
    2025$4,257 +9.7%$331,300 +19.1%
    2024$3,879 -12.6%$278,100 +5.1%
    2023$4,436 +4.5%$264,700 +24%
    2022$4,246 -0.2%$213,500
    2021$4,255 +22.2%$213,500 +17.2%
    2020$3,481 -5.2%$182,200
    2019$3,672 +10.1%$182,200 +9.6%
    2018$3,334 +4.5%$166,200
    2017$3,190 +2.3%$166,200 +3.7%
    2016$3,119 $160,200
    2015$3,119 +0.7%$160,200 +1.4%
    2014$3,098 +0.8%$158,000
    2013$3,073 $158,000
    2012-- $158,000 -1.6%
    2011-- $160,500
    2010-- $160,500
    2009-- $160,500 -0.7%
    2008-- $161,635
    2007-- $161,635
    2006-- $161,635
    2005$3,062 +1.3%--
    2004$3,023 --
    2003$3,023 +23.4%--
    2002$2,449 +1%--
    2001$2,425 +7.3%--
    2000$2,259 --
    Find assessor info on the county website

    Neighborhood: 68510

    Nearby schools

    GreatSchools rating
    Schools provided by the listing agent
    • Elementary: Pyrtle
    • Middle: Lux
    • High: Lincoln East
    • District: Lincoln Public Schools

    Source: GPRMLS. This data may not be complete. We recommend contacting the local school district to confirm school assignments for this home.

    Get pre-qualified for a loan
    At Zillow Home Loans, we can pre-qualify you in as little as 5 minutes with no impact to your credit score.

    An equal housing lender. NMLS #10287.

    Sell for more on Zillow
    Get a Zillow Showcase℠ listing at no additional cost and you could sell for .
    $395,800
    2% more
    +$7,916
    With Zillow Showcase(estimated)
    $403,716