Skip main navigation
Closed
  • $230,000

    1215 South 8TH AVENUE, Wausau, WI 54401

    4beds
    1,826sqft
    Single Family Residence
    Built in 1917
    6,969 Square Feet Lot
    $252,700 Zestimate®
    $126/sqft
    $2,121 Estimated rent

    Home value

    $252,700

    $192,000 - $331,000

    $2,121/mo

    Zestimate® history
    Loading
    Loading...

    Owner options

    List your home for rent

    $2,121/mo

    Rent Zestimate®

    Find your next renter with Zillow Rental Manager. Plus, with online applications, you can quickly screen prospective tenants – for free.

    Learn more

    $2,121/mo

    Rent Zestimate®

    Refinance and save

    $1,595/mo

    Est. payment

    Refinancing to a lower rate could help reduce your monthly payments and save thousands over the life of the loan.

    See today's rates

    $1,595/mo

    Est. payment

    Explore your selling options

    Work with a Zillow partner agent

    Leverage their expertise and Zillow's premium Showcase listings to get your home seen by more buyers.

    Get started

    List with your own agent

    Get your home in front of millions of buyers by listing it on Zillow.

    Learn how to do it

    Sell it yourself

    Take full control of how buyers see your home on Zillow by listing For Sale by Owner (FSBO).

    List your home

    What's special

    Original woodworkDecorative wood-framed archwayInviting large front porchAttractive cabinetryEnclosed back porchWalk-in closetsDedicated office space
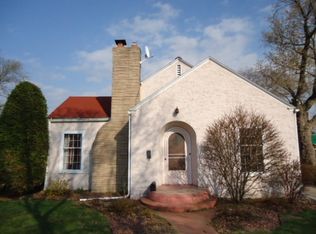
    Beautiful, Well-Maintained 2-Story Home on Wausau's Westside! Step into this charming 1917 gem with wonderful curb appeal and delightful character that?s sure to capture your heart. From the moment you arrive, the inviting large front porch sets the tone for warm summer evenings and relaxing moments. Inside, the home welcomes you with stunning original woodwork, creating a warm and welcoming atmosphere. The spacious living and dining rooms are beautifully connected by a decorative wood-framed archway with display cabinets and pillars, showcasing the craftsmanship of the era. The kitchen is both functional and stylish, featuring attractive cabinetry and including all appliances. Just off the kitchen, the enclosed back porch offers the perfect retreat for morning coffee or quiet reflection. The main level also includes a convenient bedroom and half bath, ideal for guests or an office.,The main level also includes a convenient bedroom and half bath, ideal for guests or an office. Upstairs, you'll find three additional bedrooms?each with walk-in closets?a dedicated office space, and a generously sized full bathroom. The upper-level hallway leads to a sundeck, perfect for reading a book or keeping an eye on backyard activities. Outdoor living is a breeze with a deck and patio in the backyard, offering ideal spaces for entertaining or family time. Don?t miss this opportunity to own a beautiful piece of history that blends timeless charm with modern conveniences.

    Zillow last checked:

    Listing updated:

    Listed by:

    LANA MOHS 715-212-6753,

    Greater Realty, LLC,

    Malisa Her 715-212-3400,

    Greater Realty, LLC

    Bought with:

    Harvey Sierk Realtors

    Source: WIREX MLS,MLS#: 22405654MLS LogoOriginating MLS: Central WI Board of REALTORS

    Facts & features

    Interior

    Bedrooms & bathrooms
    • Bedrooms: 4
    • Bathrooms: 2
    • Full bathrooms: 1
    • 1/2 bathrooms: 1
    • Main level bedrooms: 1
    Primary bedroom
    • Level: Upper
    • Area: 150
    • Dimensions: 15 x 10
    Bedroom 2
    • Level: Upper
    • Area: 81
    • Dimensions: 9 x 9
    Bedroom 3
    • Level: Upper
    • Area: 80
    • Dimensions: 8 x 10
    Bedroom 4
    • Level: Main
    • Area: 108
    • Dimensions: 12 x 9
    Bathroom
    • Features: Master Bedroom Bath
    Dining room
    • Level: Main
    • Area: 195
    • Dimensions: 13 x 15
    Kitchen
    • Level: Main
    • Area: 130
    • Dimensions: 13 x 10
    Living room
    • Level: Main
    • Area: 221
    • Dimensions: 17 x 13
    Heating
    • Natural Gas, Forced Air
    Cooling
    • Central Air
    Appliances
    • Included: Refrigerator, Range/Oven, Dishwasher, Microwave, Washer, Dryer
    Features
    • Ceiling Fan(s), Walk-In Closet(s), Florida/Sun Room, High Speed Internet
    • Flooring: Carpet, Vinyl
    • Windows: Window Coverings
    • Basement: Full
    Interior area
    • Total structure area: 1,826
    • Total interior livable area: 1,826 sqft
    • Finished area above ground: 1,826
    • Finished area below ground: 0

    Property

    Parking
    • Total spaces: 2
    • Parking features: 2 Car, Detached, Garage Door Opener
    • Garage spaces: 2
    Features
    • Levels: Two
    • Stories: 2
    • Patio & porch: Deck
    Lot
    • Size: 6,969 Square Feet
    • Dimensions: 60 x 120
    Details
    • Parcel number: 29129073530610
    • Zoning: Residential
    • Special conditions: Arms Length

    Construction

    Type & style
    • Home type: SingleFamily
    • Architectural style: Victorian/Federal
    • Property subtype: Single Family Residence
    Materials
    • Vinyl Siding
    • Roof: Shingle
    Condition
    • 21+ Years
    • New construction: No
    • Year built: 1917

    Utilities & green energy

    • Sewer: Public Sewer
    • Water: Public
    • Utilities for property: Cable Available

    Community & HOA

    Community
    • Security: Smoke Detector(s)
    Location
    • Region: Wausau
    • Municipality: Wausau

    Financial & listing details

    • Price per square foot: $126/sqft
    • Tax assessed value: $200,100
    • Annual tax amount: $3,802
    • Date on market: 12/9/2024
    • Listing terms: Arms Length Sale

    Price history

    DateEventPrice
    1/17/2025Sold$230,000+5%$126/sqft
    Source: WIREX MLS #22405654 Report a problem
    12/11/2024Contingent$219,000$120/sqft
    Source: WIREX MLS #22405654 Report a problem
    12/9/2024Listed for sale$219,000+18.4%$120/sqft
    Source: WIREX MLS #22405654 Report a problem
    7/18/2022Sold$185,000+40.2%$101/sqft
    Source: Public Record Report a problem
    9/16/2019Sold$132,000-5.6%$72/sqft
    Source: CWMLS #21811787 Report a problem
    8/5/2019Price change$139,900-4.5%$77/sqft
    Source: FIRST WEBER #21811787 Report a problem
    7/29/2019Listed for sale$146,500$80/sqft
    Source: FIRST WEBER #21811787 Report a problem

    Public tax history

    YearProperty taxesTax assessment
    2024$4,479 +17.8%$200,100 +53.6%
    2023$3,802 +26.8%$130,300
    2022$2,999 +4.1%$130,300
    2021$2,882 -4.6%$130,300
    2020$3,022 +51%$130,300 +53.3%
    2019$2,001 -8.3%$85,000
    2018$2,182 +3.7%$85,000
    2017$2,104 +2.8%$85,000
    2016$2,046 -2.5%$85,000
    2015$2,099 +7.6%$85,000 +2.3%
    2014$1,951 +1%$83,100
    2013$1,932 -0.3%$83,100
    2012$1,938 -2.9%$83,100
    2011$1,995 -0.5%$83,100
    2010$2,006 +1.5%$83,100
    2009$1,976 +1.9%$83,100
    2008$1,940 +0.6%$83,100
    2007$1,929 +1.9%$83,100 +11.8%
    2006$1,893 +1.6%$74,300 +1.8%
    2005$1,864 -1.8%$73,000
    2004$1,898 +4.3%$73,000 +25.2%
    2003$1,820 +0.3%$58,300
    2002$1,815 $58,300
    Find assessor info on the county website

    Neighborhood: Jones

    Nearby schools

    GreatSchools rating
    Schools provided by the listing agent
    • High: Wausau
    • District: Wausau

    Source: WIREX MLS. This data may not be complete. We recommend contacting the local school district to confirm school assignments for this home.

    Get a cash offer in 3 minutes
    Find out how much your home could sell for in as little as 3 minutes with a no-obligation cash offer.
    Estimated market value
    $252,700
    Get a cash offer in 3 minutes
    Find out how much your home could sell for in as little as 3 minutes with a no-obligation cash offer.
    Estimated market value
    $252,700