Skip main navigation
Sold for $540,000
  • $540,000

    1215 S Duncan Ave, Clearwater, FL 33756

    2beds
    1,536sqft
    Single Family Residence
    Built in 1958
    0.48 Acres Lot
    $569,300 Zestimate®
    $352/sqft
    $3,649 Estimated rent

    Home value

    $569,300

    $535,000 - $609,000

    $3,649/mo

    Zestimate® history
    Loading
    Loading...

    Owner options

    List your home for rent

    $3,649/mo

    Rent Zestimate®

    Find your next renter with Zillow Rental Manager. Plus, with online applications, you can quickly screen prospective tenants – for free.

    Learn more

    $3,649/mo

    Rent Zestimate®

    Refinance and save

    $3,785/mo

    Est. payment

    Refinancing to a lower rate could help reduce your monthly payments and save thousands over the life of the loan.

    See today's rates

    $3,785/mo

    Est. payment

    Explore your selling options

    Work with a Zillow partner agent

    Leverage their expertise and Zillow's premium Showcase listings to get your home seen by more buyers.

    Get started

    List with your own agent

    Get your home in front of millions of buyers by listing it on Zillow.

    Learn how to do it

    Sell it yourself

    Take full control of how buyers see your home on Zillow by listing For Sale by Owner (FSBO).

    List your home

    What's special

    Gas fireplaceWorkshop areaCovered lanaiBlue heronsDecorative plaster ceilingsCrown moldingCorian countertops
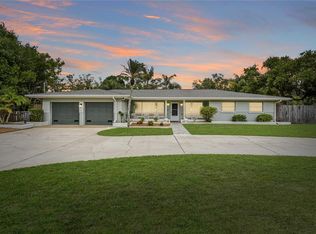
    WATERFRONT! MOVE-IN READY! This stunning 2BR/2BA home sits on a large corner lot, boasting nearly 1/2 acre of land and offering a breathtaking view of Lake Estelle. As you approach the property, you will be greeted by an immaculate front yard with well-maintained landscaping and lush green grass. The front decorative door, complete with glass sidelights, adds a touch of charm and sets the tone for the elegance that awaits inside. Step into the welcoming entryway and immediately be captivated by the open view of the family room. The gas fireplace, with its marble base and mantle, serves as a cozy focal point, perfect for gathering around on cool evenings. Natural light floods the space through a large window, complemented by vinyl plantation shutters, enhancing the warm and inviting atmosphere. Beautiful bamboo hardwood flooring and decorative plaster ceilings adorn every room, adding a touch of sophistication throughout the entire home. The dining area offers ample space for a large table, making it perfect for hosting family meals or gatherings with friends. The kitchen features matching stainless steel appliances, including an extra quiet Bosch dishwasher. The Corian countertops, a breakfast bar, and plenty of cabinet space make meal preparation a breeze. The master bedroom is a true retreat, featuring a spacious walk-in closet, crown molding, and large windows adorned with plantation shutters. The en-suite bathroom has been beautifully remodeled, adding a touch of luxury to your daily routine. The living room area offers versatility, providing ample space for a home office, or a cozy seating area to read books or relax. Two large French doors lead to a backyard, which features a covered lanai that offers plenty of space for entertaining guests or simply enjoying some shade. However, the highlight of this property is undoubtedly the stunning in-ground pool, built in 2017, featuring Pebble Tec finish and beautiful glass tiles. Complete with a waterfall, 3 jets, and a sun shelf with a bubbler, this luxurious and tranquil space is perfect for unwinding. The pool was originally built as a salt water system but it has been converted into a chlorine one. It can also be heated by solar panels on the roof. Both the pool and lanai are screened-in, providing a comfortable environment and presenting a wonderful opportunity to built additional living space. The outdoor plug even comes with USB ports for easy access. The entire decking area features elegant travertine tile, providing a touch of timeless sophistication. The beautiful lake view is an added bonus, allowing you to enjoy the peacefulness of the surrounding wildlife, including blue herons, egrets, ducks, and even otters. The automated WYZE SMART sprinkler controller takes the hassle out of watering the lawn, and the gutter system is designed to drain water into the lake. Parking is a breeze with the two-car garage, which also includes a workshop area and a custom-built workbench, as well as a climate control storage for all your organizational needs. The new A/C ducts and 12" insulation blown in the attic ensure energy efficiency and year-round comfort. This beautiful home is located only a few minutes away from Clearwater Beach and Eagle Lake Park, providing the perfect escape into nature. With all the schools, restaurants, and shopping options, you will have everything you need right at your fingertips. Schedule your private showing today!!!

    Zillow last checked:

    Listing updated:

    Listed by:

    Jodi Avery 727-238-9660,

    KELLER WILLIAMS REALTY- PALM H 727-772-0772

    Bought with:

    Amy Schreiber, 3484266

    COLDWELL BANKER REALTY

    Source: Stellar MLS,MLS#: U8215684MLS LogoOriginating MLS: Pinellas Suncoast

    Facts & features

    Interior

    Bedrooms & bathrooms
    • Bedrooms: 2
    • Bathrooms: 2
    • Full bathrooms: 2
    Rooms
    • Room types: Family Room
    Primary bedroom
    • Features: Ceiling Fan(s), En Suite Bathroom, Walk-In Closet(s)
    • Level: First
    • Dimensions: 15x13
    Bedroom 2
    • Features: Ceiling Fan(s), Walk-In Closet(s)
    • Level: First
    • Dimensions: 12x10
    Primary bathroom
    • Features: En Suite Bathroom, Exhaust Fan, Shower No Tub, Single Vanity
    • Level: First
    • Dimensions: 8x4
    Dining room
    • Level: First
    • Dimensions: 12x9
    Family room
    • Features: Ceiling Fan(s)
    • Level: First
    • Dimensions: 13x10
    Kitchen
    • Features: Breakfast Bar
    • Level: First
    • Dimensions: 13x8
    Living room
    • Features: Ceiling Fan(s)
    • Level: First
    • Dimensions: 18x11
    Heating
    • Central, Electric, Natural Gas
    Cooling
    • Central Air
    Appliances
    • Included: Dishwasher, Disposal, Dryer, Gas Water Heater, Microwave, Range, Refrigerator, Washer
    • Laundry: Inside, Laundry Room
    Features
    • Built-in Features, Ceiling Fan(s), Crown Molding, Living Room/Dining Room Combo, Primary Bedroom Main Floor, Walk-In Closet(s)
    • Flooring: Bamboo, Engineered Hardwood, Tile, Travertine
    • Doors: French Doors
    • Windows: Blinds, Shades, Shutters
    • Has fireplace: Yes
    • Fireplace features: Family Room, Gas
    • Common walls with other units/homes: Corner Unit
    Interior area
    • Total structure area: 2,346
    • Total interior livable area: 1,536 sqft

    Property

    Parking
    • Total spaces: 2
    • Parking features: Driveway, Garage Door Opener, Garage Faces Side, Guest, Oversized, Tandem, Workshop in Garage
    • Attached garage spaces: 2
    • Has uncovered spaces: Yes
    Features
    • Levels: One
    • Stories: 1
    • Patio & porch: Covered, Deck, Enclosed, Rear Porch, Screened
    • Exterior features: Irrigation System, Private Mailbox, Rain Gutters, Sprinkler Metered, Storage
    • Has private pool: Yes
    • Pool features: Deck, Gunite, In Ground, Lighting, Solar Heat
    • Fencing: Vinyl,Wood
    • Has view: Yes
    • View description: Pool, Trees/Woods, Water, Lake
    • Has water view: Yes
    • Water view: Water,Lake
    • Waterfront features: Lake Privileges
    • Body of water: LAKE ESTELLE
    Lot
    • Size: 0.48 Acres
    • Dimensions: 122 x 142
    • Features: Corner Lot, Landscaped, Oversized Lot
    • Residential vegetation: Oak Trees, Trees/Landscaped
    Details
    • Additional structures: Shed(s)
    • Parcel number: 232915618660040010
    • Zoning: RES
    • Special conditions: None

    Construction

    Type & style
    • Home type: SingleFamily
    • Property subtype: Single Family Residence
    Materials
    • Block
    • Foundation: Slab
    • Roof: Shingle
    Condition
    • New construction: No
    • Year built: 1958

    Utilities & green energy

    • Sewer: Public Sewer
    • Water: Public
    • Utilities for property: BB/HS Internet Available, Cable Available, Electricity Available, Natural Gas Available, Sewer Connected, Water Available

    Community & HOA

    Community
    • Security: Smoke Detector(s)
    • Pet fee: $0 monthly
    • Subdivision: OAK ACRES ADD
    HOA
    • Has HOA: No
    Location
    • Region: Clearwater

    Financial & listing details

    • Price per square foot: $352/sqft
    • Tax assessed value: $478,135
    • Annual tax amount: $2,872
    • Date on market: 10/3/2023
    • Cumulative days on market: 13 days
    • Listing terms: Cash,Conventional,FHA,VA Loan
    • Ownership: Fee Simple
    • Total actual rent: 0
    • Electric utility on property: Yes
    • Road surface type: Asphalt

    Price history

    DateEventPrice
    12/28/2023Sold$540,000-1.8%$352/sqft
    Source: Stellar MLS #U8215684 Report a problem
    10/17/2023Pending sale$550,000$358/sqft
    Source: Stellar MLS #U8215684 Report a problem
    10/3/2023Listed for sale$550,000+147.2%$358/sqft
    Source: Stellar MLS #U8215684 Report a problem
    7/19/2016Sold$222,500-5.3%$145/sqft
    Source: Public Record Report a problem
    6/21/2016Price change$235,000-4.1%$153/sqft
    Source: BLAKE REAL ESTATE INC #U7776510 Report a problem
    5/5/2016Listed for sale$245,000+63.3%$160/sqft
    Source: BLAKE REAL ESTATE INC #U7776510 Report a problem
    8/30/2011Sold$150,000-3.2%$98/sqft
    Source: Agent Provided Report a problem
    6/18/2011Price change$155,000-3.1%$101/sqft
    Source: Coldwell Banker Residential Real Estate - St Petersburg NE #U7503627 Report a problem
    5/7/2011Price change$160,000-5.9%$104/sqft
    Source: Coldwell Banker Residential Real Estate - St Petersburg NE #7503627 Report a problem
    2/26/2011Price change$170,000-12.8%$111/sqft
    Source: Coldwell Banker Residential #7503627 Report a problem
    12/24/2010Price change$195,000-13.3%$127/sqft
    Source: NRT Florida #7485501 Report a problem
    10/30/2010Price change$225,000-4.3%$146/sqft
    Source: NRT Florida #7485501 Report a problem
    10/16/2010Listed for sale$235,000+34.3%$153/sqft
    Source: Coldwell Banker Residential #7485501 Report a problem
    8/8/2010Listing removed$175,000$114/sqft
    Source: NRT Florida #7471953 Report a problem
    7/15/2010Listed for sale$175,000-18.6%$114/sqft
    Source: NRT Florida #7471953 Report a problem
    12/17/2009Listing removed$215,000$140/sqft
    Source: NRT Florida #7416158 Report a problem
    9/17/2009Price change$215,000-4.4%$140/sqft
    Source: NRT Florida #7416158 Report a problem
    5/17/2009Listed for sale$225,000+13.1%$146/sqft
    Source: Listhub #7388539 Report a problem
    11/1/2008Listing removed$199,000$130/sqft
    Source: Homes & Land #7351932 Report a problem
    8/2/2008Listed for sale$199,000+13.3%$130/sqft
    Source: Homes & Land #7351932 Report a problem
    3/29/2004Sold$175,700+104.3%$114/sqft
    Source: Public Record Report a problem
    12/27/1994Sold$86,000$56/sqft
    Source: Public Record Report a problem

    Public tax history

    YearProperty taxesTax assessment
    2024-- $478,135 +143.8%
    2023$2,965 +3.2%$196,130 +3%
    2022$2,872 -0.9%$190,417 +3%
    2021$2,899 +0.5%$184,871 +1.4%
    2020$2,885 +2.1%$182,319 +2.3%
    2019$2,826 $178,220 +1.9%
    2018$2,826 +1.6%$174,897 +23.3%
    2017$2,780 +88.5%$141,839 +26.3%
    2016$1,475 -1.5%$112,338 +0.7%
    2015$1,498 +0.8%$111,557 +0.8%
    2014$1,486 +1%$110,672 +1.5%
    2013$1,470 -34.5%$109,036 +4.3%
    2012$2,245 $104,525 -4.3%
    2011-- $109,246 -10.8%
    2010-- $122,503 -17.2%
    2009-- $147,937 -18.7%
    2008$3,705 $182,000 -22.6%
    2007-- $235,200 +17%
    2005-- $201,000 +17.8%
    2004$1,872 +2%$170,600 +9.6%
    2003$1,835 +5.2%$155,600 +10.8%
    2002$1,744 $140,400 +27.5%
    2001$1,744 +4.5%$110,100 +4.2%
    2000$1,669 $105,700
    Find assessor info on the county website

    Neighborhood: Oak Acres Estates

    Nearby schools

    GreatSchools rating
    Schools provided by the listing agent
    • Elementary: Plumb Elementary-PN
    • Middle: Oak Grove Middle-PN
    • High: Clearwater High-PN

    Source: Stellar MLS. This data may not be complete. We recommend contacting the local school district to confirm school assignments for this home.

    Get a cash offer in 3 minutes
    Find out how much your home could sell for in as little as 3 minutes with a no-obligation cash offer.
    Estimated market value
    $569,300
    Get a cash offer in 3 minutes
    Find out how much your home could sell for in as little as 3 minutes with a no-obligation cash offer.
    Estimated market value
    $569,300