Skip main navigation
Sold
  • Price Unknown

    1215 S Lide Ave, Mount Pleasant, TX 75455

    3beds
    1,596sqft
    Single Family Residence
    Built in 2006
    0.31 Acres Lot
    $254,100 Zestimate®
    $--/sqft
    $1,869 Estimated rent

    Home value

    $254,100

    Estimated sales range

    Not available

    $1,869/mo

    Zestimate® history
    Loading
    Loading...

    Owner options

    List your home for rent

    $1,869/mo

    Rent Zestimate®

    Find your next renter with Zillow Rental Manager. Plus, with online applications, you can quickly screen prospective tenants – for free.

    Learn more

    $1,869/mo

    Rent Zestimate®

    Refinance and save

    Refinancing to a lower rate could help reduce your monthly payments and save thousands over the life of the loan.

    See today's rates

    Explore your selling options

    Work with a Zillow partner agent

    Leverage their expertise and Zillow's premium Showcase listings to get your home seen by more buyers.

    Get started

    List with your own agent

    Get your home in front of millions of buyers by listing it on Zillow.

    Learn how to do it

    Sell it yourself

    Take full control of how buyers see your home on Zillow by listing For Sale by Owner (FSBO).

    List your home

    What's special

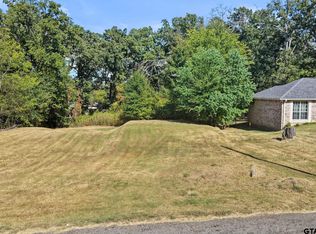
    Nestled in a beautiful neighborhood, this delightful brick home offers exceptional curb appeal and a warm, welcoming atmosphere. Featuring a versatile layout, the property boasts 3 bedrooms, 2 bathrooms, and a 2-car garage, making it the perfect choice for families or anyone looking for comfort and convenience. The open living and dining area is designed for easy entertaining and cozy evenings by the fireplace. The kitchen is spacious and functional, providing ample room for culinary creativity. Storage is no issue, with plenty of closet space throughout the home to keep your belongings organized. The primary bedroom is thoughtfully positioned in a split layout, ensuring privacy from the other bedrooms. Outside, a large deck overlooks a tranquil, private backyard—ideal for outdoor gatherings, relaxing afternoons, or quiet moments surrounded by nature. This home combines charm, functionality, and comfort, making it an excellent choice for anyone seeking a place to create lasting memories.

    Zillow last checked:

    Listing updated:

    Listed by:

    Brad Buchanan 903-573-2324,

    Buchanan Realty

    Bought with:

    NON MEMBER AGENT

    Source: GTARMLS,MLS#: 25007591MLS Logo

    Facts & features

    Interior

    Bedrooms & bathrooms
    • Bedrooms: 3
    • Bathrooms: 2
    • Full bathrooms: 2
    Primary bedroom
    • Features: Master Bedroom Split
    Bedroom
    • Level: Main
    Bathroom
    • Features: Shower and Tub, Walk-In Closet(s)
    Dining room
    • Features: Den/Dining Combo
    Kitchen
    • Features: Breakfast Bar, Kitchen/Eating Combo
    Heating
    • Central/Electric
    Cooling
    • Central Electric
    Appliances
    • Included: Range/Oven-Electric, Dishwasher, Microwave, Gas Water Heater
    Features
    • Ceiling Fan(s), Pantry
    • Flooring: Laminate, Tile
    • Has fireplace: Yes
    • Fireplace features: Gas Log
    Interior area
    • Total structure area: 1,596
    • Total interior livable area: 1,596 sqft

    Property

    Parking
    • Total spaces: 2
    • Parking features: Garage Faces Front
    • Garage spaces: 2
    • Has uncovered spaces: Yes
    Features
    • Levels: One
    • Stories: 1
    • Patio & porch: Deck Open, Porch
    • Pool features: None
    • Fencing: Chain Link,Wood
    Lot
    • Size: 0.31 Acres
    Details
    • Additional structures: None
    • Parcel number: 610023293
    • Special conditions: None

    Construction

    Type & style
    • Home type: SingleFamily
    • Architectural style: Traditional
    • Property subtype: Single Family Residence
    Materials
    • Brick Veneer
    • Foundation: Slab
    • Roof: Composition
    Condition
    • Year built: 2006

    Utilities & green energy

    • Sewer: Public Sewer
    • Water: Public

    Community & neighborhood

    Location
    • Region: Mount Pleasant
    • Subdivision: Latson Heights

    Other

    Other facts
    • Listing terms: Cash,Conventional,FHA,Must Qualify,USDA Loan,VA Loan

    Price history

    DateEventPrice
    6/26/2025Sold--
    Source: GTARMLS #25007591 Report a problem
    6/2/2025Pending sale$259,900$163/sqft
    Source: NTREIS #20943115 Report a problem
    5/21/2025Contingent$259,900$163/sqft
    Source: NTREIS #20943115 Report a problem
    5/21/2025Pending sale$259,900$163/sqft
    Source: GTARMLS #25007591 Report a problem
    5/19/2025Listed for sale$259,900$163/sqft
    Source: GTARMLS #25007591 Report a problem

    Public tax history

    YearProperty taxesTax assessment
    2025$1,411 -26%$252,482 +10%
    2024$1,907 +71.8%$229,529 +10%
    2023$1,110 -3.6%$208,663 +10%
    2022$1,151 +0.6%$189,694 +10%
    2021$1,145 $172,449 +10%
    2020-- $156,772 +2.4%
    2019-- $153,134 -1.8%
    2018-- $155,919 +0.2%
    2017-- $155,566 +19.2%
    2016-- $130,525 +10.9%
    2015-- $117,648 -0.9%
    2014-- $118,748
    2013-- $118,748 -0.9%
    2012-- $119,847
    2011-- $119,847 -9%
    2010-- $131,654 -1.6%
    2009-- $133,788 -1.7%
    2008-- $136,152 +2956.2%
    2007-- $4,455

    Find assessor info on the county website

    Neighborhood: 75455

    Nearby schools

    GreatSchools rating
    Schools provided by the listing agent
    • Elementary: Mt Pleasant
    • Middle: Mt Pleasant
    • High: Mt Pleasant

    Source: GTARMLS. This data may not be complete. We recommend contacting the local school district to confirm school assignments for this home.

    Get a cash offer in 3 minutes
    Find out how much your home could sell for in as little as 3 minutes with a no-obligation cash offer.
    Estimated market value
    $254,100
    Get a cash offer in 3 minutes
    Find out how much your home could sell for in as little as 3 minutes with a no-obligation cash offer.
    Estimated market value
    $254,100