Skip main navigation
Off market
  • $417,700

    1215 S Yates St, Denver, CO 80219

    3beds
    864sqft
    SingleFamily
    Built in 1954
    7,501 Square Feet Lot
    $417,700 Zestimate®
    $483/sqft
    $2,332 Estimated rent

    Home value

    $417,700

    $397,000 - $439,000

    $2,332/mo

    Zestimate® history
    Loading
    Loading...

    Owner options

    List your home for rent

    $2,332/mo

    Rent Zestimate®

    Find your next renter with Zillow Rental Manager. Plus, with online applications, you can quickly screen prospective tenants – for free.

    Learn more

    $2,332/mo

    Rent Zestimate®

    Refinance and save

    $2,400/mo

    Est. payment

    Refinancing to a lower rate could help reduce your monthly payments and save thousands over the life of the loan.

    See today's rates

    $2,400/mo

    Est. payment

    Explore your selling options

    Work with a Zillow partner agent

    Leverage their expertise and Zillow's premium Showcase listings to get your home seen by more buyers.

    Get started

    List with your own agent

    Get your home in front of millions of buyers by listing it on Zillow.

    Learn how to do it

    Sell it yourself

    Take full control of how buyers see your home on Zillow by listing For Sale by Owner (FSBO).

    List your home

    What's special

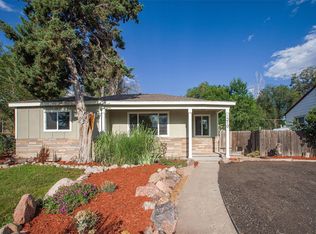
    This fully remodeled three bedroom home has had a multitude of updates over the last few months and you'll want to see all of them in person! When you pull up to the house you'll be welcomed by new sod and minimal landscaping in the front yard in addition to new concrete in the driveway and walkways around the home. Take notice of the newly refinished stucco and metal exterior. Upon walking in you'll find yourself in the living room with a newly opened view of the dining room and kitchen. The home's been re-painted, walls re-textured, and the wood flooring has been refinished throughout which is immediately apparent upon your first steps into the home. Into the updated dining and kitchen areas you'll find new stainless steel appliances, new countertops and cabinetry, new lighting, and new tile flooring. The updated laundry area is accessible through the dining room. Making your way through the hallway you'll find the home's three bedrooms including the master, and a full public bath. All of the rooms boast new paint and refinished flooring, as well as new blinds, new doors, and new trim. The bathroom features the same level of updates including a tile shower, new bathtub, and new vanity. The updates continue for the entire property, including new plumbing, new main sewer line, newer roof, mostly new windows, new water heater and a new furnace. Out back is a nice covered patio and a nice-sized backyard with loads of landscaping potential.

    This property is off market, which means it's not currently listed for sale or rent on Zillow. This may be different from what's available on other websites or public sources.

    Facts & features

    Interior

    Bedrooms & bathrooms
    • Bedrooms: 3
    • Bathrooms: 1
    • Full bathrooms: 1
    Heating
    • Forced air
    Cooling
    • None
    Appliances
    • Included: Dishwasher, Garbage disposal, Microwave, Range / Oven, Refrigerator
    • Laundry: Laundry Closet, In Unit
    Features
    • Pantry, Granite Counters, No Stairs
    • Flooring: Tile, Hardwood
    • Windows: Double Pane Windows, Window Coverings
    • Basement: Crawl Space
    Interior area
    • Total interior livable area: 864 sqft

    Property

    Features
    • Patio & porch: Patio, Covered
    • Exterior features: Stucco, Metal
    • Fencing: Partial
    Lot
    • Size: 7,501 sqft
    • Features: Level, Sprinklers In Front
    Details
    • Parcel number: 0519210002000
    • Zoning description: E-SU-DX

    Construction

    Type & style
    • Home type: SingleFamily
    Materials
    • Roof: Composition
    Condition
    • Year built: 1954

    Utilities & green energy

    • Sewer: Public Sewer
    • Water: Public

    Community & neighborhood

    Security
    • Security features: Smoke Detector(s), Carbon Monoxide Detector(s)
    Location
    • Region: Denver

    Other

    Other facts
    • Flooring: Wood, Tile
    • Sewer: Public Sewer
    • WaterSource: Public
    • Heating: Forced Air
    • RoadSurfaceType: Paved
    • Appliances: Dishwasher, Refrigerator, Disposal, Microwave, Gas Water Heater, Oven
    • HeatingYN: true
    • PatioAndPorchFeatures: Patio, Covered
    • RoomsTotal: 8
    • ConstructionMaterials: Stucco, Metal Siding
    • Roof: Composition
    • WindowFeatures: Double Pane Windows, Window Coverings
    • LotFeatures: Level, Sprinklers In Front
    • InteriorFeatures: Pantry, Granite Counters, No Stairs
    • Basement: Crawl Space
    • Fencing: Partial
    • RentIncludes: Water
    • CoveredSpaces: 0
    • ParkingFeatures: Off Street
    • StructureType: House
    • SecurityFeatures: Smoke Detector(s), Carbon Monoxide Detector(s)
    • LaundryFeatures: Laundry Closet, In Unit
    • ExteriorFeatures: Private Yard
    • CoListAgentEmail: RAULH@PAISANOREALTY.COM
    • CoListAgentFullName: Raul Hernandez
    • MlsStatus: Pending
    • ZoningDescription: E-SU-DX
    • Road surface type: Paved

    Price history

    DateEventPrice
    8/7/2020Sold$345,000+4.6%$399/sqft
    Source: Public Record Report a problem
    6/24/2020Pending sale$329,900$382/sqft
    Source: Paisano Realty, Inc. #3405274 Report a problem
    6/19/2020Listed for sale$329,900+78.3%$382/sqft
    Source: Paisano Realty, Inc. #3405274 Report a problem
    1/22/2020Sold$185,000+56.9%$214/sqft
    Source: Public Record Report a problem
    6/20/2000Sold$117,900$136/sqft
    Source: Public Record Report a problem

    Public tax history

    YearProperty taxesTax assessment
    2024$2,046 +12.2%$26,400 -10.1%
    2023$1,823 +3.6%$29,360 +28.1%
    2022$1,760 +20.1%$22,920 -2.8%
    2021$1,465 +2.9%$23,580 +19.4%
    2020$1,424 +27.2%$19,742 -0.7%
    2019$1,119 $19,879 +37.4%
    2018$1,119 +0.3%$14,470
    2017$1,116 +31.1%$14,470 +32.8%
    2016$852 +31.8%$10,900
    2015$646 0%$10,900 +40.1%
    2014$646 -12.5%$7,780
    2013$739 +17.9%$7,780 -11.5%
    2012$627 +2.5%$8,790 +2.3%
    2011$611 +2.2%$8,590 -6.4%
    2010$598 -21.5%$9,180
    2009$762 -0.2%$9,180 -19.5%
    2008$763 -5.4%$11,410
    2007$807 +1.1%$11,410 -5.3%
    2006$798 +2.1%$12,050
    2005$781 +14.1%$12,050 -3.3%
    2003$685 +1.9%$12,460 +8.9%
    2002$672 $11,440 +30.6%
    2001-- $8,760

    Find assessor info on the county website

    Neighborhood: Mar Lee

    Nearby schools

    GreatSchools rating
    Schools provided by the listing agent
    • Elementary: Force
    • Middle: Kepner
    • High: John F. Kennedy
    • District: Denver 1

    Source: The MLS. This data may not be complete. We recommend contacting the local school district to confirm school assignments for this home.

    Get a cash offer in 3 minutes
    Find out how much your home could sell for in as little as 3 minutes with a no-obligation cash offer.
    Estimated market value
    $417,700
    Get a cash offer in 3 minutes
    Find out how much your home could sell for in as little as 3 minutes with a no-obligation cash offer.
    Estimated market value
    $417,700