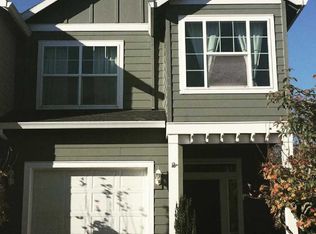
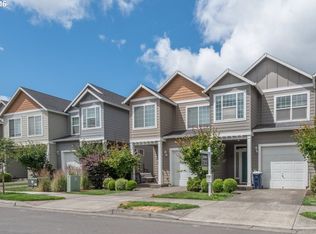
This charming Autumn Meadows townhouse is move-in ready for its next owner! This lovely community is nearby parks & trails, a community garden, playground, shopping, and more! Newly painted exterior and lovely, well-maintained neighborhood. The interior has high-ceilings, a kitchen with stainless steel appliances, an island with an eating bar, a cozy fireplace, and an open layout. Slider to private patio/backyard area, generous primary bedroom with vaulted ceilings, bathroom suite with dual sinks, and a walk-in closet. Easy-care living, the HOA maintains the exterior and front yard. Short sale, allow extra time for closing and don't be afraid to make an offer!
Short sale pending
Price cut: $5.1K (5/11)
$369,900
1215 SW 175th Ave, Beaverton, OR 97003
3beds
1,597sqft
Residential, Townhouse
Built in 2002
1,742 Square Feet Lot
$-- Zestimate®
$232/sqft
$206/mo HOA
What's special
Cozy fireplaceNewly painted exteriorWalk-in closetOpen layout
- 115 days |
- 95 |
- 2 |
Zillow last checked:
Listing updated:
Listed by:
Amy Asivido amy@amysrealestate.com,
Keller Williams Premier Partners
Source: RMLS (OR),MLS#: 289929248
Facts & features
Interior
Bedrooms & bathrooms
- Bedrooms: 3
- Bathrooms: 3
- Full bathrooms: 2
- Partial bathrooms: 1
- Main level bathrooms: 1
Rooms
- Room types: Entry, Office, Laundry, Bedroom 2, Bedroom 3, Dining Room, Family Room, Kitchen, Living Room, Primary Bedroom
Primary bedroom
- Features: Bathroom, Double Sinks, Vaulted Ceiling, Walkin Closet, Wallto Wall Carpet
- Level: Upper
- Area: 224
- Dimensions: 16 x 14
Bedroom 2
- Features: Vaulted Ceiling, Wallto Wall Carpet
- Level: Upper
- Area: 117
- Dimensions: 13 x 9
Bedroom 3
- Features: Vaulted Ceiling, Wallto Wall Carpet
- Level: Upper
- Area: 117
- Dimensions: 13 x 9
Dining room
- Features: High Ceilings, Laminate Flooring
- Level: Main
- Area: 96
- Dimensions: 8 x 12
Kitchen
- Features: Island, High Ceilings, Laminate Flooring
- Level: Main
- Area: 132
- Width: 11
Living room
- Features: Ceiling Fan, Fireplace, High Ceilings
- Level: Main
- Area: 224
- Dimensions: 16 x 14
Office
- Features: Wallto Wall Carpet
- Level: Upper
- Area: 28
- Dimensions: 7 x 4
Heating
- Forced Air, Fireplace(s)
Appliances
- Included: Dishwasher, Disposal, Free-Standing Range, Free-Standing Refrigerator, Microwave, Washer/Dryer, Gas Water Heater
Features
- Ceiling Fan(s), High Ceilings, Vaulted Ceiling(s), Closet, Kitchen Island, Bathroom, Double Vanity, Walk-In Closet(s), Tile
- Flooring: Laminate, Wall to Wall Carpet, Wood
- Windows: Double Pane Windows, Vinyl Frames
- Basement: Crawl Space
- Number of fireplaces: 1
- Fireplace features: Gas
Interior area
- Total structure area: 1,597
- Total interior livable area: 1,597 sqft
Video & virtual tour
Property
Parking
- Total spaces: 1
- Parking features: Driveway, Attached
- Attached garage spaces: 1
- Has uncovered spaces: Yes
Features
- Levels: Two
- Stories: 2
- Patio & porch: Patio
- Fencing: Fenced
Lot
- Size: 1,742 Square Feet
- Features: Level, SqFt 0K to 2999
Details
- Parcel number: R2109793
Construction
Type & style
- Home type: Townhouse
- Property subtype: Residential, Townhouse
- Attached to another structure: Yes
Materials
- Cement Siding
- Foundation: Concrete Perimeter
- Roof: Composition
Condition
- Resale
- New construction: No
- Year built: 2002
Utilities & green energy
- Gas: Gas
- Sewer: Public Sewer
- Water: Public
Community & HOA
HOA
- Has HOA: Yes
- HOA fee: $206 monthly
Location
- Region: Beaverton
Financial & listing details
- Price per square foot: $232/sqft
- Tax assessed value: $414,570
- Annual tax amount: $4,098
- Date on market: 3/13/2026
- Listing terms: Cash,Conventional
- Road surface type: Paved
Estimated market value
Not available
Estimated sales range
Not available
Not available
Price history
| Date | Event | Price |
|---|---|---|
| 5/28/2026 | Contingent | $369,900$232/sqft |
Source: | ||
| 5/11/2026 | Price change | $369,900-1.4%$232/sqft |
Source: | ||
| 4/28/2026 | Price change | $375,000-3.8%$235/sqft |
Source: | ||
| 4/16/2026 | Price change | $389,900-1.3%$244/sqft |
Source: | ||
| 3/27/2026 | Price change | $395,000-1%$247/sqft |
Source: | ||
| 3/13/2026 | Listed for sale | $399,000+2.3%$250/sqft |
Source: | ||
| 11/30/2022 | Sold | $390,000-2.3%$244/sqft |
Source: | ||
| 11/1/2022 | Pending sale | $399,000$250/sqft |
Source: | ||
| 10/28/2022 | Price change | $399,000-3.9%$250/sqft |
Source: | ||
| 10/6/2022 | Price change | $415,000-2.4%$260/sqft |
Source: | ||
| 8/30/2022 | Listed for sale | $425,000+182.7%$266/sqft |
Source: | ||
| 3/31/2003 | Sold | $150,361$94/sqft |
Source: Public Record Report a problem | ||
Public tax history
| Year | Property taxes | Tax assessment |
|---|---|---|
| 2025 | $4,099 +4.4% | $216,050 +3% |
| 2024 | $3,928 +6.5% | $209,760 +3% |
| 2023 | $3,688 +3.5% | $203,660 +3% |
| 2022 | $3,563 +3.7% | $197,730 |
| 2021 | $3,434 +3.1% | -- |
| 2020 | $3,331 +3.1% | $186,390 +3% |
| 2019 | $3,231 +3.4% | $180,970 |
| 2018 | $3,126 | $180,970 +6.1% |
| 2017 | $3,126 +7.6% | $170,590 +3% |
| 2016 | $2,906 | $165,630 +3% |
| 2015 | $2,906 +6% | $160,810 +3% |
| 2014 | $2,741 +10% | $156,130 +3% |
| 2013 | $2,492 +4.1% | $151,590 +3% |
| 2012 | $2,394 +2.7% | $147,180 -10.4% |
| 2011 | $2,331 +2.6% | $164,300 -4.8% |
| 2010 | $2,271 +2.1% | $172,520 -6.4% |
| 2009 | $2,224 +8.3% | $184,280 -10.1% |
| 2008 | $2,053 +2.5% | $205,090 -3.3% |
| 2007 | $2,003 +11.5% | $212,090 +9.5% |
| 2006 | $1,796 -10.1% | $193,710 +19.8% |
| 2005 | $1,998 +11.4% | $161,640 +3.5% |
| 2004 | $1,793 -6.5% | $156,160 +3.2% |
| 2003 | $1,917 +318.4% | $151,310 +298.2% |
| 2002 | $458 | $38,000 |
Find assessor info on the county website
Monthly payment
Est. payment$--/mo
Payment breakdown
Explore the cost of this home by adjusting the details. Changes won't be saved.All calculations are estimates and provided by Zillow, Inc. for informational purposes only. Actual amounts may vary.
HOA fees may include property taxes on listings classified as Co-Ops. Contact the listing agent and/or owner for fee details.
Mortgage interest rates are dependent on a number of factors, including credit score, down payment, and repayment length. Interest rate data provided by Zillow Group Marketplace, Inc. as of 1/1/1970 from various mortgage lenders with which we have lead or other similar arrangements; the Estimated Payment is an average of those rates.
See how much you could borrow to make a competitive offer.
Climate risks
Neighborhood: Aloha
Nearby schools
GreatSchools rating
- 2/10Beaver Acres Elementary SchoolGrades: PK-5Distance: 0.5 mi
- 3/10Meadow Park Middle SchoolGrades: 6-8Distance: 1.7 mi
- 5/10Aloha High SchoolGrades: 9-12Distance: 1.9 mi
Schools provided by the listing agent
- Elementary: Beaver Acres
- Middle: Meadow Park
- High: Aloha
Source: RMLS (OR). This data may not be complete. We recommend contacting the local school district to confirm school assignments for this home.
A local agent can set up tours, give advice and negotiate with sellers.
- Oregon
- Washington County
- Beaverton
- 97003
- Aloha
- 1215 SW 175th Ave