Virtually Staged. RENOVATED IN 26’! This convenient and spacious FIRST FLOOR, 2 BED, 2 BATH condo w/2 COVERED PORCHES sits in a GUARD GATED, FULLY AMENITIZED community conveniently located in the SODO area of Orlando. Beautiful custom wide plank LUXURY VINYL flooring throughout compliments the new designer kitchen with white cabinets, gold pulls, recessed lighting, stainless steel appliances, a pantry cabinet, garbage/recycling pull-out, SOFT CLOSE drawers AND cabinets, and gleaming white QUARTZ COUNTERTOPS and BACKSPLASH. A huge breakfast bar with plenty of seating space seamlessly opens the kitchen to the large great room and dining room. The great room and dining room feature sliding glass doors that open to a covered and SCREEN ENCLOSED PORCH with tile a tile floor overlooking mature landscape. Both bedrooms are enormous, featuring bath access and WALK-IN CLOSETS. The main suite bath has a DOUBLE VANITY with QUARTZ counters and a backlit mirror, tile flooring and a spacious walk-in shower with FLOOR TO CEILING TILES and a CUSTOM GLASS ENCLOSURE. Bath #2 has hall access as well as direct bedroom 2 access and it also features QUARTZ counters and a walk-in shower w/FLOOR TO CEILING TILES and a CUSTOM GLASS SHOWER ENCLOSURE. Inside laundry w/new washer and dryer, a brand new electric panel box and a covered front porch with large storage closet complete the home’s many features. The location is unbeatable, just minutes from downtown, I-4, soccer, concerts, Florida Hospital and almost unlimited shopping and dining options. Pineloch Village features 2 pools, tennis/pickleball courts, and lake access w/boat slips and a fishing pier all behind a rare GUARD-GATED ENTRANCE.
Sold for $355,000
$355,000
1215 SALERNO COURT #1215, ORLANDO, FL 32806
2beds
1,380sqft
Condominium
Built in 1984
-- sqft lot
$-- Zestimate®
$257/sqft
$2,210 Estimated rent
Home value
Not available
Estimated sales range
Not available
$2,210/mo
Zestimate® history
Owner options
List your home for rent
$2,210/mo
Rent Zestimate®
Find your next renter with Zillow Rental Manager. Plus, with online applications, you can quickly screen prospective tenants – for free.
$2,210/mo
Rent Zestimate®
Refinance and save
$3,216/mo
Est. payment
Refinancing to a lower rate could help reduce your monthly payments and save thousands over the life of the loan.
$3,216/mo
Est. payment
Explore your selling options
Work with a Zillow partner agent
Leverage their expertise and Zillow's premium Showcase listings to get your home seen by more buyers.
Get startedList with your own agent
Get your home in front of millions of buyers by listing it on Zillow.
Learn how to do itSell it yourself
Take full control of how buyers see your home on Zillow by listing For Sale by Owner (FSBO).
List your homeWhat's special
First floorRecessed lightingStainless steel appliancesOverlooking mature landscapePantry cabinet
Zillow last checked:
Listing updated:
Listed by:
Christopher Bauman 407-928-6231,
REVEL REALTY LLC 407-876-6448
Bought with:
Allyson McConnell, 3304956
ALL REAL ESTATE & INVESTMENTS
Source: Stellar MLS,MLS#: O6395743 Originating MLS: Orlando Regional
Originating MLS: Orlando Regional
Facts & features
Interior
Bedrooms & bathrooms
- Bedrooms: 2
- Bathrooms: 2
- Full bathrooms: 2
Primary bedroom
- Features: Walk-In Closet(s)
- Level: First
- Area: 204 Square Feet
- Dimensions: 17x12
Bedroom 2
- Features: Walk-In Closet(s)
- Level: First
- Area: 162.15 Square Feet
- Dimensions: 11.5x14.1
Primary bathroom
- Level: First
- Area: 92.4 Square Feet
- Dimensions: 10.5x8.8
Balcony porch lanai
- Level: First
- Area: 108 Square Feet
- Dimensions: 9x12
Balcony porch lanai
- Level: First
- Area: 84.28 Square Feet
- Dimensions: 9.8x8.6
Dining room
- Level: First
- Area: 99 Square Feet
- Dimensions: 11x9
Foyer
- Level: First
- Area: 63 Square Feet
- Dimensions: 9x7
Great room
- Level: First
- Area: 231.2 Square Feet
- Dimensions: 13.6x17
Kitchen
- Level: First
- Area: 168 Square Feet
- Dimensions: 12x14
Laundry
- Level: First
- Area: 25 Square Feet
- Dimensions: 5x5
Heating
- Electric
Cooling
- Central Air
Appliances
- Included: Dishwasher, Disposal, Dryer, Electric Water Heater, Microwave, Range, Refrigerator
- Laundry: Inside, Laundry Room
Features
- Kitchen/Family Room Combo, L Dining, Open Floorplan, Primary Bedroom Main Floor, Solid Surface Counters, Split Bedroom, Thermostat, Walk-In Closet(s)
- Flooring: Luxury Vinyl, Tile
- Doors: Sliding Doors
- Has fireplace: No
Interior area
- Total structure area: 1,380
- Total interior livable area: 1,380 sqft
Property
Features
- Levels: One
- Stories: 1
- Patio & porch: Covered, Front Porch, Rear Porch, Screened
- Exterior features: Lighting, Sidewalk
- On waterfront: Yes
- Waterfront features: Lake, Waterfront, Lake Privileges
Lot
- Size: 10,545 Square Feet
- Residential vegetation: Mature Landscaping
Details
- Parcel number: 012329497408215
- Zoning: R-3B
- Special conditions: None
Construction
Type & style
- Home type: Condo
- Architectural style: Mediterranean
- Property subtype: Condominium
Materials
- Block, Stucco
- Foundation: Slab
- Roof: Concrete,Tile
Condition
- New construction: No
- Year built: 1984
Utilities & green energy
- Sewer: Public Sewer
- Water: Public
- Utilities for property: BB/HS Internet Available, Cable Available, Electricity Connected, Public, Sewer Connected, Street Lights, Water Connected
Community & HOA
Community
- Features: Boat Slip, Dock, Fishing, Lake, Water Access, Waterfront, Association Recreation - Owned, Buyer Approval Required, Community Mailbox, Deed Restrictions, Gated Community - Guard, Pool, Sidewalks, Tennis Court(s)
- Pet fee: $0 monthly
- Subdivision: LAKE PINELOCH VILLAGE CONDO 03
HOA
- Has HOA: Yes
- Services included: 24-Hour Guard, Cable TV, Common Area Taxes, Community Pool, Reserve Fund, Maintenance Structure, Maintenance Grounds, Manager, Pool Maintenance, Private Road
- HOA fee: $667 monthly
- HOA name: Don Asher
- HOA phone: 407-872-0905
Location
- Region: Orlando
Financial & listing details
- Price per square foot: $257/sqft
- Tax assessed value: $269,100
- Annual tax amount: $1,212
- Date on market: 4/4/2026
- Cumulative days on market: 17 days
- Listing terms: Cash,Conventional,FHA
- Ownership: Fee Simple
- Total actual rent: 0
- Electric utility on property: Yes
- Road surface type: Asphalt
Price history
| Date | Event | Price |
|---|---|---|
| 6/9/2026 | Sold | $355,000-2.7%$257/sqft |
Source:  Stellar MLS #O6395743 Report a problem Stellar MLS #O6395743 Report a problem | ||
| 4/22/2026 | Pending sale | $365,000$264/sqft |
Source: Stellar MLS #O6395743 Report a problem | ||
| 4/4/2026 | Listed for sale | $365,000$264/sqft |
Source: Stellar MLS #O6395743 Report a problem | ||
Public tax history
| Year | Property taxes | Tax assessment |
|---|---|---|
| 2024 | $1,113 +11.5% | $128,983 +3% |
| 2023 | $998 -2% | $125,226 +3% |
| 2022 | $1,018 +3.8% | $121,579 +3% |
| 2021 | $981 +1.9% | $118,038 +1.4% |
| 2020 | $963 +2.7% | $116,408 +2.3% |
| 2019 | $937 +2.5% | $113,791 +1.9% |
| 2018 | $914 | $111,669 -27.8% |
| 2017 | $914 +3.2% | $154,600 -8.2% |
| 2016 | $886 +1.7% | $168,400 +22% |
| 2015 | $872 -2.6% | $138,000 +14.4% |
| 2014 | $895 +5.1% | $120,600 +16% |
| 2013 | $852 -1.4% | $103,973 -0.1% |
| 2012 | $864 -7.6% | $104,127 -6.8% |
| 2011 | $935 +9.2% | $111,713 -12.9% |
| 2010 | $857 | $128,300 -14.2% |
| 2009 | -- | $149,600 -12% |
| 2008 | $745 -46.8% | $170,000 -17.9% |
| 2007 | $1,400 -4.5% | $207,000 +25.5% |
| 2006 | $1,466 +0.9% | $165,000 +40.1% |
| 2005 | $1,453 +6.2% | $117,780 +3.4% |
| 2004 | $1,368 +2% | $113,900 +5.1% |
| 2003 | $1,340 +3.2% | $108,375 |
| 2002 | $1,298 -0.5% | $108,375 |
| 2001 | $1,305 +1.5% | $108,375 +8.8% |
| 2000 | $1,285 | $99,600 |
Find assessor info on the county website
Neighborhood: Pineloch
Nearby homes
- $365,0002 bd2 ba1.3k sqft1211 Salerno Ct #1211, Orlando, FL 32806For Sale
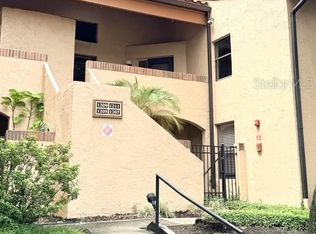
- $250,0002 bd2 ba1.3k sqft1215 Salerno Ct #GE, Orlando, FL 32806Sold

- $392,5002 bd2 ba1.3k sqft1225 Salerno Ct, Orlando, FL 32806Sold
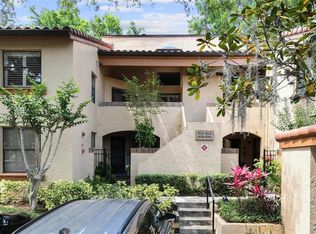
- $369,0003 bd2 ba1.4k sqft1227 Salerno Ct #GE, Orlando, FL 32806Sold
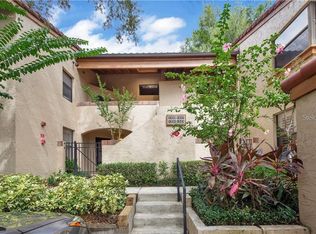
- $343,0002 bd2 ba1.3k sqft1219 Salerno Ct #GE, Orlando, FL 32806Off Market
- $303,7003 bd2 ba1.4k sqft1227 Salerno #1227, Orlando, FL 32806Off Market
- $413,3003 bd3 ba1.8k sqft1217 Salerno Ct #1217, Orlando, FL 32806Off Market
- $324,3002 bd2 ba1.3k sqft1219 Salerno Ct #1219, Orlando, FL 32806Off Market
Nearby schools
GreatSchools rating
- 9/10Blankner K-8Grades: PK-8Distance: 0.3 mi
- 6/10William R Boone High SchoolGrades: 9-12Distance: 0.6 mi
Schools provided by the listing agent
- Elementary: Blankner Elem
- Middle: Blankner School (K-8)
- High: Boone High
Source: Stellar MLS. This data may not be complete. We recommend contacting the local school district to confirm school assignments for this home.


Get pre-qualified for a loan
At Zillow Home Loans, we can pre-qualify you in as little as 5 minutes with no impact to your credit score.An equal housing lender. NMLS #10287.
- Florida
- Orange County
- Orlando
- 32806
- Pineloch
- 1215 SALERNO COURT Unit 1215
