Skip main navigation
Closed
  • $815,000

    1215 Serpentine Rd, Reno, NV 89506

    4beds
    3,697sqft
    Single Family Residence
    Built in 2005
    10.01 Acres Lot
    $815,000 Zestimate®
    $220/sqft
    $4,365 Estimated rent

    Home value

    $815,000

    $750,000 - $880,000

    $4,365/mo

    Zestimate® history
    Loading
    Loading...

    Owner options

    List your home for rent

    $4,365/mo

    Rent Zestimate®

    Find your next renter with Zillow Rental Manager. Plus, with online applications, you can quickly screen prospective tenants – for free.

    Learn more

    $4,365/mo

    Rent Zestimate®

    Refinance and save

    $3,744/mo

    Est. payment

    Refinancing to a lower rate could help reduce your monthly payments and save thousands over the life of the loan.

    See today's rates

    $3,744/mo

    Est. payment

    Explore your selling options

    Work with a Zillow partner agent

    Leverage their expertise and Zillow's premium Showcase listings to get your home seen by more buyers.

    Get started

    List with your own agent

    Get your home in front of millions of buyers by listing it on Zillow.

    Learn how to do it

    Sell it yourself

    Take full control of how buyers see your home on Zillow by listing For Sale by Owner (FSBO).

    List your home

    What's special

    Turnout pensEnclosed chicken coopWarm inviting interior
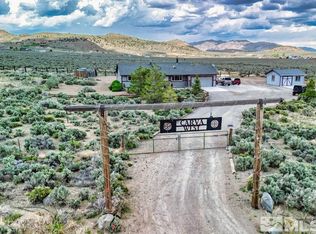
    Due to no fault of the Seller, this equestrian estate is BACK ON MARKET! If you're in search of wide open skies, quiet mornings, and endless horizons that set the tone for a life of peace and possibility, this is for you! Nestled on 10 flat, fully usable acres, this exceptional ranch property offers the perfect blend of tranquility and function, thoughtfully designed for equestrian living and wide open freedom. With not a city light in sight, evenings transform into a breathtaking display of stars ideal for those who crave serenity and a true escape. The 3,697 sq ft main residence has been beautifully updated and features 4 spacious bedrooms and 2.5 bathrooms, offering a warm, inviting interior that perfectly complements the surrounding landscape. Large windows frame sweeping views of the property and surrounding mountains, creating a seamless connection between indoor comfort and outdoor beauty. The pellet stove surrounded by stone in the great room or the primary bath that has been tastefully updated with a jetted tub, his/hers walk-in closets, and dual sinks make a long day spent outside easy to unwind. Adding incredible flexibility, a 1,000 sqft, 1 bedroom apartment with full kitchen & bath above the garage includes its own private entrance ideal for a ranch hand, guests, or multi-generational living. A full bathroom within the garage on the main level adds even more convenience for day-to-day ranch operations. Step outside and experience a property truly built for the equestrian enthusiast. The grounds feature a 325' x 150' riding arena complete with a roping chute, a 50' x 36' - 6 stall barn equipped with power and water, turnout pens, additional enclosures ready for smaller farm animals, and an enclosed chicken coop rounds out this well-appointed setup, offering everything you need to embrace the ranch lifestyle from day one. Whether you're riding at sunrise, tending to animals, or simply soaking in the stillness of the desert under a canopy of stars, this property offers a rare opportunity to live a lifestyle defined by space, beauty, and quiet luxury.

    Zillow last checked:

    Listing updated:

    Listed by:

    Melissa Dolan S.200825 775-745-9380,

    Ferrari-Lund Real Estate Reno,

    Kristina Aguila S.174164 775-230-5272,

    Ferrari-Lund Real Estate Reno

    Bought with:

    Amanda Figoni, S.179990

    Ferrari-Lund Real Estate South

    Source: NNRMLS,MLS#: 260003130MLS Logo

    Facts & features

    Interior

    Bedrooms & bathrooms
    • Bedrooms: 4
    • Bathrooms: 5
    • Full bathrooms: 4
    • 1/2 bathrooms: 1
    Heating
    • Forced Air, Hot Water, Pellet Stove, Propane
    Cooling
    • Central Air
    Appliances
    • Included: Dishwasher, Disposal, Double Oven, Gas Cooktop
    • Laundry: In Kitchen, Laundry Closet, Shelves
    Features
    • Breakfast Bar, Ceiling Fan(s), High Ceilings, In-Law Floorplan, Kitchen Island, Master Downstairs, Vaulted Ceiling(s), Walk-In Closet(s)
    • Flooring: Carpet, Ceramic Tile, Stone, Tile
    • Windows: Blinds, Double Pane Windows
    • Number of fireplaces: 1
    • Fireplace features: Pellet Stove
    • Common walls with other units/homes: No Common Walls
    Interior area
    • Total structure area: 3,697
    • Total interior livable area: 3,697 sqft

    Property

    Parking
    • Total spaces: 9
    • Parking features: Attached, Carport, Garage, Garage Door Opener, RV Access/Parking
    • Attached garage spaces: 3
    • Has carport: Yes
    Features
    • Levels: Two
    • Stories: 2
    • Patio & porch: Uncovered, Covered, Patio
    • Exterior features: Rain Gutters
    • Spa features: None
    • Fencing: Back Yard
    • Has view: Yes
    • View description: Desert, Mountain(s)
    Lot
    • Size: 10.01 Acres
    • Features: Level
    Details
    • Additional structures: Arena, Barn(s), Corral(s), Outbuilding
    • Parcel number: 07948176
    • Zoning: LDR
    • Horses can be raised: Yes

    Construction

    Type & style
    • Home type: SingleFamily
    • Property subtype: Single Family Residence
    Materials
    • Stucco
    • Foundation: Crawl Space
    • Roof: Composition,Shingle
    Condition
    • New construction: No
    • Year built: 2005

    Utilities & green energy

    • Sewer: Septic Tank
    • Water: Private, Well
    • Utilities for property: Cable Available, Electricity Available, Electricity Connected, Internet Available, Natural Gas Not Available, Phone Available, Water Available

    Community & HOA

    Community
    • Security: Smoke Detector(s)
    HOA
    • Has HOA: No
    Location
    • Region: Reno

    Financial & listing details

    • Price per square foot: $220/sqft
    • Tax assessed value: $753,869
    • Annual tax amount: $6,558
    • Date on market: 3/19/2026
    • Cumulative days on market: 153 days
    • Listing terms: 1031 Exchange,Cash,Conventional,FHA,VA Loan

    Price history

    DateEventPrice
    8/19/2026Sold$815,000-13.3%$220/sqft
    Source: NNRMLS #260003130 Report a problem
    7/27/2026Contingent$940,000$254/sqft
    Source: NNRMLS #260003130 Report a problem
    7/22/2026Listed for sale$940,000-2.6%$254/sqft
    Source: NNRMLS #260003130 Report a problem
    7/3/2026Contingent$965,000$261/sqft
    Source: NNRMLS #260003130 Report a problem
    6/26/2026Listed for sale$965,000-1.5%$261/sqft
    Source: NNRMLS #260003130 Report a problem
    6/8/2026Contingent$980,000$265/sqft
    Source: NNRMLS #260003130 Report a problem
    6/4/2026Price change$980,000-2.5%$265/sqft
    Source: NNRMLS #260003130 Report a problem
    5/21/2026Price change$1,005,000-2%$272/sqft
    Source: NNRMLS #260003130 Report a problem
    4/21/2026Price change$1,025,000-10.9%$277/sqft
    Source: NNRMLS #260003130 Report a problem
    3/19/2026Listed for sale$1,150,000+208.3%$311/sqft
    Source: NNRMLS #260003130 Report a problem
    7/29/2011Sold$373,000+366.3%$101/sqft
    Source: Public Record Report a problem
    3/1/2004Sold$80,000$22/sqft
    Source: Public Record Report a problem

    Public tax history

    YearProperty taxesTax assessment
    2026$6,558 +3%$263,854 -1.2%
    2025$6,367 +3%$266,966 -0.8%
    2024$6,182 +3%$269,032 +7.5%
    2023$6,002 +3%$250,261 +19%
    2022$5,827 +3%$210,275 +2.4%
    2021$5,657 +3%$205,303 +2.6%
    2020$5,492 -2.9%$200,127
    2019$5,657 +3%$200,127 +5.4%
    2018$5,492 +10.7%$189,958 -0.2%
    2017$4,962 $190,355 -0.3%
    2016$4,962 $191,006 +10.8%
    2015$4,962 +3.2%$172,437 +10.9%
    2014$4,808 $155,430 +7.9%
    2013$4,808 $144,053
    2012-- $144,053 +4%
    2011-- $138,490 -13.2%
    2010-- $159,575 -17.5%
    2009-- $193,369 -10.1%
    2008-- $215,210 +14.2%
    2007-- $188,485 +10.4%
    2006-- $170,785
    Find assessor info on the county website

    Neighborhood: 89506

    Nearby schools

    GreatSchools rating
    Schools provided by the listing agent
    • Elementary: Desert Heights
    • Middle: Cold Springs
    • High: North Valleys

    Source: NNRMLS. This data may not be complete. We recommend contacting the local school district to confirm school assignments for this home.

    Get a cash offer in 3 minutes
    Find out how much your home could sell for in as little as 3 minutes with a no-obligation cash offer.
    Estimated market value
    $815,000
    Get a cash offer in 3 minutes
    Find out how much your home could sell for in as little as 3 minutes with a no-obligation cash offer.
    Estimated market value
    $815,000