Skip main navigation
Sold for $994,111
  • $994,111

    1215 Shady Creek Rd, Marriottsville, MD 21104

    4beds
    3,815sqft
    Single Family Residence
    Built in 1993
    3.09 Acres Lot
    $1,008,600 Zestimate®
    $261/sqft
    $4,503 Estimated rent

    Home value

    $1,008,600

    $948,000 - $1.08M

    $4,503/mo

    Zestimate® history
    Loading
    Loading...

    Owner options

    List your home for rent

    $4,503/mo

    Rent Zestimate®

    Find your next renter with Zillow Rental Manager. Plus, with online applications, you can quickly screen prospective tenants – for free.

    Learn more

    $4,503/mo

    Rent Zestimate®

    Refinance and save

    $6,435/mo

    Est. payment

    Refinancing to a lower rate could help reduce your monthly payments and save thousands over the life of the loan.

    See today's rates

    $6,435/mo

    Est. payment

    Explore your selling options

    Work with a Zillow partner agent

    Leverage their expertise and Zillow's premium Showcase listings to get your home seen by more buyers.

    Get started

    List with your own agent

    Get your home in front of millions of buyers by listing it on Zillow.

    Learn how to do it

    Sell it yourself

    Take full control of how buyers see your home on Zillow by listing For Sale by Owner (FSBO).

    List your home

    What's special

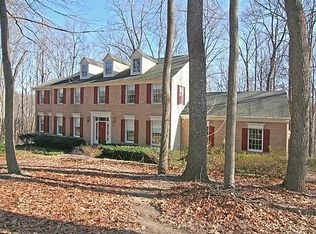
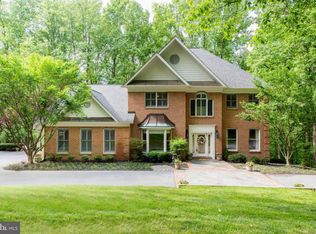
    Welcome to 1215 Shady Creek Road in Marriottsville, in the prestigious Meadowood community! This spacious, custom built home stands out with its striking architecture and meticulous attention to detail, offering the ultimate in sophisticated, one level living . Highlights include expansive open-plan living areas bathed in natural light, floor-to-ceiling windows, cathedral ceilings and skylights, and 9 Foot ceilings on lower level. The sleek gourmet kitchen is a chef's dream, featuring high-end appliances, custom cabinetry, and a spacious peninsula island perfect for entertaining. With 3,815 square feet, this home offers 4-6 optional bedrooms plus three full bathrooms, making it ideal for bonus home offices or home gym . Sitting on an expansive 3 acre lot, this property gives you plenty of space to enjoy the great outdoors and a birds' eye view of the wooded and tranquil surroundings. This home blends comfort with a touch of elegance, making it a fantastic place to create lasting memories. Come see for yourself what makes 1215 Shady Creek Road such a special place to call home!

    Zillow last checked:

    Listing updated:

    Listed by:

    Ellen Eylanbekov 443-537-3762,

    Compass

    Bought with:

    Melissa Westerlund, 634773

    Samson Properties

    Source: Bright MLS,MLS#: MDHW2051098MLS Logo

    Facts & features

    Interior

    Bedrooms & bathrooms
    • Bedrooms: 4
    • Bathrooms: 3
    • Full bathrooms: 3
    • Main level bathrooms: 2
    • Main level bedrooms: 3
    Rooms
    • Room types: Living Room, Primary Bedroom, Bedroom 2, Bedroom 3, Bedroom 4, Kitchen, Foyer, Other, Recreation Room, Storage Room, Bathroom 2, Primary Bathroom, Full Bath
    Primary bedroom
    • Features: Cathedral/Vaulted Ceiling, Flooring - Carpet, Walk-In Closet(s), Ceiling Fan(s), Recessed Lighting
    • Level: Main
    • Area: 304 Square Feet
    • Dimensions: 16 x 19
    Bedroom 2
    • Features: Flooring - Carpet, Ceiling Fan(s), Walk-In Closet(s)
    • Level: Main
    • Area: 192 Square Feet
    • Dimensions: 16 x 12
    Bedroom 3
    • Features: Flooring - Carpet, Window Treatments
    • Level: Main
    • Area: 165 Square Feet
    • Dimensions: 15 x 11
    Bedroom 4
    • Features: Flooring - Carpet, Walk-In Closet(s)
    • Level: Lower
    • Area: 168 Square Feet
    • Dimensions: 12 x 14
    Primary bathroom
    • Features: Attached Bathroom, Soaking Tub, Bathroom - Walk-In Shower, Double Sink, Flooring - Ceramic Tile
    • Level: Main
    • Area: 196 Square Feet
    • Dimensions: 14 x 14
    Bathroom 2
    • Features: Bathroom - Tub Shower, Flooring - Ceramic Tile
    • Level: Main
    • Area: 72 Square Feet
    • Dimensions: 12 x 6
    Foyer
    • Features: Flooring - HardWood
    • Level: Main
    • Area: 156 Square Feet
    • Dimensions: 13 x 12
    Other
    • Features: Bathroom - Tub Shower, Flooring - Ceramic Tile
    • Level: Lower
    • Area: 56 Square Feet
    • Dimensions: 7 x 8
    Kitchen
    • Features: Flooring - HardWood, Crown Molding, Ceiling Fan(s), Cathedral/Vaulted Ceiling, Skylight(s), Breakfast Bar, Recessed Lighting, Pantry, Granite Counters
    • Level: Main
    • Area: 208 Square Feet
    • Dimensions: 16 x 13
    Living room
    • Features: Cathedral/Vaulted Ceiling, Fireplace - Wood Burning, Flooring - Carpet
    • Level: Main
    • Area: 420 Square Feet
    • Dimensions: 21 x 20
    Other
    • Features: Flooring - Carpet
    • Level: Lower
    Other
    • Features: Flooring - Carpet
    • Level: Lower
    Recreation room
    • Features: Flooring - Engineered Wood, Recessed Lighting
    • Level: Lower
    • Area: 350 Square Feet
    • Dimensions: 25 x 14
    Storage room
    • Features: Flooring - Concrete
    • Level: Lower
    • Area: 437 Square Feet
    • Dimensions: 23 x 19
    Storage room
    • Features: Flooring - Concrete
    • Level: Lower
    • Area: 504 Square Feet
    • Dimensions: 21 x 24
    Heating
    • Heat Pump, Oil
    Cooling
    • Central Air, Electric
    Appliances
    • Included: Water Heater
    Features
    • Basement: Walk-Out Access,Windows,Sump Pump,Interior Entry,Full
    • Number of fireplaces: 1
    Interior area
    • Total structure area: 4,584
    • Total interior livable area: 3,815 sqft
    • Finished area above ground: 2,336
    • Finished area below ground: 1,479

    Property

    Parking
    • Total spaces: 2
    • Parking features: Garage Faces Side, Garage Door Opener, Attached, Driveway
    • Attached garage spaces: 2
    • Has uncovered spaces: Yes
    Accessibility
    • Accessibility features: Other
    Features
    • Levels: Two
    • Stories: 2
    • Pool features: None
    Lot
    • Size: 3.09 Acres
    Details
    • Additional structures: Above Grade, Below Grade
    • Parcel number: 1403312240
    • Zoning: RRDEO
    • Special conditions: Standard

    Construction

    Type & style
    • Home type: SingleFamily
    • Architectural style: Contemporary
    • Property subtype: Single Family Residence
    Materials
    • Frame
    • Foundation: Active Radon Mitigation
    Condition
    • New construction: No
    • Year built: 1993

    Utilities & green energy

    • Sewer: Private Septic Tank
    • Water: Well

    Community & HOA

    Community
    • Subdivision: Meadowood
    HOA
    • Has HOA: Yes
    • HOA fee: $200 annually
    Location
    • Region: Marriottsville

    Financial & listing details

    • Price per square foot: $261/sqft
    • Tax assessed value: $716,000
    • Annual tax amount: $8,283
    • Date on market: 3/27/2025
    • Listing agreement: Exclusive Agency
    • Ownership: Fee Simple

    Price history

    DateEventPrice
    6/27/2025Sold$994,111-5.1%$261/sqft
    Source: Bright MLS #MDHW2051098 Report a problem
    6/3/2025Pending sale$1,047,000+4.8%$274/sqft
    Source: Bright MLS #MDHW2051098 Report a problem
    5/30/2025Price change$999,111-4.6%$262/sqft
    Source: Bright MLS #MDHW2053330 Report a problem
    5/14/2025Listed for sale$1,047,000$274/sqft
    Source: Bright MLS #MDHW2053330 Report a problem
    5/13/2025Listing removed$1,047,000$274/sqft
    Source: Bright MLS #MDHW2051098 Report a problem
    4/16/2025Contingent$1,047,000$274/sqft
    Source: Bright MLS #MDHW2051098 Report a problem
    4/9/2025Price change$1,047,000-4.4%$274/sqft
    Source: Bright MLS #MDHW2051098 Report a problem
    3/27/2025Listed for sale$1,095,000+69.8%$287/sqft
    Source: Bright MLS #MDHW2051098 Report a problem
    12/26/2019Sold$645,000-0.8%$169/sqft
    Source: Public Record Report a problem
    11/1/2019Pending sale$649,900$170/sqft
    Source: Long & Foster Real Estate, Inc. #MDHW268696 Report a problem
    10/5/2019Price change$649,900-2.9%$170/sqft
    Source: Long & Foster Real Estate, Inc. #MDHW268696 Report a problem
    8/15/2019Listed for sale$669,000-0.9%$175/sqft
    Source: Long & Foster Real Estate, Inc. #MDHW268696 Report a problem
    6/5/2019Listing removed$675,000$177/sqft
    Source: Long & Foster Real Estate, Inc. #1002225356 Report a problem
    5/5/2019Price change$675,000-3.6%$177/sqft
    Source: Long & Foster Real Estate, Inc. #1002225356 Report a problem
    2/11/2019Price change$699,900-2.8%$183/sqft
    Source: Long & Foster Real Estate, Inc. #1002225356 Report a problem
    12/17/2018Price change$720,000-2.7%$189/sqft
    Source: Champion Realty, Inc. #1002225356 Report a problem
    9/17/2018Price change$739,900-1.3%$194/sqft
    Source: Champion Realty, Inc. #1002225356 Report a problem
    8/13/2018Listed for sale$750,000+25%$197/sqft
    Source: Champion Realty, Inc. #1002225356 Report a problem
    8/21/2012Sold$600,000+0%$157/sqft
    Source: Public Record Report a problem
    7/19/2012Listed for sale$599,9900%$157/sqft
    Source: Military For Sale by Owner #20617 Report a problem
    6/16/2012Listing removed$600,000$157/sqft
    Source: RE/MAX ADVANTAGE REALTY #HW7805763 Report a problem
    5/27/2012Price change$600,000-4%$157/sqft
    Source: RE/MAX ADVANTAGE REALTY #HW7805763 Report a problem
    5/6/2012Price change$625,000-3.8%$164/sqft
    Source: RE/MAX ADVANTAGE REALTY #HW7805763 Report a problem
    3/31/2012Listed for sale$649,900-10.4%$170/sqft
    Source: RE/MAX ADVANTAGE REALTY #HW7805763 Report a problem
    6/14/2005Sold$725,000$190/sqft
    Source: Public Record Report a problem

    Public tax history

    YearProperty taxesTax assessment
    2025-- $771,067 +7.7%
    2024$8,062 +12.5%$716,000 +12.5%
    2023$7,164 +14.3%$636,200 -11.1%
    2022$6,265 +16.7%$716,000 +50.2%
    2021$5,367 $476,600
    2020$5,367 $476,600
    2019$5,367 -21.7%$476,600 -15.5%
    2018$6,855 -15.4%$563,700
    2017$8,105 $563,700 +4.2%
    2016-- $540,900 +2.2%
    2015-- $529,500 +4%
    2014-- $509,367 +4.1%
    2013-- $489,233 +4.3%
    2012-- $469,100
    2011-- $469,100
    2010-- $469,100 -36.9%
    2009-- $743,920 +16.2%
    2008-- $640,006 +19.4%
    2007-- $536,093 +24%
    2006-- $432,180 +13.3%
    2005-- $381,310 +15.4%
    2004-- $330,440 +18.2%
    2003-- $279,570 +0.9%
    2002-- $277,140 +0.9%
    2001-- $274,710 +152.2%
    2000-- $108,910
    Find assessor info on the county website

    Neighborhood: 21104

    Nearby schools

    GreatSchools rating
    Schools provided by the listing agent
    • Elementary: West Friendship
    • Middle: Mount View
    • High: Marriotts Ridge
    • District: Howard County Public School System

    Source: Bright MLS. This data may not be complete. We recommend contacting the local school district to confirm school assignments for this home.

    Get a cash offer in 3 minutes
    Find out how much your home could sell for in as little as 3 minutes with a no-obligation cash offer.
    Estimated market value
    $1,008,600
    Get a cash offer in 3 minutes
    Find out how much your home could sell for in as little as 3 minutes with a no-obligation cash offer.
    Estimated market value
    $1,008,600