OFFER DEADLINE MONDAY 1/26 at 5pm. Beautifully updated 2-bedroom, 2.5-bath end-unit condo offering exceptional space, privacy, and natural light. Features include a renovated kitchen, a finished basement bonus room, and a lofted bonus area ideal for a home office, playroom, or additional living space. Dormered ceilings add character throughout, while the private deck with built-in privacy wall is perfect for outdoor relaxation. Includes two assigned parking spaces plus ample guest parking. Enjoy community amenities such as a pool, tennis courts, and clubhouse. A rare end-unit opportunity combining modern updates, flexible living, and resort-style amenities—this home is a must-see.
Sold for $590,000
$590,000
1215 Sheffield Way Unit 1215, Saugus, MA 01906
2beds
1,217sqft
Condominium, Townhouse
Built in 1984
-- sqft lot
$-- Zestimate®
$485/sqft
$-- Estimated rent
Home value
Not available
Estimated sales range
Not available
Not available
Zestimate® history
Owner options
List your home for rent
Find your next renter with Zillow Rental Manager. Plus, with online applications, you can quickly screen prospective tenants – for free.
Refinance and save
$4,566/mo
Est. payment
Refinancing to a lower rate could help reduce your monthly payments and save thousands over the life of the loan.
$4,566/mo
Est. payment
Explore your selling options
Work with a Zillow partner agent
Leverage their expertise and Zillow's premium Showcase listings to get your home seen by more buyers.
Get startedList with your own agent
Get your home in front of millions of buyers by listing it on Zillow.
Learn how to do itSell it yourself
Take full control of how buyers see your home on Zillow by listing For Sale by Owner (FSBO).
List your homeWhat's special
Finished basement bonus roomExceptional spaceRenovated kitchenNatural light
Zillow last checked:
Listing updated:
Listed by:
Coastal Life Realty Team 978-994-9587,
Real Broker MA, LLC 855-450-0442,
Joshua Frappier 978-994-9587
Bought with:
Key Nova Group
Stuart St James, Inc.
Source: MLS PIN,MLS#: 73470310
Facts & features
Interior
Bedrooms & bathrooms
- Bedrooms: 2
- Bathrooms: 3
- Full bathrooms: 2
- 1/2 bathrooms: 1
Primary bedroom
- Features: Bathroom - Full, Flooring - Wall to Wall Carpet, Window(s) - Picture, Closet - Double
- Level: Second
Bedroom 2
- Features: Closet, Flooring - Wall to Wall Carpet
- Level: Second
Bathroom 1
- Features: Bathroom - Half, Flooring - Stone/Ceramic Tile, Lighting - Overhead
- Level: First
Bathroom 2
- Features: Bathroom - Full, Bathroom - With Shower Stall, Flooring - Stone/Ceramic Tile
- Level: Second
Bathroom 3
- Features: Bathroom - Full, Bathroom - With Tub & Shower, Flooring - Stone/Ceramic Tile, Lighting - Overhead
- Level: Second
Kitchen
- Features: Flooring - Vinyl, Window(s) - Picture, Dining Area, Balcony / Deck, Countertops - Upgraded, Kitchen Island, Breakfast Bar / Nook, Cabinets - Upgraded, Recessed Lighting, Remodeled, Slider, Stainless Steel Appliances, Lighting - Pendant, Lighting - Overhead
- Level: Main,First
Living room
- Features: Closet, Flooring - Hardwood, Window(s) - Picture, Exterior Access
- Level: Main,First
Heating
- Electric Baseboard, Heat Pump
Cooling
- Central Air
Appliances
- Included: Range, Dishwasher, Microwave, Refrigerator, Freezer
- Laundry: In Unit, Electric Dryer Hookup, Washer Hookup
Features
- Closet, Lighting - Overhead, Recessed Lighting, Slider, Loft, Bonus Room, Internet Available - Unknown
- Flooring: Wood, Tile, Carpet, Flooring - Wall to Wall Carpet
- Doors: Storm Door(s)
- Windows: Picture, Screens
- Has basement: Yes
- Number of fireplaces: 1
- Common walls with other units/homes: End Unit
Interior area
- Total structure area: 1,217
- Total interior livable area: 1,217 sqft
- Finished area above ground: 1,217
Property
Parking
- Total spaces: 2
- Parking features: Assigned, Guest
- Uncovered spaces: 2
Features
- Patio & porch: Deck
- Exterior features: Deck, Balcony, Screens, Tennis Court(s)
- Pool features: Association
Details
- Parcel number: 2156854
- Zoning: NA
Construction
Type & style
- Home type: Townhouse
- Property subtype: Condominium, Townhouse
Materials
- Roof: Shingle
Condition
- Year built: 1984
Utilities & green energy
- Sewer: Public Sewer
- Water: Public
- Utilities for property: for Electric Oven, for Electric Dryer, Washer Hookup
Community & HOA
Community
- Features: Public Transportation, Shopping, Pool, Tennis Court(s), Park, Walk/Jog Trails, Golf, Medical Facility, Laundromat, Highway Access, House of Worship, Public School
HOA
- Amenities included: Pool, Tennis Court(s), Clubhouse
- Services included: Maintenance Structure, Road Maintenance, Maintenance Grounds, Snow Removal
- HOA fee: $615 monthly
Location
- Region: Saugus
Financial & listing details
- Price per square foot: $485/sqft
- Tax assessed value: $483,100
- Annual tax amount: $5,160
- Date on market: 9/23/2026
Price history
| Date | Event | Price |
|---|---|---|
| 2/26/2026 | Sold | $590,000+0.9%$485/sqft |
Source: MLS PIN #73470310 Report a problem | ||
| 1/21/2026 | Listed for sale | $585,000$481/sqft |
Source: MLS PIN #73470310 Report a problem | ||
Public tax history
Tax history is unavailable.
Neighborhood: 01906
Nearby homes
- $615,0003 bd4 ba2.2k sqft1211 Sheffield Way #1211, Saugus, MA 01906For Sale
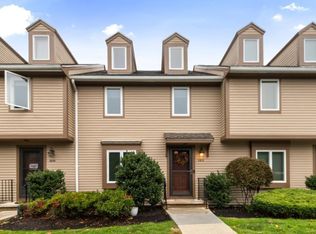
- $537,8002 bd2 ba1.2k sqft1207 Sheffield Way, Saugus, MA 01906Off Market
- $536,7002 bd1 ba1.2k sqft1208 Sheffield Way, Saugus, MA 01906Off Market
- $542,1002 bd2 ba1.2k sqft1209 Sheffield Way, Saugus, MA 01906Off Market
- $609,3002 bd3 ba1.8k sqft1210 Sheffield Way, Saugus, MA 01906Off Market
- $575,0002 bd2 ba1.7k sqft1212 Sheffield Way, Saugus, MA 01906Off Market
- $552,1002 bd2 ba1.2k sqft1213 Sheffield Way, Saugus, MA 01906Off Market
- $609,9003 bd4 ba2.4k sqft1214 Sheffield Way, Saugus, MA 01906Off Market
Nearby schools
GreatSchools rating
- 5/10Belmonte STEAM AcademyGrades: 2-5Distance: 1.3 mi
- 4/10Belmonte Saugus Middle SchoolGrades: 6-8Distance: 0.8 mi
- 4/10Saugus High SchoolGrades: 9-12Distance: 0.8 mi
Schools provided by the listing agent
- Elementary: Belmonte Steam
- Middle: Belmonte Saugus Middle School
- High: Saugus High School
Source: MLS PIN. This data may not be complete. We recommend contacting the local school district to confirm school assignments for this home.


Get pre-qualified for a loan
At Zillow Home Loans, we can pre-qualify you in as little as 5 minutes with no impact to your credit score.An equal housing lender. NMLS #10287.
- Massachusetts
- Essex County
- Saugus
- 01906
- 1215 Sheffield Way Unit 1215
