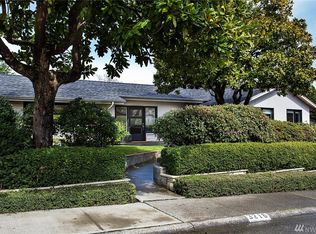
This exceptional home, a fine example of the Spanish Colonial Revival Style, was built in 1929 and designed by Everett J. Beardsley. Considered a specialist in the elegant architectural genre, Beardsley primarily created apartment buildings, but he also designed a few distinguished residences, including this one. The house has been meticulously maintained with its original character intact. Thoughtful updates by Seattle architect Jim Sanders blend seamlessly with original parts of the house and provide the amenities desired for current lifestyles. The two-story house sits on a 14,160-sq-ft lot with beautifully landscaped grounds that offer a pool, spa and cabana. The current owners gave the home a new approach with walkways leading to two front entries. Neat boxwood hedges border tile-trimmed steps that wind their way up the sloping front lawn. A massive Northern Coastal Redwood, thought to be more than 100 years old and one of the oldest trees in Broadmoor, anchors one side of the lawn. Classic exterior features of the Spanish Colonial style include true stucco walls, a facade punctuated by graceful round arches and windows and balconies adorned with wrought iron grilles. Tile, a hallmark of the style, includes the original terra cotta barrel tile on the multi-level roof and the blue and white tile surrounding the main entry's heavy paneled mahogany door. The big entry hall that introduces main level interiors features tile floors, a vaulted ceiling and stained glass windows. A staircase with tile risers and original wrought iron railing leads to the second level. A powder room with original tile and fixtures is located near the entry. Also positioned just off the entry hall is a small library with dark-stained hardwood floors. It has a sloped ceiling with hand-painted beams, a floor-to-ceiling window looking out on the front yard and built-in display shelving. The current owners installed the distinctive Swedish tile fireplace. A wide arched passage connects the entry hall with a spacious living room with dark-stained, pegged hardwood floors and high, vaulted and beamed ceilings. A large arched window flanked by display niches looks out on a lovely back terrace and pool. The current owners gave the room skylights and the massive custom copper and brass hood that crowns a tile-trimmed, wood-burning fireplace. French doors lead to an adjoining sunroom. Ornate iron gates open from the entry hall to a formal dining room with tile floors and a three-panel stained glass window flanked by display niches and cabinetry. A wide passage leads to the sunroom. Once a porch, the sunroom was enclosed and repurposed to provide a place for comfortable, casual living. Three sets of French doors with stained glass transoms look out on the pool and terrace. Hand-cut terra cotta tile from France covers radiant-heated floors. This room has a second Swedish tile fireplace as well as an antique pine armoire that holds a built-in bar with sink. An arched passage in the dining room leads to an updated chef's kitchen with tile floors and backsplash. Custom hardwood cabinets have wrought iron fixtures and butcher block countertops. Appliances include a 4-burner gas cook-top with griddle, double ovens, dishwasher and trash compactor, all by KitchenAid. The side-by-side refrigerator/freezer is by Sub-Zero. An arched skylight window over the sink looking out on the front lawn brings the room lots of natural light. A wide arched passage opens to an adjacent breakfast room with a window seat, display niches and tile floors. The breakfast room also enjoys access to the sunroom. An expansive space off the kitchen - once a utility area - affords great potential for mother-in-law or nanny quarters. Currently, there is a small bedroom used as an office and a second kitchen with a dishwasher, refrigerator/freezer and sink, ideal for a caterer. A full tile bath connects these spaces. A utility shower is positioned near the garage. A back hall in this wing
This property is off market, which means it's not currently listed for sale or rent on Zillow. This may be different from what's available on other websites or public sources.