Located in the Shores at Fairway Pointe, 1215 Shores Blvd is a move-in-ready home featuring 4 bedrooms and 4 full bathrooms across two well-designed levels. Situated on a quiet cul-de-sac, the property spans approximately 0.393 acres. The spacious backyard, complete with a brand-new fence, offers an inviting outdoor living space ideal for relaxation or entertaining. Tall cascading windows in the living room extend to the upper level and showcase cathedral ceilings for a dramatic, light filled atmosphere. Built-in bookshelves and a fireplace anchor the living area, adding warmth and architectural interest. The main level primary suite is a true retreat, complete with a private sitting area, tray ceiling, custom closet, and a spa like ensuite featuring new quartz countertops, separate shower, soaking tub, and dual vanities. The kitchen is equally impressive with new quartz countertops, updated backsplash, two islands, slate tile flooring, a breakfast bar, and an open view into the living room, making it ideal for entertaining. Fresh interior paint throughout the home along with all new carpet, adds a crisp, updated feel. Additional main level highlights include a spacious laundry room, a designated home office with wood flooring, a formal dining room, and an inviting sitting room. The two level foyer features a winding focal staircase that enhances the home’s elegant design. Upstairs, you will find two bedrooms connected by a Jack and Jill bathroom with dual vanities, an additional full bathroom, a game room, and a media room. Enjoy views of Lake Ray Hubbard from the upper level, adding a scenic touch to this already impressive home. Located in the Shores at Fairway Pointe community, residents enjoy access to a clubhouse, pool, tennis courts, fitness center, and scenic walking paths. Come tour this exceptional home and submit your best offer. Discounted rate options and no lender fee future refinancing may be available for qualified buyers of this home.
Sold
Price Unknown
1215 Shores Blvd, Rockwall, TX 75087
4beds
3,889sqft
Single Family Residence
Built in 2000
0.39 Acres Lot
$594,800 Zestimate®
$--/sqft
$3,517 Estimated rent
Home value
$594,800
$553,000 - $636,000
$3,517/mo
Zestimate® history
Owner options
List your home for rent
$3,517/mo
Rent Zestimate®
Find your next renter with Zillow Rental Manager. Plus, with online applications, you can quickly screen prospective tenants – for free.
$3,517/mo
Rent Zestimate®
Refinance and save
$425/mo
Est. payment
Refinancing to a lower rate could help reduce your monthly payments and save thousands over the life of the loan.
$425/mo
Est. payment
Explore your selling options
Work with a Zillow partner agent
Leverage their expertise and Zillow's premium Showcase listings to get your home seen by more buyers.
Get startedList with your own agent
Get your home in front of millions of buyers by listing it on Zillow.
Learn how to do itSell it yourself
Take full control of how buyers see your home on Zillow by listing For Sale by Owner (FSBO).
List your homeWhat's special
Brand-new fenceSpacious backyardPrivate sitting areaFresh interior paintUpdated backsplashInviting outdoor living spaceFormal dining room
Zillow last checked:
Listing updated:
Listed by:
Lynn Young 0807565 304-615-2673,
Orchard Brokerage 844-819-1373
Bought with:
Dustin Carlock
Monument Realty
Source: NTREIS,MLS#: 21133711
Facts & features
Interior
Bedrooms & bathrooms
- Bedrooms: 4
- Bathrooms: 4
- Full bathrooms: 4
Primary bedroom
- Features: Closet Cabinetry, Ceiling Fan(s), En Suite Bathroom, Sitting Area in Primary
- Level: First
- Dimensions: 20 x 20
Bedroom
- Features: Walk-In Closet(s)
- Level: Second
- Dimensions: 13 x 14
Bedroom
- Features: Ceiling Fan(s), Walk-In Closet(s)
- Level: Second
- Dimensions: 12 x 14
Bedroom
- Features: Walk-In Closet(s)
- Level: Second
- Dimensions: 11 x 14
Primary bathroom
- Features: Closet Cabinetry, Double Vanity, En Suite Bathroom, Jetted Tub, Stone Counters, Separate Shower
- Level: First
- Dimensions: 12 x 14
Breakfast room nook
- Features: Eat-in Kitchen
- Level: First
- Dimensions: 13 x 8
Dining room
- Level: First
- Dimensions: 14 x 12
Other
- Features: Built-in Features, Dual Sinks, Double Vanity, Jack and Jill Bath, Solid Surface Counters
- Level: Second
- Dimensions: 8 x 12
Other
- Features: Solid Surface Counters
- Level: Second
- Dimensions: 8 x 5
Other
- Features: Separate Shower
- Level: First
- Dimensions: 6 x 9
Game room
- Features: Ceiling Fan(s)
- Level: Second
- Dimensions: 25 x 13
Kitchen
- Features: Breakfast Bar, Eat-in Kitchen, Kitchen Island, Pantry, Stone Counters
- Level: First
- Dimensions: 13 x 8
Living room
- Features: Built-in Features, Ceiling Fan(s), Fireplace
- Level: First
- Dimensions: 17 x 22
Media room
- Level: Second
- Dimensions: 18 x 14
Office
- Level: First
- Dimensions: 11 x 13
Heating
- Central, Electric, Fireplace(s), Natural Gas
Cooling
- Central Air, Ceiling Fan(s), Electric
Appliances
- Included: Double Oven, Dishwasher, Electric Cooktop, Disposal, Microwave
- Laundry: Washer Hookup, Electric Dryer Hookup
Features
- Built-in Features, Double Vanity, Eat-in Kitchen, Kitchen Island, Open Floorplan, Pantry, Cable TV, Vaulted Ceiling(s), Walk-In Closet(s)
- Flooring: Carpet, Ceramic Tile, Hardwood
- Has basement: No
- Number of fireplaces: 1
- Fireplace features: Family Room, Living Room, Wood Burning
Interior area
- Total interior livable area: 3,889 sqft
Property
Parking
- Total spaces: 3
- Parking features: Additional Parking, Alley Access, Driveway, Garage, Garage Door Opener, Garage Faces Rear
- Attached garage spaces: 3
- Has uncovered spaces: Yes
Features
- Levels: Two
- Stories: 2
- Pool features: None, Community
- Fencing: Back Yard
Lot
- Size: 0.39 Acres
- Features: Cul-De-Sac, Interior Lot, Subdivision
- Residential vegetation: Grassed
Details
- Parcel number: 000000047584
- Other equipment: Home Theater
Construction
Type & style
- Home type: SingleFamily
- Architectural style: Traditional,Detached
- Property subtype: Single Family Residence
Materials
- Brick, Other
- Foundation: Slab
- Roof: Composition,Shingle
Condition
- Year built: 2000
Utilities & green energy
- Sewer: Public Sewer
- Water: Public
- Utilities for property: Sewer Available, Water Available, Cable Available
Community & HOA
Community
- Features: Clubhouse, Fitness Center, Golf, Other, Pool, Tennis Court(s), Trails/Paths
- Security: Smoke Detector(s)
- Subdivision: Fairway Pointe Ph 1 The Sh
HOA
- Has HOA: Yes
- Services included: Association Management
- HOA fee: $425 semi-annually
- HOA name: Guardian Association Management
- HOA phone: 972-458-2200
Location
- Region: Rockwall
Financial & listing details
- Tax assessed value: $638,415
- Annual tax amount: $9,850
- Date on market: 1/10/2026
- Cumulative days on market: 12 days
- Listing terms: Cash,Conventional,VA Loan
Price history
| Date | Event | Price |
|---|---|---|
| 2/19/2026 | Sold | -- |
Source: NTREIS #21133711 Report a problem | ||
| 1/30/2026 | Pending sale | $625,000$161/sqft |
Source: NTREIS #21133711 Report a problem | ||
| 1/22/2026 | Contingent | $625,000$161/sqft |
Source: NTREIS #21133711 Report a problem | ||
| 1/10/2026 | Listed for sale | $625,000+78.6%$161/sqft |
Source: NTREIS #21133711 Report a problem | ||
| 10/8/2011 | Listing removed | $349,900$90/sqft |
Source: Property Place Real Estate #11485654 Report a problem | ||
| 7/8/2011 | Price change | $349,9000%$90/sqft |
Source: Property Place Real Estate #11485654 Report a problem | ||
| 6/1/2011 | Price change | $350,000+5.5%$90/sqft |
Source: PROPERTY PLACE #11485654 Report a problem | ||
| 5/30/2011 | Price change | $331,680-5.2%$85/sqft |
Source: PROPERTY PLACE #11485654 Report a problem | ||
| 10/7/2010 | Listed for sale | $349,900$90/sqft |
Source: PROPERTY PLACE #11485654 Report a problem | ||
Public tax history
| Year | Property taxes | Tax assessment |
|---|---|---|
| 2025 | $8,357 +1.6% | $625,259 +10% |
| 2024 | $8,227 +16.4% | $568,417 +10% |
| 2023 | $7,070 -11.3% | $516,743 +10% |
| 2022 | $7,968 +0.2% | $469,766 +10% |
| 2021 | $7,952 +4.9% | $427,060 +7.6% |
| 2020 | $7,580 | $396,720 +2.9% |
| 2019 | -- | $385,400 +5.1% |
| 2018 | $7,568 -0.3% | $366,840 +2.1% |
| 2017 | $7,591 +3.4% | $359,200 +7.9% |
| 2016 | $7,341 | $332,860 -1.5% |
| 2015 | $7,341 | $337,860 +4.2% |
| 2014 | $7,341 | $324,160 +3.6% |
| 2013 | -- | $312,990 -0.9% |
| 2012 | -- | $315,800 -0.9% |
| 2011 | -- | $318,600 -21% |
| 2010 | -- | $403,040 -0.9% |
| 2009 | -- | $406,730 -0.9% |
| 2008 | -- | $410,420 +9.6% |
| 2007 | -- | $374,470 +1% |
| 2006 | -- | $370,850 -7.1% |
| 2005 | -- | $399,120 |
| 2004 | -- | $399,120 +7.6% |
| 2003 | -- | $370,850 |
| 2002 | -- | $370,850 +10.6% |
| 2001 | -- | $335,440 |
Find assessor info on the county website
Neighborhood: The Shores
Nearby homes
- $--3 bd4 ba3.1k sqft1205 Shores Blvd, Rockwall, TX 75087Sold
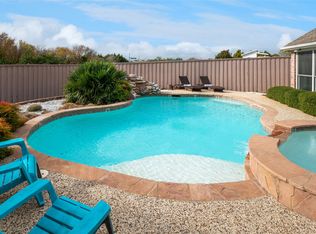
- $819,4004 bd4 ba4.5k sqft1225 Shores Blvd, Rockwall, TX 75087Off Market

- $489,1004 bd2 ba2.4k sqft1445 Carmel Dr, Rockwall, TX 75087Off Market
- $510,5004 bd3 ba2.9k sqft1435 Carmel Dr, Rockwall, TX 75087Off Market
- $505,9004 bd3 ba3.4k sqft1195 Shores Blvd, Rockwall, TX 75087Off Market
- $--3 bd3 ba2.9k sqft1235 Shores Blvd, Rockwall, TX 75087Sold
- $100-- bd-- ba-- sqftLakeshore Dr, Rockwall, TX 75087Off Market
- $100-- bd-- ba-- sqftLakeshore Dr, Rockwall, TX 75087Off Market
Nearby schools
GreatSchools rating
- 9/10Grace Hartman Elementary SchoolGrades: PK-6Distance: 0.2 mi
- 8/10J W Williams Middle SchoolGrades: 7-8Distance: 1.7 mi
- 9/10Rockwall High SchoolGrades: 9-12Distance: 2.9 mi
Schools provided by the listing agent
- Elementary: Grace Hartman
- Middle: JW Williams
- High: Rockwall
- District: Rockwall ISD
Source: NTREIS. This data may not be complete. We recommend contacting the local school district to confirm school assignments for this home.
Get a cash offer in 3 minutes
Find out how much your home could sell for in as little as 3 minutes with a no-obligation cash offer.
Estimated market value
$594,800
Get a cash offer in 3 minutes
Find out how much your home could sell for in as little as 3 minutes with a no-obligation cash offer.
Estimated market value
$594,800
- Texas
- Rockwall County
- Rockwall
- 75087
- The Shores
- 1215 Shores Blvd
Nearby cities
Nearby neighborhoods
Nearby zip codes
Other Rockwall Topics
