Skip main navigation
Closed
  • $369,900

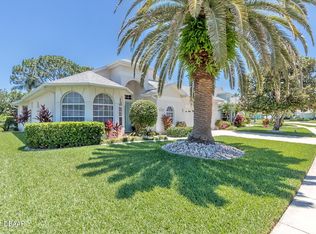
    1215 Siesta Key Cir, Port Orange, FL 32128

    3beds
    1,864sqft
    Single Family Residence, Residential
    Built in 2001
    8,276.4 Square Feet Lot
    $371,900 Zestimate®
    $198/sqft
    $2,566 Estimated rent

    Home value

    $371,900

    $338,000 - $409,000

    $2,566/mo

    Zestimate® history
    Loading
    Loading...

    Owner options

    List your home for rent

    $2,566/mo

    Rent Zestimate®

    Find your next renter with Zillow Rental Manager. Plus, with online applications, you can quickly screen prospective tenants – for free.

    Learn more

    $2,566/mo

    Rent Zestimate®

    Refinance and save

    $2,636/mo

    Est. payment

    Refinancing to a lower rate could help reduce your monthly payments and save thousands over the life of the loan.

    See today's rates

    $2,636/mo

    Est. payment

    Explore your selling options

    Work with a Zillow partner agent

    Leverage their expertise and Zillow's premium Showcase listings to get your home seen by more buyers.

    Get started

    List with your own agent

    Get your home in front of millions of buyers by listing it on Zillow.

    Learn how to do it

    Sell it yourself

    Take full control of how buyers see your home on Zillow by listing For Sale by Owner (FSBO).

    List your home

    What's special

    Clean linesScreened lanaiGenerously sized bedroomsSpacious laundry roomExquisite granite countertopsVersatile spaceInviting open floor plan
    Move-In Ready Home in a Gated Cypress Head Community! Discover your dream home with this beautifully designed residence featuring 3 bedrooms and 2 baths, complete with an oversized 2-car garage. This home seamlessly combines style and simplicity, showcasing clean lines and a soothing palette of cool, neutral colors that create a calming atmosphere throughout its elegant layout. Step inside and be greeted by an inviting open floor plan where every room flows effortlessly into the next. Enjoy the warmth of elegant laminate wood flooring that extends through the main living areas. The heart of the home, the kitchen, boasts exquisite granite countertops and stainless-steel appliances, a convenient walk-in pantry, and direct access to the breakfast and great rooms—perfect for both daily living and entertaining. The expansive great room is a versatile space, providing numerous options for furniture arrangement to suit your lifestyle and the flex room adjacent can be used in multiple ways such as office, crafting area, play area, etc.. Retreat to the generously sized bedrooms, strategically situated for privacy. The luxurious owner's suite is a standout feature, complete with a large walk-in closet, a walk-in shower, a double sink raised vanity, and a separate water closet for added convenience. You'll appreciate the spacious laundry room, designed to make everyday tasks a breeze. Step outside to the screened lanai, an ideal spot to relax and enjoy your surroundings, enhancing your livable space for year-round enjoyment. Situated in a desirable gated community adorned with sidewalks and streetlights, this home also offers access to a clubhouse, pickle ball, tennis and community pool, all within a neighborhood that boasts A-rated schools. Don't miss the chance to make this exceptional property your new home! Roof & HVAC: 2018; HWH: 2012, Large Garage Door: 2019, Service Garage Door Being Replaced Shortly.

    Zillow last checked:

    Listing updated:

    Listed by:

    Kelly Beechler 386-405-1178,

    Beechler Realty Group

    Bought with:

    Rick Hose

    EXIT Real Estate Property Solutions

    Source: DBAMLS,MLS#: 1219310MLS Logo

    Facts & features

    Interior

    Bedrooms & bathrooms
    • Bedrooms: 3
    • Bathrooms: 2
    • Full bathrooms: 2
    Bedroom 1
    • Level: Main
    • Area: 210 Square Feet
    • Dimensions: 15.00 x 14.00
    Bedroom 2
    • Level: Main
    • Area: 143 Square Feet
    • Dimensions: 13.00 x 11.00
    Bedroom 3
    • Level: Main
    • Area: 156 Square Feet
    • Dimensions: 13.00 x 12.00
    Bonus room
    • Level: Main
    • Area: 99 Square Feet
    • Dimensions: 11.00 x 9.00
    Dining room
    • Level: Main
    • Area: 144 Square Feet
    • Dimensions: 9.00 x 16.00
    Kitchen
    • Level: Main
    • Area: 240 Square Feet
    • Dimensions: 10.00 x 24.00
    Living room
    • Level: Main
    • Area: 208 Square Feet
    • Dimensions: 13.00 x 16.00
    Utility room
    • Level: Main
    • Area: 64 Square Feet
    • Dimensions: 8.00 x 8.00
    Heating
    • Central, Heat Pump
    Cooling
    • Central Air
    Appliances
    • Included: Washer, Refrigerator, Microwave, Electric Range, Dryer, Dishwasher
    • Laundry: In Unit, Sink
    Features
    • Breakfast Bar, Breakfast Nook, Ceiling Fan(s), Eat-in Kitchen, Entrance Foyer, Open Floorplan, Pantry, Primary Bathroom -Tub with Separate Shower, Split Bedrooms, Vaulted Ceiling(s), Walk-In Closet(s)
    • Flooring: Carpet, Laminate, Tile
    • Windows: Skylight(s)
    Interior area
    • Total structure area: 2,613
    • Total interior livable area: 1,864 sqft

    Property

    Parking
    • Total spaces: 2.5
    • Parking features: Attached, Garage, Garage Door Opener
    • Attached garage spaces: 2.5
    Features
    • Levels: One
    • Stories: 1
    • Patio & porch: Rear Porch, Screened
    Lot
    • Size: 8,276 sqft
    • Dimensions: 73.0 ft x 115.0 ft
    Details
    • Parcel number: 730501001350

    Construction

    Type & style
    • Home type: SingleFamily
    • Architectural style: Ranch
    • Property subtype: Single Family Residence, Residential
    Materials
    • Block, Stucco
    • Foundation: Slab
    • Roof: Shingle
    Condition
    • New construction: No
    • Year built: 2001

    Utilities & green energy

    • Sewer: Public Sewer
    • Water: Public
    • Utilities for property: Cable Available, Electricity Connected, Sewer Connected, Water Connected

    Community & neighborhood

    Location
    • Region: Port Orange
    • Subdivision: Cypress Head

    HOA & financial

    HOA
    • Has HOA: Yes
    • HOA fee: $135 quarterly
    • Association name: Cypress Head Master HOA
    • Association phone: 386-767-5575
    • Second HOA fee: $300 annually

    Other

    Other facts
    • Listing terms: Cash,Conventional

    Price history

    DateEventPrice
    12/9/2025Sold$369,900$198/sqft
    Source: DBAMLS #1219310 Report a problem
    11/15/2025Pending sale$369,900$198/sqft
    Source: Stellar MLS #NS1086357 Report a problem
    11/15/2025Contingent$369,900$198/sqft
    Source: DBAMLS #1219310 Report a problem
    10/27/2025Listed for sale$369,900+105.5%$198/sqft
    Source: DBAMLS #1219310 Report a problem
    3/6/2013Sold$180,000-2.7%$97/sqft
    Source: DBAMLS #538873 Report a problem
    12/31/2012Price change$184,900-7.5%$99/sqft
    Source: Real Estate Solutions Realty LLC #538873 Report a problem
    12/16/2012Listed for sale$199,900+80.1%$107/sqft
    Source: Real Estate Solutions Realty LLC #538873 Report a problem
    11/30/2012Sold$111,001-23.6%$60/sqft
    Source: Public Record Report a problem
    5/17/2001Sold$145,300$78/sqft
    Source: Public Record Report a problem

    Public tax history

    YearProperty taxesTax assessment
    2025$5,544 -4.4%$321,924 +0.9%
    2024$5,798 +6.6%$319,056 +10%
    2023$5,439 +9.8%$290,051 +10%
    2022$4,953 $263,683 +10%
    2021-- $239,712 +5%
    2020$4,350 $228,226 +8.7%
    2019$4,350 +5.5%$209,880 +2.6%
    2018$4,123 -0.1%$204,573 +1%
    2017$4,128 -2%$202,470 +7.5%
    2016$4,213 +0.7%$188,314 +0.8%
    2015$4,186 +9%$186,783 +14.5%
    2014$3,842 $163,122 +15.9%
    2013-- $140,703 +0.6%
    2012-- $139,865 +2.7%
    2011-- $136,233 -0.1%
    2010-- $136,365 -8.6%
    2009-- $149,143 +1%
    2007-- $147,615 -0.5%
    2006-- $148,335 +6.1%
    2005-- $139,820 +3%
    2004-- $135,748 +1.9%
    2003-- $133,217 +2.4%
    2002-- $130,095 +465.6%
    2001-- $23,000
    2000-- $23,000

    Find assessor info on the county website

    Neighborhood: 32128

    Nearby schools

    GreatSchools rating
    Schools provided by the listing agent
    • Elementary: Cypress Creek
    • Middle: Creekside
    • High: Spruce Creek

    Source: DBAMLS. This data may not be complete. We recommend contacting the local school district to confirm school assignments for this home.

    Get a cash offer in 3 minutes
    Find out how much your home could sell for in as little as 3 minutes with a no-obligation cash offer.
    Estimated market value
    $371,900
    Get a cash offer in 3 minutes
    Find out how much your home could sell for in as little as 3 minutes with a no-obligation cash offer.
    Estimated market value
    $371,900