Say hello to the Glendale cottage with the unforgettable yellow door, a cheerful entry to a home full of charm, light, and personality. This beautifully updated two-bedroom bungalow sits on a sunny corner lot in the heart of Citrus Grove and offers a bright, inviting flow from the moment you step inside.
Walk through the vibrant yellow door and into a warm living space filled with natural light. The kitchen is thoughtfully designed with generous cabinetry and modern touches that make everyday cooking simple and enjoyable. Both bedrooms feel comfortable and welcoming, and the refreshed bath adds to the home’s move-in ready appeal.
Just outside, a private yard offers the perfect little retreat for morning coffee, gardening, or unwinding in the sunshine. A deck expands your outdoor living space and the bonus storage room adds flexibility for hobbies or extra organization. The corner-lot setting brings in more natural light and gives the entire home an airy, open feel.
With a Walk Score in the nineties, you’re just moments from cafés, shops, parks, and neighborhood conveniences, making everyday life wonderfully easy.
Additional features include recessed lighting throughout, central air and heat, a tankless water heater, dual pane windows, new attic insulation, sleek black fixtures and hardware, a NEST thermostat, and a door keypad for easy access.
Charming, cheerful, and unforgettable, this yellow-door cottage is ready to brighten someone’s next chapter.
Sold for $765,000
Street View
Listed by: eXp Realty of Greater L. A. • Hilda Voskanian • Contact: 888-652-1314
Bought with: REMAX OPTIMA
$765,000
1215 Stanley Ave, Glendale, CA 91206
2beds
726sqft
Single Family Residence
Built in 1923
3,392 Square Feet Lot
$769,200 Zestimate®
$1,054/sqft
$2,857 Estimated rent
Home value
$769,200
$700,000 - $846,000
$2,857/mo
Zestimate® history
Owner options
List your home for rent
$2,857/mo
Rent Zestimate®
Find your next renter with Zillow Rental Manager. Plus, with online applications, you can quickly screen prospective tenants – for free.
$2,857/mo
Rent Zestimate®
Refinance and save
$4,950/mo
Est. payment
Refinancing to a lower rate could help reduce your monthly payments and save thousands over the life of the loan.
$4,950/mo
Est. payment
Explore your selling options
Work with a Zillow partner agent
Leverage their expertise and Zillow's premium Showcase listings to get your home seen by more buyers.
Get startedList with your own agent
Get your home in front of millions of buyers by listing it on Zillow.
Learn how to do itSell it yourself
Take full control of how buyers see your home on Zillow by listing For Sale by Owner (FSBO).
List your homeWhat's special
Beautifully updated two-bedroom bungalowNew attic insulationSunny corner lotNest thermostatBright inviting flowRefreshed bathYellow door
Zillow last checked:
Listing updated:
Listed by:
Hilda Voskanian DRE #01921576 818-402-9923,
eXp Realty of Greater L. A.
Bought with:
Tony Tatousian, DRE #02122818
REMAX OPTIMA
Source: CRMLS,MLS#: GD25261087 Originating MLS: California Regional MLS
Originating MLS: California Regional MLSFacts & features
Interior
Bedrooms & bathrooms
- Bedrooms: 2
- Bathrooms: 1
- Full bathrooms: 1
- Main level bathrooms: 1
- Main level bedrooms: 2
Rooms
- Room types: Bedroom, Kitchen, Laundry, Living Room
Bedroom
- Features: All Bedrooms Down
Bedroom
- Features: Bedroom on Main Level
Kitchen
- Features: Quartz Counters
Heating
- Central
Cooling
- Central Air
Appliances
- Included: Gas Range
- Laundry: Inside, Laundry Closet
Features
- Breakfast Bar, All Bedrooms Down, Bedroom on Main Level
- Flooring: Tile
- Has fireplace: No
- Fireplace features: None
- Common walls with other units/homes: No Common Walls
Interior area
- Total interior livable area: 726 sqft
Property
Parking
- Total spaces: 2
- Parking features: Driveway
- Uncovered spaces: 2
Features
- Levels: One
- Stories: 1
- Entry location: 1
- Patio & porch: Rear Porch
- Pool features: None
- Spa features: None
- Has view: Yes
- View description: None
Lot
- Size: 3,392 Square Feet
- Features: Corner Lot
Details
- Parcel number: 5645003069
- Special conditions: Standard
Construction
Type & style
- Home type: SingleFamily
- Property subtype: Single Family Residence
Condition
- New construction: No
- Year built: 1923
Utilities & green energy
- Sewer: Public Sewer
- Water: Public
- Utilities for property: Electricity Available, Natural Gas Available, Water Connected
Community & HOA
Community
- Features: Urban
Location
- Region: Glendale
Financial & listing details
- Price per square foot: $1,054/sqft
- Tax assessed value: $669,307
- Annual tax amount: $7,412
- Date on market: 11/19/2025
- Cumulative days on market: 15 days
- Listing terms: Cash,Cash to Existing Loan,Cash to New Loan,Conventional
Price history
| Date | Event | Price |
|---|---|---|
| 1/13/2026 | Sold | $765,000+27.5%$1,054/sqft |
Source:  CRMLS #GD25261087 Report a problem CRMLS #GD25261087 Report a problem | ||
| 10/5/2018 | Sold | $600,000+27.7%$826/sqft |
Source:  Pasadena Foothills MLS #818004160 Report a problem Pasadena Foothills MLS #818004160 Report a problem | ||
| 12/24/2014 | Sold | $470,000+42.4%$647/sqft |
Source: Public Record Report a problem | ||
| 6/19/2014 | Sold | $330,000+37.5%$455/sqft |
Source: Public Record Report a problem | ||
| 7/8/2009 | Sold | $240,000-38.3%$331/sqft |
Source: Public Record Report a problem | ||
| 6/4/2008 | Sold | $389,000+39.9%$536/sqft |
Source: Public Record Report a problem | ||
| 11/26/2003 | Sold | $278,000+35.6%$383/sqft |
Source: Public Record Report a problem | ||
| 7/3/2003 | Sold | $205,000+130.3%$282/sqft |
Source: Public Record Report a problem | ||
| 9/9/1996 | Sold | $89,000+27.1%$123/sqft |
Source: Public Record Report a problem | ||
| 7/25/1995 | Sold | $70,000$96/sqft |
Source: Public Record Report a problem | ||
Public tax history
| Year | Property taxes | Tax assessment |
|---|---|---|
| 2025 | $7,412 +2.2% | $669,307 +2% |
| 2024 | $7,253 +2.3% | $656,185 +2% |
| 2023 | $7,087 +1.8% | $643,319 +2% |
| 2022 | $6,962 +1.7% | $630,706 +2% |
| 2021 | $6,846 +1.5% | $618,340 +1% |
| 2020 | $6,747 | $612,000 +2% |
| 2019 | $6,747 +23.1% | $600,000 +20.9% |
| 2018 | $5,479 | $496,442 +2% |
| 2017 | $5,479 +1.6% | $486,709 +2% |
| 2016 | $5,393 +3.1% | $477,167 +1.5% |
| 2015 | $5,232 +85.3% | $470,000 +86% |
| 2014 | $2,824 | $252,714 +2.5% |
| 2012 | -- | $246,641 +2% |
| 2011 | -- | $241,806 +0.8% |
| 2010 | -- | $240,000 -24.4% |
| 2009 | -- | $317,300 -27.4% |
| 2008 | -- | $437,000 -4.4% |
| 2007 | -- | $456,960 +58% |
| 2006 | -- | $289,230 |
| 2005 | -- | $289,230 +4% |
| 2004 | -- | $278,000 +96% |
| 2003 | -- | $141,836 +44.6% |
| 2002 | -- | $98,117 +4% |
| 2000 | -- | $94,309 |
Find assessor info on the county website
Neighborhood: Citrus Grove
Nearby homes
- $832,7004 bd2 ba1.4k sqft1217 Stanley Ave, Glendale, CA 91206Off Market
- $--2 bd2 ba950 sqft1221 Stanley Ave #201, Glendale, CA 91206Off Market
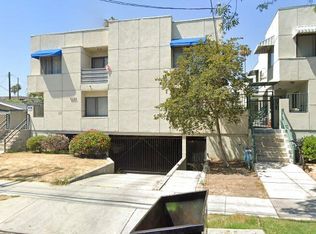
- $675,5002 bd1 ba828 sqft237 N Chevy Chase Dr, Glendale, CA 91206Off Market

- $--2 bd2 ba1.1k sqft1225 Stanley Ave #101, Glendale, CA 91206Off Market
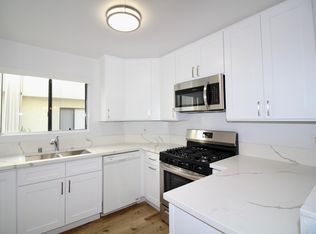
- $--2 bd2 ba1k sqft1225 Stanley Ave APT 202, Glendale, CA 91206Off Market
- $--2 bd2 ba1k sqft1225 Stanley Ave APT 203, Glendale, CA 91206Off Market
- $--2 bd2 ba1.1k sqft1225 Stanley Ave APT 103, Glendale, CA 91206Off Market
- $1,988,5009 bd7 ba4.1k sqft1205 Stanley Ave, Glendale, CA 91206Off Market
Nearby schools
GreatSchools rating
- 3/10John Marshall Elementary SchoolGrades: K-5Distance: 0.2 mi
- 8/10Woodrow Wilson Middle SchoolGrades: 6-8Distance: 0.5 mi
- 6/10Glendale High SchoolGrades: 9-12Distance: 0.5 mi
Get a cash offer in 3 minutes
Find out how much your home could sell for in as little as 3 minutes with a no-obligation cash offer.
Estimated market value
$769,200
Get a cash offer in 3 minutes
Find out how much your home could sell for in as little as 3 minutes with a no-obligation cash offer.
Estimated market value
$769,200
- California
- Los Angeles County
- Glendale
- 91206
- Citrus Grove
- 1215 Stanley Ave
Nearby cities
Nearby neighborhoods
Nearby zip codes
Other Glendale Topics
