The Wren is a generously sized two-story, five-bedroom, three-bath home offering approximately 2,814 square feet of living space and enhanced with 9-foot ceilings. A first-floor bedroom and full bathroom near the entry provide flexibility for guests or multi-generational living. The open-concept main living area connects to a large kitchen featuring shaker-style cabinetry, quartz countertops with backsplash, pendant lighting over the center island with snack bar, walk-in pantry, and Whirlpool® stainless-steel appliances. Black finishes are featured throughout for a modern, cohesive design. A formal dining area sits adjacent to the kitchen. Upstairs includes an open loft, the primary suite with dual vanity sinks and a spacious walk-in closet, three additional bedrooms, and an indoor laundry room.
Pending
Price increase: $5.2K (7/13)
$517,990
1215 Stonebridge Avenue #73 Sft, Tulare, CA 93274
5beds
2,814sqft
:
Get pre-qualified$3,327/mo
Single Family Residence, Residential
Built in 2026
7,199 Square Feet Lot
$517,800 Zestimate®
$184/sqft
$-- HOA
What's special
Shaker-style cabinetrySpacious walk-in closetQuartz countertops with backsplashThree-bath homeLarge kitchenIndoor laundry roomGenerously sized two-story
- 79 days |
- 79 |
- 1 |
Zillow last checked:
Listing updated:
Listed by:
Cara A Dierkes-Ray 559-901-4781,
D.R. Horton CA, Inc.,
Daniel Garcia 559-314-2033,
D.R. Horton CA, Inc.
Source: TCMLS,MLS#: 241533
Facts & features
Interior
Bedrooms & bathrooms
- Bedrooms: 5
- Bathrooms: 4
- Full bathrooms: 3
- 1/2 bathrooms: 1
- Main level bathrooms: 1
Heating
- Central
Cooling
- Central Air
Features
- Has fireplace: No
Interior area
- Total structure area: 2,814
- Total interior livable area: 2,814 sqft
Property
Parking
- Total spaces: 2
- Parking features: Garage
- Garage spaces: 2
Features
- Stories: 2
Lot
- Size: 7,199 Square Feet
Details
- Parcel number: 172450018
Construction
Type & style
- Home type: SingleFamily
- Property subtype: Single Family Residence, Residential
Materials
- Foundation: Slab
- Roof: Composition
Condition
- New construction: Yes
- Year built: 2026
Utilities & green energy
- Sewer: Public Sewer
- Water: Public
- Utilities for property: Electricity Connected, Natural Gas Connected, Sewer Connected, Water Connected
Community & HOA
Community
- Subdivision: Santa Fe Trail
HOA
- Has HOA: No
Location
- Region: Tulare
Financial & listing details
- Price per square foot: $184/sqft
- Date on market: 5/6/2026
- Cumulative days on market: 79 days
- Electric utility on property: Yes
Estimated market value
$517,800
$492,000 - $544,000
$3,075/mo
Price history
| Date | Event | Price |
|---|---|---|
| 7/13/2026 | Pending sale | $517,990+1%$184/sqft |
Source:  TCMLS #241533 Report a problem TCMLS #241533 Report a problem | ||
| 7/11/2026 | Price change | $512,810-1%$182/sqft |
Source:  DR Horton Report a problem DR Horton Report a problem | ||
| 7/1/2026 | Price change | $517,990-0.4%$184/sqft |
Source: TCMLS #241533 Report a problem | ||
| 6/10/2026 | Price change | $519,990-0.8%$185/sqft |
Source: DR Horton Report a problem | ||
| 5/20/2026 | Price change | $523,990-0.4%$186/sqft |
Source: DR Horton Report a problem | ||
| 5/13/2026 | Price change | $525,990-0.4%$187/sqft |
Source: DR Horton Report a problem | ||
| 5/1/2026 | Listed for sale | $527,990$188/sqft |
Source: DR Horton Report a problem | ||
Public tax history
Tax history is unavailable.
Monthly payment
Est. payment
Payment breakdown
Explore the cost of this home by adjusting the details. Changes won't be saved.Climate risks
Neighborhood: 93274
Nearby schools
GreatSchools rating
- 7/10Mission Valley Elementary SchoolGrades: K-6Distance: 1.1 mi
- 4/10Live Oak Middle SchoolGrades: 7-8Distance: 0.8 mi
- 6/10Tulare Union High SchoolGrades: 9-12Distance: 2.1 mi
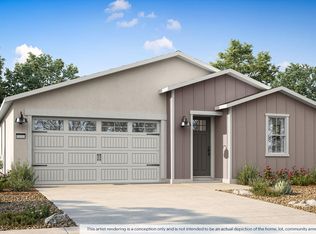
- $446,4904 bd3 ba1.8k sqft1209 Stonebridge Ave, Tulare, CA 93274Pending

- $429,4904 bd2 ba1.5k sqft1203 Stonebridge Ave, Tulare, CA 93274Pending
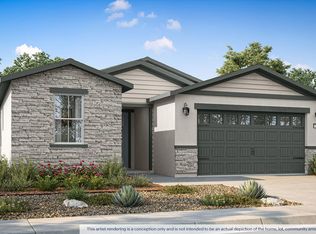
- $409,9904 bd2 ba1.5k sqft1219 Stonebridge Ave, Tulare, CA 93274New Construction
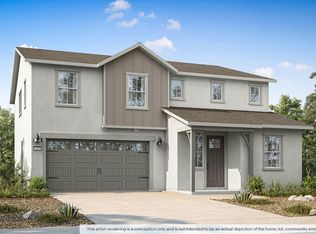
- $518,9905 bd3 ba2.8k sqft1202 Stonebridge Ave, Tulare, CA 93274New Construction
- $406,9904 bd2 ba1.5k sqft1226 Stonebridge Ave, Tulare, CA 93274Pending
- $409,9904 bd2 ba1.5k sqft1238 Stonebridge Ave, Tulare, CA 93274Pending
- $498,9905 bd5 ba2.5k sqft1196 Stonebridge Ave, Tulare, CA 93274New Construction
- $61,9002 bd2 ba672 sqft2675 E Prosperity Ave, Tulare, CA 93274Off Market
A local agent can set up tours, give advice and negotiate with sellers.
A local lender can help you make sure your offer is ready when you are.
Similar homes
- $518,9905 bd3 ba2.8k sqft1202 Stonebridge Avenue #52 Sft, Tulare, CA 93274New ConstructionTCMLS
- $498,9905 bd5 ba2.5k sqft1196 Stonebridge Avenue #53 Sft, Tulare, CA 93274New Construction
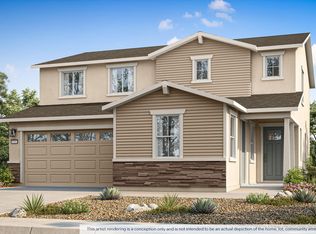 TCMLS
TCMLS - from $528,4905 bd3 ba2.8k sqftWren Plan, Santa Fe Trail Tradition, Tulare, CA 93274New Construction
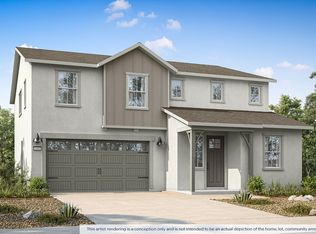 DR Horton
 - from $508,4905 bd4 ba2.5k sqftSparrow Plan, Santa Fe Trail Tradition, Tulare, CA 93274New Construction
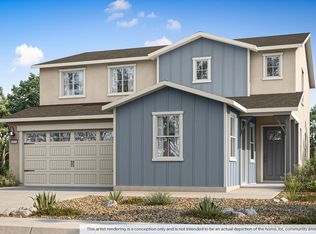 DR Horton
 - $516,4905 bd4 ba2.5k sqft2458 Fisher Island Ct, Tulare, CA 93274New ConstructionDR Horton
- $530,8855 bd4 ba2.5k sqft1187 Stonebridge Ave, Tulare, CA 93274New ConstructionDR Horton
- $539,4905 bd3 ba2.8k sqft2434 Fisher Island Ct, Tulare, CA 93274New ConstructionDR Horton
- $424,9904 bd2 ba1.5k sqft1190 Stonebridge Avenue #54 Sft, Tulare, CA 93274New ConstructionTCMLS
- $409,9904 bd2 ba1.5k sqft1219 Stonebridge Avenue #74 Sft, Tulare, CA 93274New ConstructionTCMLS
- $419,9904 bd2 ba1.5k sqft1199 Stonebridge Avenue #70 Sft, Tulare, CA 93274New ConstructionTCMLS
- from $448,4904 bd3 ba1.8k sqftOriole Plan, Santa Fe Trail Tradition, Tulare, CA 93274New ConstructionDR Horton
- from $510,9903 bd3 ba2.3k sqftAspen Plan, The Acres at Copper Heights, Tulare, CA 93274New ConstructionWoodside Homes
- from $452,9504 bd3 ba2.4k sqftElise Plan, Mission Oaks, Tulare, CA 93274New ConstructionBonadelle Neighborhoods
- from $426,4904 bd2 ba1.5k sqftLark Plan, Santa Fe Trail Tradition, Tulare, CA 93274New ConstructionDR Horton
- $429,4904 bd2 ba1.5k sqft1166 Stonebridge Ave, Tulare, CA 93274New ConstructionDR Horton
- $439,9904 bd2 ba1.5k sqft1178 Stonebridge Ave, Tulare, CA 93274New ConstructionDR Horton
- $429,7904 bd2 ba1.5k sqft2474 Fisher Island Ct, Tulare, CA 93274New ConstructionDR Horton
- $455,5855 bd3 ba2.2k sqft1579 Glory Avenue, Tulare, CA 93274New ConstructionMLS ID #241642, Wesley A Bennett, BMC Realty Advisors. TCMLS
- $568,0004 bd4 ba2.3k sqft1842 Berlin Court W, Tulare, CA 93274New ConstructionTCMLS
- $470,7613 bd3 ba2.1k sqft3131 Ryan Avenue, Tulare, CA 93274New ConstructionTCMLS
Local buyer's agents are ready to help
