Skip main navigation
Closed
  • $290,000

    1215 Sundance Ct NE, Byron, MN 55920

    3beds
    1,563sqft
    (TH) Side x Side
    Built in 2017
    2,048 Square Feet Lot
    $290,100 Zestimate®
    $186/sqft
    $2,250 Estimated rent

    Home value

    $290,100

    $270,000 - $310,000

    $2,250/mo

    Zestimate® history
    Loading
    Loading...

    Owner options

    List your home for rent

    $2,250/mo

    Rent Zestimate®

    Find your next renter with Zillow Rental Manager. Plus, with online applications, you can quickly screen prospective tenants – for free.

    Learn more

    $2,250/mo

    Rent Zestimate®

    Refinance and save

    $1,930/mo

    Est. payment

    Refinancing to a lower rate could help reduce your monthly payments and save thousands over the life of the loan.

    See today's rates

    $1,930/mo

    Est. payment

    Explore your selling options

    Work with a Zillow partner agent

    Leverage their expertise and Zillow's premium Showcase listings to get your home seen by more buyers.

    Get started

    List with your own agent

    Get your home in front of millions of buyers by listing it on Zillow.

    Learn how to do it

    Sell it yourself

    Take full control of how buyers see your home on Zillow by listing For Sale by Owner (FSBO).

    List your home

    What's special

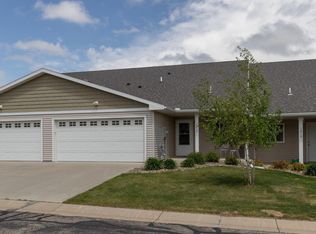
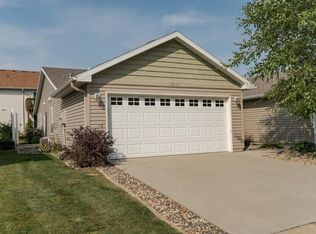
    Oversized double back patioCovered front porchOpen-concept main levelSoaring cathedral ceilingsAbundant natural lightMain-floor primary suiteStainless steel appliances
    Welcome to low-maintenance, move-in ready living just minutes from Rochester and major employers including the Mayo Clinic. This thoughtfully designed townhouse offers the perfect blend of convenience, flexibility, and modern comfort. The open-concept main level features soaring cathedral ceilings and abundant natural light, and durable luxury vinyl plank flooring creating a bright and inviting space to relax or entertain. The kitchen is equipped with granite countertops, tile backsplash, stainless steel appliances and a center island designed for both style and everyday functionality. Enjoy the ease of a main-floor primary suite, laundry, and zero-entry access from both the front door and garage—ideal for streamlined daily routines. Upstairs, two additional large bedrooms with walk-in closets provide flexible space for guests, a home office, or additional living needs. Smart-home features allow remote control of lighting and thermostat, adding efficiency and convenience. The mudroom/laundry area includes built-in cabinetry and cubbies to keep everything organized. Unwind outdoors on the oversized double back patio or enjoy your morning coffee on the covered front porch. With low association dues and a highly convenient location, this home offers comfort, functionality, and easy living.

    Zillow last checked:

    Listing updated:

    Listed by:

    Sara Vix 507-990-1817,

    Keller Williams Premier Realty

    Bought with:

    Melissa Adams-Goihl

    Keller Williams Premier Realty

    Source: NorthstarMLS as distributed by MLS GRID,MLS#: 7034247MLS Logo

    Facts & features

    Interior

    Bedrooms & bathrooms
    • Bedrooms: 3
    • Bathrooms: 3
    • Full bathrooms: 1
    • 3/4 bathrooms: 1
    • 1/2 bathrooms: 1
    Bedroom
    • Level: Main
    • Area: 163.49 Square Feet
    • Dimensions: 12.11 x 13.5
    Bedroom 2
    • Level: Upper
    • Area: 176.81 Square Feet
    • Dimensions: 12.11 x 14.6
    Bedroom 3
    • Level: Upper
    • Area: 142.51 Square Feet
    • Dimensions: 14.11 x 10.10
    Dining room
    • Level: Main
    • Area: 127.05 Square Feet
    • Dimensions: 12.10 x 10.5
    Kitchen
    • Level: Main
    • Area: 158.51 Square Feet
    • Dimensions: 12.1 x 13.1
    Living room
    • Level: Main
    • Area: 172.92 Square Feet
    • Dimensions: 13.10 x 13.2
    Heating
    • Forced Air, Fireplace(s)
    Cooling
    • Central Air
    Appliances
    • Included: Air-To-Air Exchanger, Dishwasher, Disposal, Dryer, Exhaust Fan, Freezer, Humidifier, Gas Water Heater, Microwave, Range, Refrigerator, Stainless Steel Appliance(s), Washer, Water Softener Owned
    • Laundry: Electric Dryer Hookup, Main Level, Washer Hookup
    Features
    • Basement: None
    • Number of fireplaces: 1
    • Fireplace features: Brick, Gas, Living Room
    Interior area
    • Total structure area: 1,563
    • Total interior livable area: 1,563 sqft
    • Finished area above ground: 1,563
    • Finished area below ground: 0

    Property

    Parking
    • Total spaces: 2
    • Parking features: Attached, Concrete, Insulated Garage
    • Attached garage spaces: 2
    • Details: Garage Dimensions (18.6 x 20)
    Accessibility
    • Accessibility features: Door Lever Handles
    Features
    • Levels: Two
    • Stories: 2
    • Patio & porch: Covered, Front Porch, Patio
    • Fencing: None
    Lot
    • Size: 2,048 Square Feet
    • Dimensions: 33 x 65.1
    • Features: Tree Coverage - Light
    Details
    • Foundation area: 1004
    • Parcel number: 753311068949
    • Zoning description: Residential-Single Family

    Construction

    Type & style
    • Home type: Townhouse
    • Property subtype: (TH) Side x Side
    • Attached to another structure: Yes
    Materials
    • Frame
    • Roof: Age Over 8 Years
    Condition
    • New construction: No
    • Year built: 2017

    Utilities & green energy

    • Electric: Circuit Breakers, Power Company: People’s Energy Cooperative
    • Gas: Natural Gas
    • Sewer: City Sewer/Connected
    • Water: City Water/Connected

    Community & HOA

    Community
    • Subdivision: Towne Square Twnhms Cic #213
    HOA
    • Has HOA: Yes
    • Services included: Hazard Insurance, Lawn Care, Maintenance Grounds, Professional Mgmt, Sanitation, Snow Removal
    • HOA fee: $130 monthly
    • HOA name: Towne Square Townhomes
    • HOA phone: 507-951-9861
    Location
    • Region: Byron

    Financial & listing details

    • Price per square foot: $186/sqft
    • Tax assessed value: $287,800
    • Annual tax amount: $3,834
    • Date on market: 3/11/2026
    • Cumulative days on market: 90 days
    • Road surface type: Paved

    Price history

    DateEventPrice
    6/12/2026Sold$290,000+0%$186/sqft
    Source: NorthstarMLS as distributed by MLS GRID #7034247 Report a problem
    4/24/2026Pending sale$289,900$185/sqft
    Source: NorthstarMLS as distributed by MLS GRID #7034247 Report a problem
    4/14/2026Price change$289,900-3%$185/sqft
    Source: NorthstarMLS as distributed by MLS GRID #7034247 Report a problem
    3/26/2026Price change$299,000-0.3%$191/sqft
    Source: NorthstarMLS as distributed by MLS GRID #7034247 Report a problem
    3/13/2026Listed for sale$300,000+1.9%$192/sqft
    Source: NorthstarMLS as distributed by MLS GRID #7034247 Report a problem
    7/8/2025Listing removed$294,500$188/sqft
    Source: NorthstarMLS as distributed by MLS GRID #6725291 Report a problem
    6/17/2025Price change$294,500-1.8%$188/sqft
    Source: NorthstarMLS as distributed by MLS GRID #6725291 Report a problem
    5/21/2025Listed for sale$299,900+1.7%$192/sqft
    Source: NorthstarMLS as distributed by MLS GRID #6725291 Report a problem
    3/6/2023Sold$294,900+40.5%$189/sqft
    Source: NorthstarMLS as distributed by MLS GRID #6304210 Report a problem
    1/10/2018Sold$209,900$134/sqft
    Source: Public Record Report a problem
    10/5/2017Listing removed$209,900$134/sqft
    Source: We Sell U Save #4082269 Report a problem
    8/16/2017Listed for sale$209,900$134/sqft
    Source: We Sell U Save #4082269 Report a problem
    5/12/2017Listing removed$209,900$134/sqft
    Source: We Sell U Save #4076095 Report a problem
    3/8/2017Price change$209,900+2.4%$134/sqft
    Source: We Sell U Save #4076095 Report a problem
    2/14/2017Price change$204,900+2.5%$131/sqft
    Source: We Sell U Save #4076095 Report a problem
    12/8/2016Listed for sale$199,900$128/sqft
    Source: We Sell U Save #4076095 Report a problem

    Public tax history

    YearProperty taxesTax assessment
    2025$3,834 -1.5%$267,200 +13.7%
    2024$3,892 $235,000 -4.1%
    2023-- $245,000 +7.5%
    2022$3,638 +9.8%$228,000 +16%
    2021$3,314 +7.8%$196,600 +3.1%
    2020$3,074 +30.1%$190,600 +44.8%
    2019$2,362 $131,600 +1545%
    2017$2,362 +2047.3%$8,000 +60%
    2016$110 $5,000
    2015$110 +96.4%$5,000
    2014$56 -45.1%$5,000 -48.5%
    2012$102 $9,700
    2011-- $9,700 +15.5%
    2010$156 +47.2%$8,400 +50%
    2008$106 $5,600
    Find assessor info on the county website

    Neighborhood: 55920

    Nearby schools

    GreatSchools rating
    Get a cash offer in 3 minutes
    Find out how much your home could sell for in as little as 3 minutes with a no-obligation cash offer.
    Estimated market value
    $290,100
    Get a cash offer in 3 minutes
    Find out how much your home could sell for in as little as 3 minutes with a no-obligation cash offer.
    Estimated market value
    $290,100