"New Roof Coming! Seller is installing a New Roof" Care Free Living in Heritage Springs 55+ Golf Community offers a lifestyle you don't want to pass up! This Lovely upgraded 2 Bedroom/2 Bath unit checks all the boxes. Paver Walk way leads up to your double door entrance into the Foyer. What you will see is an open floor plan with large living room/dining room combo looking out to a finished Lanai with serene views of the conservation in the backyard. Kitchen has been completely upgraded to include Cambria Quarts Counter Tops Custom Cabinetry and Stainless Steel Appliances. There is a breakfast bar as well as dinette area situated in front of bay windows. Master En Suite Bathroom has unique Florida Deco style accents along with Dual Sinks. New A/C installed in 2020, New Water Heater 2023 along with Luxury Vinyl Plank Flooring. Heritage Springs offers large clubhouse with Community Pool, Restaurant, Bar, Golf Course, Tennis Courts, Shuffleboard, Activity Rooms, Banquet Facility just to name a few. Close to a wide variety of restaurants, shopping, beaches, salons and a quick 30 minute drive to Tampa International Airport. This property has been well maintained and it shows. Please schedule your showing today and see all this home and community has to offer!
Sold for $390,000
$390,000
1215 SWEET JASMINE DRIVE, TRINITY, FL 34655
2beds
1,700sqft
Villa
Built in 2002
4,753 Square Feet Lot
$355,600 Zestimate®
$229/sqft
$2,466 Estimated rent
Home value
$355,600
$338,000 - $373,000
$2,466/mo
Zestimate® history
Owner options
List your home for rent
$2,466/mo
Rent Zestimate®
Find your next renter with Zillow Rental Manager. Plus, with online applications, you can quickly screen prospective tenants – for free.
$2,466/mo
Rent Zestimate®
Refinance and save
$3,262/mo
Est. payment
Refinancing to a lower rate could help reduce your monthly payments and save thousands over the life of the loan.
$3,262/mo
Est. payment
Explore your selling options
Work with a Zillow partner agent
Leverage their expertise and Zillow's premium Showcase listings to get your home seen by more buyers.
Get startedList with your own agent
Get your home in front of millions of buyers by listing it on Zillow.
Learn how to do itSell it yourself
Take full control of how buyers see your home on Zillow by listing For Sale by Owner (FSBO).
List your homeWhat's special
Golf courseNew roofNew water heaterTennis courtsDinette areaLarge clubhouseMaster en suite bathroom
Zillow last checked:
Listing updated:
Listed by:
Steven Olandese 727-871-0288,
RE/MAX CHAMPIONS 727-807-7887,
Joseph Manna 727-798-6909,
RE/MAX CHAMPIONS
Bought with:
Chuck Bachteler, Jr, 3327502
BHHS FLORIDA PROPERTIES GROUP
Source: Stellar MLS,MLS#: W7858004 Originating MLS: West Pasco
Originating MLS: West Pasco
Facts & features
Interior
Bedrooms & bathrooms
- Bedrooms: 2
- Bathrooms: 2
- Full bathrooms: 2
Primary bedroom
- Features: Ceiling Fan(s), En Suite Bathroom, Walk-In Closet(s)
- Level: First
- Dimensions: 12.5x15
Bedroom 1
- Features: Ceiling Fan(s), Walk-In Closet(s)
- Level: First
- Dimensions: 12.7x13
Primary bathroom
- Features: Ceiling Fan(s), Dual Sinks, Shower No Tub
- Level: First
- Dimensions: 8x12.5
Bathroom 1
- Features: Single Vanity, Tub With Shower
- Level: First
- Dimensions: 8.1x5
Balcony porch lanai
- Features: Ceiling Fan(s)
- Level: First
- Dimensions: 18.1x9.2
Dinette
- Level: First
- Dimensions: 9.3x10.6
Dining room
- Level: First
- Dimensions: 16.1x10
Foyer
- Level: First
- Dimensions: 4.1x7.9
Kitchen
- Features: Breakfast Bar, Pantry
- Level: First
- Dimensions: 13.7x8.6
Laundry
- Level: First
Living room
- Features: Ceiling Fan(s)
- Level: First
- Dimensions: 24.8x13.11
Heating
- Central, Electric, Heat Pump
Cooling
- Central Air
Appliances
- Included: Convection Oven, Dishwasher, Disposal, Dryer, Electric Water Heater, Microwave, Range, Refrigerator, Washer
- Laundry: Inside, Laundry Room
Features
- Ceiling Fan(s), Eating Space In Kitchen, High Ceilings, Living Room/Dining Room Combo, Open Floorplan, Solid Wood Cabinets, Split Bedroom, Stone Counters, Thermostat, Walk-In Closet(s)
- Flooring: Carpet, Ceramic Tile, Luxury Vinyl
- Doors: Sliding Doors
- Windows: Blinds, Shutters, Window Treatments
- Has fireplace: No
Interior area
- Total structure area: 2,305
- Total interior livable area: 1,700 sqft
Property
Parking
- Total spaces: 2
- Parking features: Driveway, Garage Door Opener
- Attached garage spaces: 2
- Has uncovered spaces: Yes
- Details: Garage Dimensions: 24x22
Features
- Levels: One
- Stories: 1
- Patio & porch: Patio, Rear Porch, Screened
- Exterior features: Irrigation System, Private Mailbox
- Has view: Yes
- View description: Trees/Woods
- Waterfront features: Lake
Lot
- Size: 4,753 Square Feet
- Features: Conservation Area, Landscaped, Near Golf Course, Sidewalk
- Residential vegetation: Mature Landscaping, Trees/Landscaped, Wooded
Details
- Parcel number: 172632018.0000.00023.0
- Zoning: MPUD
- Special conditions: None
Construction
Type & style
- Home type: SingleFamily
- Architectural style: Ranch
- Property subtype: Villa
- Attached to another structure: Yes
Materials
- Block, Concrete, Stucco
- Foundation: Slab
- Roof: Shingle
Condition
- New construction: No
- Year built: 2002
Details
- Builder name: US Homes Corp
Utilities & green energy
- Sewer: Public Sewer
- Water: Public
- Utilities for property: BB/HS Internet Available, Cable Available, Electricity Connected, Sewer Connected, Water Connected
Green energy
- Water conservation: Irrigation-Reclaimed Water
Community & HOA
Community
- Features: Lake, Clubhouse, Deed Restrictions, Fitness Center, Gated Community - Guard, Golf Carts OK, Golf, Irrigation-Reclaimed Water, Pool, Restaurant, Sidewalks
- Security: Gated Community, Security Gate, Smoke Detector(s)
- Pet fee: $0 monthly
- Senior community: Yes
- Subdivision: HERITAGE SPGS VILLAGE 11
HOA
- Has HOA: Yes
- Amenities included: Clubhouse, Fitness Center, Gated, Golf Course, Pool, Recreation Facilities, Security, Shuffleboard Court, Tennis Court(s)
- Services included: 24-Hour Guard, Cable TV, Community Pool, Reserve Fund, Internet, Maintenance Structure, Maintenance Grounds, Manager, Pest Control, Pool Maintenance, Recreational Facilities, Security, Trash
- HOA fee: $409 monthly
- HOA name: Community Management / Terry
- HOA phone: 727-816-9900
Location
- Region: New Port Richey
Financial & listing details
- Price per square foot: $229/sqft
- Tax assessed value: $304,183
- Annual tax amount: $2,091
- Date on market: 9/22/2023
- Cumulative days on market: 33 days
- Listing terms: Cash,Conventional,FHA,VA Loan
- Ownership: Fee Simple
- Total actual rent: 0
- Electric utility on property: Yes
- Road surface type: Paved, Asphalt
Price history
| Date | Event | Price |
|---|---|---|
| 11/29/2023 | Sold | $390,000-2.1%$229/sqft |
Source:  Stellar MLS #W7858004 Report a problem Stellar MLS #W7858004 Report a problem | ||
| 10/26/2023 | Pending sale | $398,550$234/sqft |
Source: Stellar MLS #W7858004 Report a problem | ||
| 9/24/2023 | Price change | $398,550-4.2%$234/sqft |
Source: Stellar MLS #W7858004 Report a problem | ||
| 9/22/2023 | Listed for sale | $416,000+69.8%$245/sqft |
Source: Stellar MLS #W7858004 Report a problem | ||
| 11/20/2019 | Sold | $245,000+66.3%$144/sqft |
Source: Public Record Report a problem | ||
| 11/15/2002 | Sold | $147,285$87/sqft |
Source: Public Record Report a problem | ||
Public tax history
| Year | Property taxes | Tax assessment |
|---|---|---|
| 2025 | $1,739 +2.7% | $214,990 +2.9% |
| 2024 | $1,692 -25.6% | $208,932 +38.4% |
| 2023 | $2,276 +8.9% | $151,010 +3% |
| 2022 | $2,091 +2.9% | $146,620 +6.1% |
| 2021 | $2,031 -2.1% | $138,210 +1.4% |
| 2020 | $2,075 -14.5% | $136,311 -10.1% |
| 2019 | $2,427 | $151,690 +1.9% |
| 2018 | $2,427 +1.8% | $148,864 |
| 2017 | $2,385 +0.5% | $148,864 +4.2% |
| 2016 | $2,373 +1.6% | $142,803 +0.7% |
| 2015 | $2,334 +2.4% | $141,810 -7.4% |
| 2014 | $2,280 | $153,211 +10.5% |
| 2013 | -- | $138,606 -0.4% |
| 2012 | -- | $139,144 +0.6% |
| 2011 | -- | $138,336 +0% |
| 2010 | -- | $138,309 -8.1% |
| 2009 | -- | $150,472 -11.6% |
| 2008 | -- | $170,289 -24.5% |
| 2007 | -- | $225,579 +14.8% |
| 2006 | -- | $196,550 +23.5% |
| 2005 | -- | $159,167 +1.9% |
| 2004 | -- | $156,154 +4.2% |
| 2003 | -- | $149,814 +375% |
| 2002 | -- | $31,541 |
Find assessor info on the county website
Neighborhood: Trinity
Nearby homes
- $317,4002 bd2 ba1.6k sqft1219 Sweet Jasmine Dr, New Port Richey, FL 34655Off Market
- $342,0002 bd2 ba1.8k sqft1211 Sweet Jasmine Dr, New Port Richey, FL 34655Off Market
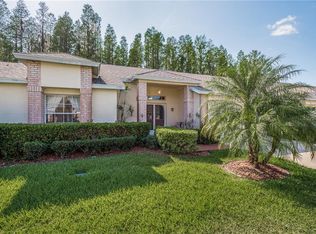
- $331,2002 bd2 ba1.8k sqft1223 Sweet Jasmine Dr, New Port Richey, FL 34655Off Market
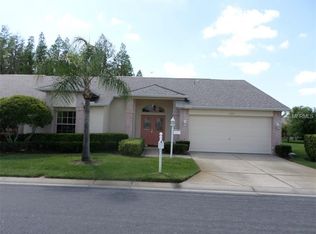
- $298,3002 bd2 ba1.5k sqft1207 Sweet Jasmine Dr, New Port Richey, FL 34655Off Market
- $355,0002 bd2 ba1.8k sqft1218 Sweet Jasmine Dr, New Port Richey, FL 34655Sold
- $329,800-- bd2 ba1.7k sqft1214 Sweet Jasmine Dr, New Port Richey, FL 34655Off Market
- $333,5002 bd2 ba1.6k sqft1222 Sweet Jasmine Dr, New Port Richey, FL 34655Off Market
- $340,9002 bd2 ba1.7k sqft1210 Sweet Jasmine Dr, New Port Richey, FL 34655Off Market
Nearby schools
GreatSchools rating
- 9/10Trinity Elementary SchoolGrades: PK-5Distance: 1.3 mi
- 8/10Seven Springs Middle SchoolGrades: 6-8Distance: 3.2 mi
- 7/10James W. Mitchell High SchoolGrades: 9-12Distance: 3 mi
Schools provided by the listing agent
- Elementary: Trinity Elementary-PO
- Middle: Seven Springs Middle-PO
- High: J.W. Mitchell High-PO
Source: Stellar MLS. This data may not be complete. We recommend contacting the local school district to confirm school assignments for this home.
Get a cash offer in 3 minutes
Find out how much your home could sell for in as little as 3 minutes with a no-obligation cash offer.
Estimated market value
$355,600
Get a cash offer in 3 minutes
Find out how much your home could sell for in as little as 3 minutes with a no-obligation cash offer.
Estimated market value
$355,600
- Florida
- Pasco County
- New Port Richey
- 34655
- Trinity
- 1215 SWEET JASMINE DRIVE
