Welcome to 1215 Tarpley Avenue, a beautifully updated Dallas gem offering the perfect blend of modern style and classic charm. This move-in-ready home features a bright, open-concept layout designed for both everyday living and entertaining. The kitchen showcases sleek cabinetry, contemporary finishes, and ample counter space, flowing seamlessly into the dining and living areas for an effortless hosting experience.
Natural light fills the home, highlighting the thoughtfully selected finishes and clean, modern aesthetic throughout. The spacious bedrooms provide comfort and privacy, while the updated bathroom offers a spa-like feel with stylish fixtures and finishes. Step outside to enjoy a generous backyard — ideal for entertaining, gardening, or creating your own outdoor oasis.
Located just minutes from Downtown Dallas, Trinity Groves, Bishop Arts District, and major highways, this home offers unbeatable convenience with quick access to shopping, dining, and entertainment. Whether you’re a first-time buyer, or someone looking for a beautifully refreshed home in a rapidly growing area, 1215 Tarpley Avenue delivers exceptional lifestyle.
Sold
Price Unknown
1215 Tarpley Ave, Dallas, TX 75211
3beds
1,926sqft
Single Family Residence
Built in 1947
7,623 Square Feet Lot
$269,700 Zestimate®
$--/sqft
$2,691 Estimated rent
Home value
$269,700
$248,000 - $291,000
$2,691/mo
Zestimate® history
Owner options
List your home for rent
$2,691/mo
Rent Zestimate®
Find your next renter with Zillow Rental Manager. Plus, with online applications, you can quickly screen prospective tenants – for free.
$2,691/mo
Rent Zestimate®
Refinance and save
Refinancing to a lower rate could help reduce your monthly payments and save thousands over the life of the loan.
Explore your selling options
Work with a Zillow partner agent
Leverage their expertise and Zillow's premium Showcase listings to get your home seen by more buyers.
Get startedList with your own agent
Get your home in front of millions of buyers by listing it on Zillow.
Learn how to do itSell it yourself
Take full control of how buyers see your home on Zillow by listing For Sale by Owner (FSBO).
List your homeWhat's special
Clean modern aesthetic throughoutContemporary finishesAmple counter spaceThoughtfully selected finishesBright open-concept layoutKitchen showcases sleek cabinetry
Zillow last checked:
Listing updated:
Listed by:
Connie Segovia 0695436 214-682-9800,
Monument Realty 214-705-7827
Bought with:
Jackie Morales, 0842686
Only 1 Realty Group North Dallas
Source: NTREIS,MLS#: 21136204
Facts & features
Interior
Bedrooms & bathrooms
- Bedrooms: 3
- Bathrooms: 2
- Full bathrooms: 2
Primary bedroom
- Level: First
- Dimensions: 15 x 15
Bedroom
- Level: First
- Dimensions: 11 x 13
Bedroom
- Level: First
- Dimensions: 15 x 12
Dining room
- Level: First
- Dimensions: 15 x 18
Living room
- Level: First
- Dimensions: 14 x 14
Heating
- Electric
Cooling
- Electric
Appliances
- Included: Electric Range
- Laundry: Laundry in Utility Room
Features
- Decorative/Designer Lighting Fixtures
- Flooring: Laminate
- Has basement: No
- Has fireplace: No
Interior area
- Total interior livable area: 1,926 sqft
Property
Parking
- Total spaces: 2
- Parking features: Carport
- Carport spaces: 2
Features
- Levels: One
- Stories: 1
- Patio & porch: Enclosed, Covered
- Pool features: None
- Fencing: Privacy,Wood
Lot
- Size: 7,623 Square Feet
Details
- Parcel number: 00000340330000000
Construction
Type & style
- Home type: SingleFamily
- Architectural style: Traditional,Detached
- Property subtype: Single Family Residence
Materials
- Frame
- Foundation: Pillar/Post/Pier
- Roof: Composition
Condition
- Year built: 1947
Utilities & green energy
- Sewer: Public Sewer
- Water: Public
- Utilities for property: Sewer Available, Water Available
Community & HOA
Community
- Subdivision: Bluebonnet Lawn
HOA
- Has HOA: No
Location
- Region: Dallas
Financial & listing details
- Tax assessed value: $228,150
- Annual tax amount: $5,099
- Date on market: 12/27/2025
- Cumulative days on market: 153 days
- Listing terms: Cash,Conventional,FHA
Price history
| Date | Event | Price |
|---|---|---|
| 7/30/2026 | Sold | -- |
Source: NTREIS #21136204 Report a problem | ||
| 6/8/2026 | Pending sale | $275,000$143/sqft |
Source: NTREIS #21136204 Report a problem | ||
| 5/29/2026 | Contingent | $275,000$143/sqft |
Source: NTREIS #21136204 Report a problem | ||
| 5/22/2026 | Price change | $275,000-4.2%$143/sqft |
Source: NTREIS #21136204 Report a problem | ||
| 5/6/2026 | Price change | $287,000-2.4%$149/sqft |
Source: NTREIS #21136204 Report a problem | ||
| 3/9/2026 | Price change | $294,000-1.7%$153/sqft |
Source: NTREIS #21136204 Report a problem | ||
| 1/7/2026 | Price change | $299,000-3.5%$155/sqft |
Source: NTREIS #21136204 Report a problem | ||
| 12/27/2025 | Listed for sale | $309,900$161/sqft |
Source: NTREIS #21136204 Report a problem | ||
Public tax history
| Year | Property taxes | Tax assessment |
|---|---|---|
| 2025 | $1,494 -6.7% | $228,150 |
| 2024 | $1,602 +13.5% | $228,150 +19.1% |
| 2023 | $1,411 -27.5% | $191,590 |
| 2022 | $1,946 -2.7% | $191,590 +37.5% |
| 2021 | $2,000 +8.8% | $139,380 |
| 2020 | $1,838 +11.2% | $139,380 +20% |
| 2019 | $1,654 +8.4% | $116,150 +49.5% |
| 2018 | $1,526 +3.8% | $77,710 |
| 2017 | $1,470 0% | $77,710 |
| 2016 | $1,470 -4.8% | $77,710 +4% |
| 2015 | $1,544 | $74,740 |
| 2014 | $1,544 | $74,740 |
| 2013 | -- | -- |
| 2012 | -- | -- |
| 2011 | -- | -- |
| 2010 | -- | -- |
| 2009 | -- | -- |
| 2008 | -- | -- |
| 2007 | -- | -- |
| 2005 | -- | -- |
| 2004 | -- | -- |
| 2003 | -- | -- |
| 2002 | -- | -- |
| 2001 | -- | -- |
Find assessor info on the county website
Neighborhood: 75211
Nearby homes
- $162,6002 bd1 ba816 sqft1211 Tarpley Ave, Dallas, TX 75211Off Market
- $205,9003 bd1 ba1k sqft1219 Tarpley Ave, Dallas, TX 75211Off Market
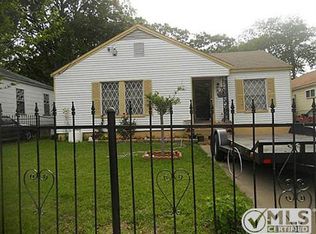
- $--3 bd2 ba1.3k sqft1207 Tarpley Ave, Dallas, TX 75211Sold
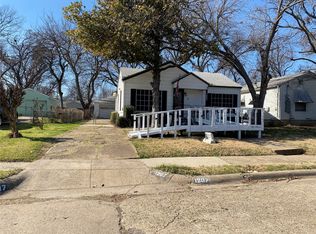
- $191,6002 bd1 ba1k sqft1223 Tarpley Ave, Dallas, TX 75211Off Market

- $150,2002 bd1 ba784 sqft1214 S Gilpin Ave, Dallas, TX 75211Off Market
- $231,5003 bd2 ba1.2k sqft1203 Tarpley Ave, Dallas, TX 75211Off Market
- $146,4002 bd1 ba816 sqft1227 Tarpley Ave, Dallas, TX 75211Off Market
- $195,2003 bd2 ba995 sqft1218 S Gilpin Ave, Dallas, TX 75211Off Market
Nearby schools
GreatSchools rating
- 7/10Celestino Mauricio Soto Jr Elementary SchoolGrades: PK-5Distance: 0.9 mi
- 3/10L V Stockard Middle SchoolGrades: 6-8Distance: 1 mi
- 3/10Moises E Molina High SchoolGrades: 9-12Distance: 1.8 mi
Schools provided by the listing agent
- Elementary: C.M. Soto
- Middle: Stockard
- High: Molina
- District: Dallas ISD
Source: NTREIS. This data may not be complete. We recommend contacting the local school district to confirm school assignments for this home.
Get a cash offer in 3 minutes
Find out how much your home could sell for in as little as 3 minutes with a no-obligation cash offer.
Estimated market value
$269,700
Get a cash offer in 3 minutes
Find out how much your home could sell for in as little as 3 minutes with a no-obligation cash offer.
Estimated market value
$269,700
- Texas
- Dallas County
- Dallas
- 75211
- 1215 Tarpley Ave
