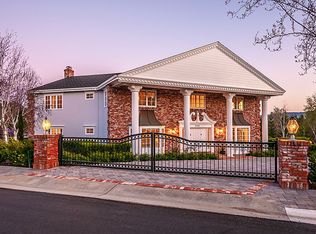
https://1215TournamentDr.com/ Rare estate in the prestigious Tobin Clark area of Hillsborough.Set on a private,resort-like lot with mature trees, layered outdoor spaces,and a private walking trail.Surrounded by top private schools, the home is thoughtfully laid out with 7beds & 7.5baths, along with formal living and dining rooms that connect to a spacious family room and kitchen.
A group of four bedrooms are located together in one area of the home, making it especially practical for families with multiple children.The primary suite itself feels like a quiet retreat,featuring a spa-like bath and an expansive walk-in closet.A wood-paneled office provides a dedicated workspace,while the au pair quarters offer additional privacy for guests or extended household needs.
A large open area is designed for everyday enjoyment like watching movies,playing games,or hosting.With a wet bar,full kitchenette,nearby bedroom and bath,and direct access to the outdoors,this space can also function as a self-contained living area.
Outside,the grounds unfold with lawns,terraces,and an outdoor fireplace.Creating places to sit,walk, and host.Additional highlights include a rare 5-car garage & dual laundry areas.A home where space,privacy, and everyday living come together in a way that simply works.
Sold for $7,470,000
$7,470,000
1215 Tournament Dr, Hillsborough, CA 94010
7beds
7,591sqft
Single Family Residence, Residential
Built in 2001
0.96 Acres Lot
$7,471,000 Zestimate®
$984/sqft
$6,498 Estimated rent
Home value
$7,471,000
$6.87M - $8.07M
$6,498/mo
Zestimate® history
Owner options
List your home for rent
$6,498/mo
Rent Zestimate®
Find your next renter with Zillow Rental Manager. Plus, with online applications, you can quickly screen prospective tenants – for free.
$6,498/mo
Rent Zestimate®
Refinance and save
$46,990/mo
Est. payment
Refinancing to a lower rate could help reduce your monthly payments and save thousands over the life of the loan.
$46,990/mo
Est. payment
Explore your selling options
Work with a Zillow partner agent
Leverage their expertise and Zillow's premium Showcase listings to get your home seen by more buyers.
Get startedList with your own agent
Get your home in front of millions of buyers by listing it on Zillow.
Learn how to do itSell it yourself
Take full control of how buyers see your home on Zillow by listing For Sale by Owner (FSBO).
List your homeWhat's special
Full kitchenetteSpa-like bathPrivate walking trailExpansive walk-in closetLayered outdoor spacesDual laundry areasWet bar
Zillow last checked:
Listing updated:
Listed by:
Claire Chen 02093797 510-754-0555,
Compass 650-462-1111
Bought with:
Stanley Lo, 00874415
Green Banker Realty
Source: MLSListings Inc,MLS#: ML82025914
Facts & features
Interior
Bedrooms & bathrooms
- Bedrooms: 7
- Bathrooms: 9
- Full bathrooms: 7
- 1/2 bathrooms: 2
Rooms
- Room types: Basement, Bonus Room, Great Room, Laundry, Library, Media Room, Office
Bedroom
- Features: GroundFloorBedroom, PrimarySuiteRetreat, WalkinCloset, PrimaryBedroomonGroundFloor, BedroomonGroundFloor2plus
Bathroom
- Features: DoubleSinks, JackandJill, PrimaryStallShowers, PrimaryTubwJets, ShowerandTub, ShowersoverTubs2plus, SplitBath, StallShower, FullonGroundFloor, PrimaryOversizedTub
Dining room
- Features: BreakfastBar, EatinKitchen, Skylights
Family room
- Features: KitchenFamilyRoomCombo
Kitchen
- Features: Countertop_Granite, ExhaustFan, Island, IslandwithSink
Heating
- Central Forced Air Gas, 2 plus Zones
Cooling
- Central Air, Zoned
Appliances
- Included: Dishwasher, Exhaust Fan, Disposal, Range Hood, Microwave, Double Oven, Gas Oven/Range, Refrigerator, Wine Refrigerator, Washer/Dryer
- Laundry: Inside
Features
- High Ceilings, One Or More Skylights, Wet Bar, Walk-In Closet(s), Security Gate
- Flooring: Carpet, Hardwood, Tile
- Basement: Finished
- Number of fireplaces: 5
- Fireplace features: Family Room, Gas, Living Room, Primary Bedroom, Other Location, Outside
Interior area
- Total structure area: 7,591
- Total interior livable area: 7,591 sqft
Property
Parking
- Total spaces: 5
- Parking features: Attached, Detached, Garage Door Opener, Off Street
- Attached garage spaces: 5
Features
- Stories: 2
- Fencing: Back Yard,Front Yard,Gate
- Has view: Yes
- View description: Canyon, Garden/Greenbelt, Hills
Lot
- Size: 0.96 Acres
Details
- Parcel number: 038103040
- Zoning: R10000
- Special conditions: Standard
Construction
Type & style
- Home type: SingleFamily
- Property subtype: Single Family Residence, Residential
Materials
- Foundation: Crawl Space
- Roof: Slate
Condition
- New construction: No
- Year built: 2001
Utilities & green energy
- Gas: PublicUtilities
- Sewer: Public Sewer
- Water: Public
- Utilities for property: Public Utilities, Water Public
Community & HOA
Location
- Region: Hillsborough
Financial & listing details
- Price per square foot: $984/sqft
- Tax assessed value: $7,405,200
- Annual tax amount: $88,891
- Date on market: 3/31/2026
- Listing agreement: ExclusiveRightToSell
Price history
| Date | Event | Price |
|---|---|---|
| 7/21/2026 | Sold | $7,470,000-6.6%$984/sqft |
Source:  MLSListings Inc #ML82025914 Report a problem MLSListings Inc #ML82025914 Report a problem | ||
| 5/11/2026 | Pending sale | $7,998,000$1,054/sqft |
Source: MLSListings Inc #ML82025914 Report a problem | ||
| 3/31/2026 | Listed for sale | $7,998,000+10.2%$1,054/sqft |
Source: MLSListings Inc #ML82025914 Report a problem | ||
| 8/25/2023 | Sold | $7,260,000-3.2%$956/sqft |
Source: MLSListings Inc #ML81931491 Report a problem | ||
| 7/28/2023 | Pending sale | $7,498,000$988/sqft |
Source: MLSListings Inc #ML81931491 Report a problem | ||
| 6/12/2023 | Listed for sale | $7,498,000+36.8%$988/sqft |
Source: MLSListings Inc #ML81931491 Report a problem | ||
| 9/30/2015 | Sold | $5,480,000$722/sqft |
Source: Public Record Report a problem | ||
| 9/25/2015 | Pending sale | $5,480,000$722/sqft |
Source: Coldwell Banker Residential Brokerage - Burlingame #81485710 Report a problem | ||
| 9/17/2015 | Price change | $5,480,000-8.4%$722/sqft |
Source: Coldwell Banker Residential Brokerage - Burlingame #81485710 Report a problem | ||
| 7/17/2015 | Listed for sale | $5,980,000+35.9%$788/sqft |
Source: Coldwell Banker #81485710 Report a problem | ||
| 9/14/2012 | Sold | $4,400,000-3.9%$580/sqft |
Source: Public Record Report a problem | ||
| 6/16/2012 | Listing removed | $4,580,000$603/sqft |
Source: Coldwell Banker Residential Brokerage - Burlingame - North #81216778 Report a problem | ||
| 5/6/2012 | Listed for sale | $4,580,000-11.9%$603/sqft |
Source: Cashin Company #81216778 Report a problem | ||
| 3/29/2012 | Listing removed | $5,200,000$685/sqft |
Source: Coldwell Banker #81111028 Report a problem | ||
| 3/16/2012 | Listed for sale | $5,200,000$685/sqft |
Source: Coldwell Banker #81111028 Report a problem | ||
| 9/16/2011 | Listing removed | $5,200,000$685/sqft |
Source: Coldwell Banker Residential Brokerage - Burlingame - North #81111028 Report a problem | ||
| 3/15/2011 | Listed for sale | $5,200,000+30%$685/sqft |
Source: Coldwell Banker Residential Brokerage #81111028 Report a problem | ||
| 10/18/2002 | Sold | $4,000,000-9.1%$527/sqft |
Source: Public Record Report a problem | ||
| 3/8/2002 | Sold | $4,400,000+300%$580/sqft |
Source: Public Record Report a problem | ||
| 11/15/1999 | Sold | $1,100,000$145/sqft |
Source: Public Record Report a problem | ||
Public tax history
| Year | Property taxes | Tax assessment |
|---|---|---|
| 2025 | $88,891 +2.1% | $7,405,200 +2% |
| 2024 | $87,078 +14.9% | $7,260,000 +16.4% |
| 2023 | $75,814 +4.3% | $6,235,301 +2% |
| 2022 | $72,699 +2% | $6,113,041 +2% |
| 2021 | $71,262 +1.7% | $5,993,178 +1% |
| 2020 | $70,060 +2.3% | $5,931,727 +2% |
| 2019 | $68,508 +3% | $5,815,419 +2% |
| 2018 | $66,530 +1.5% | $5,701,392 +2% |
| 2017 | $65,544 +2.5% | $5,589,600 +2% |
| 2016 | $63,934 +20% | $5,480,000 +21.6% |
| 2015 | $53,274 +2.6% | $4,508,286 +2% |
| 2014 | $51,935 | $4,419,976 +0.5% |
| 2013 | -- | $4,400,000 -12.4% |
| 2012 | -- | $5,022,708 |
| 2011 | -- | $5,022,708 +2.8% |
| 2010 | -- | $4,887,427 -0.2% |
| 2009 | -- | $4,899,040 +6.7% |
| 2008 | -- | $4,589,982 +2.6% |
| 2007 | -- | $4,475,278 +4.1% |
| 2006 | -- | $4,299,294 +1.4% |
| 2005 | -- | $4,239,294 +4% |
| 2004 | -- | $4,074,680 +1.9% |
| 2003 | -- | $4,000,000 +67.1% |
| 2002 | -- | $2,394,440 +57.3% |
| 2001 | -- | $1,522,000 +38.4% |
| 2000 | -- | $1,100,000 |
Find assessor info on the county website
Neighborhood: 94010
Nearby homes
- $7,411,2006 bd4 ba6.6k sqft15 Brooke Ct, Hillsborough, CA 94010Off Market
- $6,512,3005 bd5 ba6k sqft1205 Tournament Dr, Hillsborough, CA 94010Off Market
- $4,642,6004 bd3 ba3.7k sqft1204 Tournament Dr, Hillsborough, CA 94010Off Market
- $4,806,8004 bd4 ba4k sqft1235 Tournament Dr, Hillsborough, CA 94010Off Market
- $4,620,2005 bd5 ba4.8k sqft20 Bel Aire Ct, Hillsborough, CA 94010Off Market
- $5,194,3005 bd4 ba4.6k sqft1208 Tournament Dr, Hillsborough, CA 94010Off Market
- $6,751,3005 bd5 ba5.6k sqft1200 Tournament Dr, Hillsborough, CA 94010Off Market
- $6,533,4005 bd5 ba4.7k sqft20 Brooke Ct, Hillsborough, CA 94010Off Market
Nearby schools
GreatSchools rating
- 9/10South Hillsborough SchoolGrades: K-5Distance: 1.9 mi
- 8/10Crocker Middle SchoolGrades: 6-8Distance: 2.5 mi
- 10/10Aragon High SchoolGrades: 9-12Distance: 1.3 mi
Schools provided by the listing agent
- District: HillsboroughCityElementary
Source: MLSListings Inc. This data may not be complete. We recommend contacting the local school district to confirm school assignments for this home.
Get a cash offer in 3 minutes
Find out how much your home could sell for in as little as 3 minutes with a no-obligation cash offer.
Estimated market value
$7,471,000
Get a cash offer in 3 minutes
Find out how much your home could sell for in as little as 3 minutes with a no-obligation cash offer.
Estimated market value
$7,471,000
- California
- San Mateo County
- Hillsborough
- 94010
- 1215 Tournament Dr
Nearby cities
Nearby zip codes
Other Hillsborough Topics
