Live the best of both worlds-peaceful country living with the convenience of town just minutes away! Nestled on 11.5 beautiful acres at the edge of town, this stunning 4 bedroom, 3.5 bathroom home offers space, charm, and craftsmanship you don't see every day. Built by the Amish, the quality and attention to detail shine throughout every inch of this one-of-a-kind property. Step inside to an inviting open floor plan designed for both everyday living and entertaining. The spacious living area features a cozy wood-burning fireplace-perfect for those chilly Midwest evenings. The kitchen is a dream with abundant cabinetry, generous counter space, and a walk-in pantry to keep everything organized and within reach. Upstairs, retreat to your private master suite complete with a balcony overlooking the property, a walk-in closet, and a luxurious en-suite bathroom featuring a classic footed soaking tub and separate shower. An additional bedroom, full bathroom, and conveniently located laundry area round out the second floor. The finished attic provides even more living space with two additional bedrooms and a half bath-a great flex space ideal for guests, a home office, or hobby rooms. Outside, the 11.5 acres offer endless possibilities-whether you're looking for room to roam, space for animals, or simply a quiet place to unwind and enjoy nature. If you've been dreaming of country living without sacrificing convenience, this property checks all the boxes. Schedule your private showing today and come experience it for yourself!
Active
$395,000
1215 Trolley Rd, Eldorado, IL 62930
4beds
2,700sqft
Single Family Residence
Built in 2010
11.5 Acres Lot
$381,000 Zestimate®
$146/sqft
$-- HOA
What's special
Cozy wood-burning fireplaceBalcony overlooking the propertyPrivate master suiteWalk-in pantryInviting open floor planGenerous counter spaceClassic footed soaking tub
- 138 days
- 389
- 32
Likely to sell faster than
Zillow last checked:
Listing updated:
Listed by:
Adrianna Boulds 618-297-1226,
VIP Realty
Source: MRED as distributed by MLS GRID,MLS#: 12628847
Facts & features
Interior
Bedrooms & bathrooms
- Bedrooms: 4
- Bathrooms: 4
- Full bathrooms: 3
- 1/2 bathrooms: 1
Rooms
- Room types: Balcony/Porch/Lanai
Primary bedroom
- Features: Flooring (Hardwood), Bathroom (Full)
- Level: Second
- Area: 210 Square Feet
- Dimensions: 15X14
Bedroom 2
- Features: Flooring (Hardwood)
- Level: Second
- Area: 150 Square Feet
- Dimensions: 15X10
Bedroom 3
- Features: Flooring (Hardwood)
- Level: Third
- Area: 266 Square Feet
- Dimensions: 19X14
Bedroom 4
- Features: Flooring (Hardwood)
- Level: Third
- Area: 99 Square Feet
- Dimensions: 9X11
Balcony porch lanai
- Level: Second
- Area: 24 Square Feet
- Dimensions: 4X6
Dining room
- Level: Main
- Dimensions: COMBO
Kitchen
- Features: Kitchen (Island), Flooring (Hardwood)
- Level: Main
- Area: 77 Square Feet
- Dimensions: 11X7
Living room
- Features: Flooring (Hardwood)
- Level: Main
- Area: 1147 Square Feet
- Dimensions: 31X37
Heating
- Natural Gas, Geothermal
Cooling
- Central Air
Appliances
- Included: Dishwasher, Refrigerator
- Laundry: Upper Level
Features
- Doors: French Doors
- Basement: None
- Number of fireplaces: 1
- Fireplace features: Wood Burning, Living Room
Interior area
- Total structure area: 2,700
- Total interior livable area: 2,700 sqft
- Finished area below ground: 0
Property
Parking
- Parking features: Gravel
Accessibility
- Accessibility features: No Disability Access
Features
- Stories: 3
- Patio & porch: Deck
- Exterior features: Balcony, Fire Pit
Lot
- Size: 11.5 Acres
- Dimensions: 750x665
- Features: Irregular Lot
Details
- Additional structures: Barn(s)
- Parcel number: 04114403
- Special conditions: None
Construction
Type & style
- Home type: SingleFamily
- Architectural style: Colonial
- Property subtype: Single Family Residence
Materials
- Vinyl Siding, Frame
- Foundation: Block
- Roof: Asphalt
Condition
- New construction: No
- Year built: 2010
Utilities & green energy
- Sewer: Public Sewer
- Water: Public
Community & HOA
HOA
- Services included: None
Location
- Region: Eldorado
Financial & listing details
- Price per square foot: $146/sqft
- Tax assessed value: $231,630
- Annual tax amount: $4,660
- Date on market: 4/27/2026
- Ownership: Fee Simple
Estimated market value
$381,000
$362,000 - $400,000
$3,030/mo
Price history
| Date | Event | Price |
|---|---|---|
| 4/27/2026 | Listed for sale | $395,000-6%$146/sqft |
Source:  MRED as distributed by MLS GRID #12628847 Report a problem MRED as distributed by MLS GRID #12628847 Report a problem | ||
| 4/23/2026 | Listing removed | -- |
Source: Owner Report a problem | ||
| 3/29/2026 | Listed for sale | $420,000+154.5%$156/sqft |
Source: Owner Report a problem | ||
| 3/6/2017 | Sold | $165,000$61/sqft |
Source: MRED as distributed by MLS GRID #EB409601 Report a problem | ||
| 10/24/2016 | Listed for sale | $165,000-7.8%$61/sqft |
Source: All In One Real Estate Company #409601 Report a problem | ||
| 9/1/2016 | Listing removed | $179,000$66/sqft |
Source: All In One Real Estate Company #328708 Report a problem | ||
| 1/19/2016 | Pending sale | $179,000$66/sqft |
Source: All In One Real Estate Company #328708 Report a problem | ||
| 9/12/2015 | Price change | $179,000-10.1%$66/sqft |
Source: All In One Real Estate Company #328708 Report a problem | ||
| 7/24/2015 | Price change | $199,000-9.5%$74/sqft |
Source: All In One Real Estate Company #328708 Report a problem | ||
| 5/21/2015 | Listed for sale | $219,900$81/sqft |
Source: All In One Real Estate Company #328708 Report a problem | ||
| 3/31/2015 | Listing removed | $219,900$81/sqft |
Source: All In One Real Estate Company #328708 Report a problem | ||
| 2/28/2015 | Price change | $219,900-10.2%$81/sqft |
Source: All In One Real Estate Company #328708 Report a problem | ||
| 8/30/2014 | Listed for sale | $245,000$91/sqft |
Source: All In One Real Estate Company #328708 Report a problem | ||
Public tax history
| Year | Property taxes | Tax assessment |
|---|---|---|
| 2024 | $4,660 -1.5% | $77,210 +2.1% |
| 2023 | $4,733 +7.7% | $75,615 +11% |
| 2022 | $4,394 +3.4% | $68,152 +9% |
| 2021 | $4,248 -2.1% | $62,547 |
| 2020 | $4,338 -8.7% | $62,547 -9.4% |
| 2019 | $4,750 -6.9% | $69,006 |
| 2017 | $5,101 +10652.2% | $69,006 +8.1% |
| 2016 | $47 | $63,829 |
| 2015 | $47 | $63,829 +4.4% |
| 2014 | $47 | $61,110 |
| 2013 | $47 | $61,110 |
| 2012 | $47 | $61,110 +952.7% |
| 2011 | -- | $5,805 +0.2% |
| 2010 | $46 | $5,795 |
Find assessor info on the county website
Monthly payment
Est. payment
Payment breakdown
Explore the cost of this home by adjusting the details. Changes won't be saved.Climate risks
Neighborhood: 62930
Nearby schools
Schools provided by the listing agent
- Elementary: Eldorado Elementary School
- Middle: Eldorado Middle School
- High: Eldorado High School
- District: 4
Source: MRED as distributed by MLS GRID. This data may not be complete. We recommend contacting the local school district to confirm school assignments for this home.
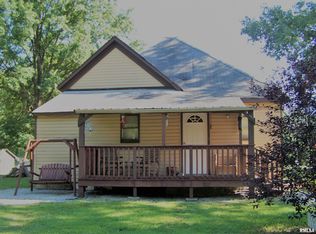
Similar homes
- $395,0003 bd3 ba3.1k sqft22 Cherry Tree Pl, Harrisburg, IL 62946Active
 MLS ID #12664171, Dave Thompson, C21 HOUSE OF REALTY, INC.. MRED as distributed by MLS GRID
 - $399,5004 bd4 ba3.5k sqft30 Teal Rd, Harrisburg, IL 62946Active
 MLS ID #12720835, LINDA HOLT, C21 HOUSE OF REALTY, INC. CD. MRED as distributed by MLS GRID
 - $229,0003 bd2 ba1.8k sqft110 Grayson Rd, Eldorado, IL 62930Active
 MLS ID #12683243, Ayn M Bartok, ALL IN ONE REAL ESTATE CO. MRED as distributed by MLS GRID
 - $325,0006 bd3 ba3k sqft19 Gregg Ln, Harrisburg, IL 62946Active
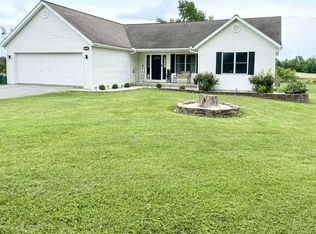 MLS ID #12677490, Adrianna Boulds, VIP Realty. MRED as distributed by MLS GRID
 - $205,0003 bd2 ba2.9k sqft24177 Corinth Rd, Thompsonville, IL 62890For Sale
 MLS ID #PA1264841, Alysa Bunting, Indigo Realty LLC. RMLS Alliance as distributed by MLS GRID
 - $199,0004 bd2 ba2.2k sqft311 W Poplar St, Harrisburg, IL 62946For SaleMLS ID #PA1267026, Brooke Schimp, HOUSE 2 HOME REALTY. RMLS Alliance as distributed by MLS GRID
- $579,9003 bd3 ba3.6k sqft1977 County Road 200 Rd E, Thompsonville, IL 62890For SaleMLS ID #PA1268808, Amanda D Goins, COLDWELL BANKER J D THOMPSON. RMLS Alliance as distributed by MLS GRID
- $299,9003 bd2 ba2.4k sqft304 Cherokee Dr, Harrisburg, IL 62946For SaleMLS ID #PA1269642, Kaitlynn Morgan, HOUSE 2 HOME REALTY. RMLS Alliance as distributed by MLS GRID
