Skip main navigation
Sold for $399,000
  • $399,000

    1215 Union St, Clearwater, FL 33755

    2beds
    970sqft
    Single Family Residence
    Built in 1951
    6,120 Square Feet Lot
    $406,800 Zestimate®
    $411/sqft
    $2,222 Estimated rent

    Home value

    $406,800

    $382,000 - $435,000

    $2,222/mo

    Zestimate® history
    Loading
    Loading...

    Owner options

    List your home for rent

    $2,222/mo

    Rent Zestimate®

    Find your next renter with Zillow Rental Manager. Plus, with online applications, you can quickly screen prospective tenants – for free.

    Learn more

    $2,222/mo

    Rent Zestimate®

    Refinance and save

    $2,741/mo

    Est. payment

    Refinancing to a lower rate could help reduce your monthly payments and save thousands over the life of the loan.

    See today's rates

    $2,741/mo

    Est. payment

    Explore your selling options

    Work with a Zillow partner agent

    Leverage their expertise and Zillow's premium Showcase listings to get your home seen by more buyers.

    Get started

    List with your own agent

    Get your home in front of millions of buyers by listing it on Zillow.

    Learn how to do it

    Sell it yourself

    Take full control of how buyers see your home on Zillow by listing For Sale by Owner (FSBO).

    List your home

    What's special

    Oversized detached garageWorkout roomHalf bathCraft roomBonus spaceKing-size bedButcher block countertops
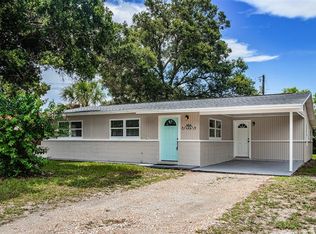
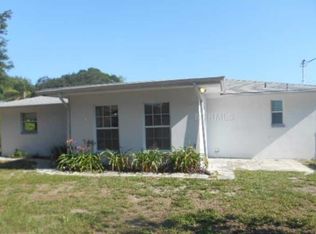
    Location, location, location.... 1215 Union Street is less than 1/2 mile from the Gulf of Mexico, one block from the Pinellas Trail, walking distance to the Toronto Blue Jays Stadium or a quick golf cart ride to downtown Dunedin! This home has something for everyone. A He / She shed - but really, it's an oversized detached garage with workshop and storage. The backyard is one my favorite spaces, its low maintenance with artificial turf, perfect for pets and young ones, plus privacy fence. Many areas on the patio to relax with your morning coffee, read a book or enjoy the BBQ and firepit in the evenings. The inside is just as comfy! Welcoming front entrance, open and inviting Livingroom. Custom built in dinning nook that seats 6 comfortably. Table is on casters for easy access to benches. Kitchen has been updated with newer SS appliances, butcher block countertops and penny tile backsplash. Off the kitchen is a bonus space that currently works as an office, but could be a workout room, craft room, etc. plus half bath and stackable laundry closet. Tile floors throughout main living areas, laminate in bedrooms. Master bedroom is roomy enough for a king-size bed that overlooks the backyard. Front bedroom has a coastal feel that is bright and cheery. Just in time to celebrate the holidays, Florida style in this great home, in a great location for a great price!

    Zillow last checked:

    Listing updated:

    Listing Provided by:

    Stephen Hachey 813-642-6030,

    FLAT FEE MLS REALTY 813-642-6030

    Bought with:

    Antonio Suescum, 684028

    RESULTS REAL ESTATE INC

    Source: Stellar MLS,MLS#: T3484237MLS LogoOriginating MLS: Tampa

    Facts & features

    Interior

    Bedrooms & bathrooms
    • Bedrooms: 2
    • Bathrooms: 2
    • Full bathrooms: 1
    • 1/2 bathrooms: 1
    Primary bedroom
    • Features: Walk-In Closet(s)
    • Level: First
    • Dimensions: 11x11
    Bedroom 2
    • Features: Built-in Closet
    • Level: First
    • Dimensions: 11x10
    Bathroom 1
    • Level: First
    • Dimensions: 8x5
    Bathroom 2
    • Level: First
    • Dimensions: 4x3
    Bonus room
    • Features: No Closet
    • Level: First
    • Dimensions: 10x7
    Dining room
    • Level: First
    • Dimensions: 10x7
    Kitchen
    • Level: First
    • Dimensions: 10x7
    Living room
    • Level: First
    • Dimensions: 17x12
    Heating
    • Central
    Cooling
    • Central Air
    Appliances
    • Included: Dishwasher, Dryer, Electric Water Heater, Microwave, Range, Refrigerator, Tankless Water Heater, Washer
    • Laundry: Inside, Laundry Closet
    Features
    • Ceiling Fan(s), Living Room/Dining Room Combo, Solid Surface Counters, Solid Wood Cabinets, Thermostat
    • Flooring: Ceramic Tile, Laminate
    • Doors: Outdoor Grill
    • Windows: Blinds
    • Has fireplace: No
    Interior area
    • Total structure area: 1,842
    • Total interior livable area: 970 sqft

    Property

    Parking
    • Total spaces: 2
    • Parking features: Covered, Driveway, Guest, Off Street, Oversized, Workshop in Garage
    • Garage spaces: 1
    • Carport spaces: 1
    • Covered spaces: 2
    • Has uncovered spaces: Yes
    • Details: Garage Dimensions: 16x16
    Features
    • Levels: One
    • Stories: 1
    • Patio & porch: Front Porch, Patio
    • Exterior features: Outdoor Grill, Rain Gutters, Storage
    • Fencing: Fenced
    • Has view: Yes
    • View description: Water, Gulf/Ocean to Bay
    • Has water view: Yes
    • Water view: Water,Gulf/Ocean to Bay
    Lot
    • Size: 6,120 sqft
    • Dimensions: 60 x 102
    • Features: Level, Near Public Transit
    • Residential vegetation: Trees/Landscaped
    Details
    • Additional structures: Other, Workshop
    • Parcel number: 032915158400010100
    • Zoning: R-4
    • Special conditions: None

    Construction

    Type & style
    • Home type: SingleFamily
    • Property subtype: Single Family Residence
    Materials
    • Block
    • Foundation: Slab
    • Roof: Shingle
    Condition
    • New construction: No
    • Year built: 1951

    Utilities & green energy

    • Sewer: Public Sewer
    • Water: Public
    • Utilities for property: Cable Available, Electricity Available, Public, Sewer Connected, Water Available

    Community & neighborhood

    Location
    • Region: Clearwater
    • Subdivision: CLEARDUN

    HOA & financial

    HOA
    • Has HOA: No
    Other fees
    • Pet fee: $0 monthly
    Other financial information
    • Total actual rent: 0

    Other

    Other facts
    • Listing terms: Cash,Conventional,FHA,VA Loan
    • Ownership: Fee Simple
    • Road surface type: Paved

    Price history

    DateEventPrice
    12/26/2023Sold$399,000-2.4%$411/sqft
    Source: Stellar MLS #T3484237 Report a problem
    11/27/2023Pending sale$409,000$422/sqft
    Source: Stellar MLS #T3484237 Report a problem
    11/7/2023Listed for sale$409,000+214.6%$422/sqft
    Source: Stellar MLS #T3484237 Report a problem
    11/2/2015Sold$130,000-7.1%$134/sqft
    Source: Public Record Report a problem
    8/28/2015Listed for sale$139,900+185.5%$144/sqft
    Source: BREMER-BJURQUIST INC REALTY #U7747843 Report a problem
    7/26/1994Sold$49,000+53.1%$51/sqft
    Source: Public Record Report a problem
    4/6/1994Sold$32,000$33/sqft
    Source: Public Record Report a problem

    Public tax history

    YearProperty taxesTax assessment
    2024$5,434 +113.9%$329,097 +89.1%
    2023$2,540 +3.4%$174,062 +3%
    2022$2,457 -0.8%$168,992 +3%
    2021$2,476 -9.5%$164,070 -6.3%
    2020$2,736 -7.2%$175,093 +23.2%
    2019$2,949 $142,083 -2.5%
    2018$2,949 +2%$145,655 +19%
    2017$2,890 +22.6%$122,390 +7.6%
    2016$2,358 +54.9%$113,778 +36.8%
    2015$1,522 +3.5%$83,164 +25.7%
    2014$1,470 +12.1%$66,174 +22.5%
    2013$1,311 +13.4%$54,002 +3%
    2012$1,157 $52,424 -14.9%
    2011-- $61,573 -9.6%
    2010-- $68,082 -28.3%
    2009-- $94,900 +0.4%
    2008$1,892 $94,500 -34.8%
    2007-- $144,900 +43.3%
    2005-- $101,100 +27.3%
    2004$1,788 +5.8%$79,400 +7.7%
    2003$1,690 +37.1%$73,700 +16.4%
    2002$1,232 $63,300 +17.9%
    2001$1,232 +12.5%$53,700 +9.1%
    2000$1,095 $49,200

    Find assessor info on the county website

    Neighborhood: 33755

    Nearby schools

    GreatSchools rating
    Get a cash offer in 3 minutes
    Find out how much your home could sell for in as little as 3 minutes with a no-obligation cash offer.
    Estimated market value
    $406,800
    Get a cash offer in 3 minutes
    Find out how much your home could sell for in as little as 3 minutes with a no-obligation cash offer.
    Estimated market value
    $406,800