"A STEP BACK IN TIME". IN PAST YEARS FAMILIES LIVED SIMPLY & A BACK YARD BARBECUE & A GAME OF "KICK THE CAN" WITH NEIGHBOR KIDS WERE THE DAYS HIGHLIGHTS. BRING SOME TOOLS & MUSCLE TO CHANGE THE LATHE & PLASTER, REMOVE CARPET & RESURRECT WOOD FLOORS, & DESIGN FLAIRS TO UPGRADE KITCHEN & BATH. MANY UPGRADES ALREADY DONE. NEWER ROOF, EXTERIOR PAINT, ELECTRICAL PANEL & SEWER LINE. (COSTLY ITEMS). ALLOWS A BUYER TO FOCUS INSIDE ON UPGRADES.
Sold
$265,000
1215 Van Buren St, Oregon City, OR 97045
2beds
1,752sqft
Residential, Single Family Residence
Built in 1910
-- sqft lot
$389,100 Zestimate®
$151/sqft
$2,114 Estimated rent
Home value
$389,100
$354,000 - $424,000
$2,114/mo
Zestimate® history
Owner options
List your home for rent
$2,114/mo
Rent Zestimate®
Find your next renter with Zillow Rental Manager. Plus, with online applications, you can quickly screen prospective tenants – for free.
$2,114/mo
Rent Zestimate®
Refinance and save
$1,628/mo
Est. payment
Refinancing to a lower rate could help reduce your monthly payments and save thousands over the life of the loan.
$1,628/mo
Est. payment
Explore your selling options
Work with a Zillow partner agent
Leverage their expertise and Zillow's premium Showcase listings to get your home seen by more buyers.
Get startedList with your own agent
Get your home in front of millions of buyers by listing it on Zillow.
Learn how to do itSell it yourself
Take full control of how buyers see your home on Zillow by listing For Sale by Owner (FSBO).
List your homeWhat's special
Zillow last checked:
Listing updated:
Listed by:
Susy Calhoun 503-544-2256,
Better Homes & Gardens Realty
Bought with:
Cassie Franich, 200412034
eXp Realty, LLC
Source: RMLS (OR),MLS#: 23316112
Facts & features
Interior
Bedrooms & bathrooms
- Bedrooms: 2
- Bathrooms: 1
- Full bathrooms: 1
- Main level bathrooms: 1
Rooms
- Room types: Nook, Bedroom 2, Dining Room, Family Room, Kitchen, Living Room, Primary Bedroom
Primary bedroom
- Features: High Ceilings, Wallto Wall Carpet, Washer Dryer
- Level: Main
- Area: 99
- Dimensions: 11 x 9
Bedroom 2
- Features: Ceiling Fan, Walkin Closet, Wallto Wall Carpet
- Level: Main
- Area: 108
- Dimensions: 12 x 9
Dining room
- Features: Bookcases, Ceiling Fan, High Ceilings, Wallto Wall Carpet
- Level: Main
- Area: 110
- Dimensions: 10 x 11
Kitchen
- Features: Dishwasher, Disposal, Free Standing Range, Free Standing Refrigerator
- Level: Main
- Area: 90
- Width: 10
Living room
- Features: High Ceilings, Wallto Wall Carpet
- Level: Main
- Area: 180
- Dimensions: 12 x 15
Heating
- Other
Cooling
- Window Unit(s)
Appliances
- Included: Dishwasher, Disposal, Free-Standing Range, Free-Standing Refrigerator, Washer/Dryer, Electric Water Heater
- Laundry: Laundry Room
Features
- Ceiling Fan(s), Walk-In Closet(s), Bookcases, High Ceilings
- Flooring: Concrete, Wall to Wall Carpet
- Windows: Aluminum Frames, Vinyl Frames, Wood Frames
- Basement: Exterior Entry,Partial,Unfinished
Interior area
- Total structure area: 1,752
- Total interior livable area: 1,752 sqft
Property
Parking
- Parking features: Driveway, Parking Pad
- Has uncovered spaces: Yes
Accessibility
- Accessibility features: Walkin Shower, Accessibility
Features
- Stories: 1
- Patio & porch: Porch
- Exterior features: Yard
Lot
- Features: Level, SqFt 3000 to 4999
Details
- Parcel number: 00586002
- Zoning: R 6
Construction
Type & style
- Home type: SingleFamily
- Architectural style: Bungalow
- Property subtype: Residential, Single Family Residence
Materials
- Wood Siding
- Foundation: Concrete Perimeter, Pillar/Post/Pier
- Roof: Composition
Condition
- Approximately
- New construction: No
- Year built: 1910
Utilities & green energy
- Sewer: Public Sewer
- Water: Public
- Utilities for property: DSL
Community & HOA
Community
- Subdivision: Mcloughlin
HOA
- Has HOA: No
Location
- Region: Oregon City
Financial & listing details
- Price per square foot: $151/sqft
- Tax assessed value: $342,898
- Annual tax amount: $1,713
- Date on market: 11/6/2023
- Cumulative days on market: 35 days
- Listing terms: Cash,Conventional
- Road surface type: Paved
Price history
| Date | Event | Price |
|---|---|---|
| 7/18/2026 | Listing removed | $2,400$1/sqft |
Source: Zillow Rentals Report a problem | ||
| 5/28/2026 | Price change | $2,400-2%$1/sqft |
Source: Zillow Rentals Report a problem | ||
| 5/15/2026 | Price change | $2,450-2%$1/sqft |
Source: Zillow Rentals Report a problem | ||
| 3/30/2026 | Listed for rent | $2,500+4.2%$1/sqft |
Source: Zillow Rentals Report a problem | ||
| 3/3/2025 | Listing removed | $2,400$1/sqft |
Source: Zillow Rentals Report a problem | ||
| 2/6/2025 | Price change | $2,400-7.7%$1/sqft |
Source: Zillow Rentals Report a problem | ||
| 1/31/2025 | Listed for rent | $2,600$1/sqft |
Source: Zillow Rentals Report a problem | ||
| 12/28/2023 | Sold | $265,000-19.7%$151/sqft |
Source:  RMLS (OR) #23316112 Report a problem RMLS (OR) #23316112 Report a problem | ||
| 12/12/2023 | Pending sale | $329,900$188/sqft |
Source: RMLS (OR) #23316112 Report a problem | ||
| 12/4/2023 | Price change | $329,900-8.3%$188/sqft |
Source: RMLS (OR) #23316112 Report a problem | ||
| 11/21/2023 | Price change | $359,900-2.7%$205/sqft |
Source: RMLS (OR) #23316112 Report a problem | ||
| 11/6/2023 | Listed for sale | $369,900$211/sqft |
Source: RMLS (OR) #23316112 Report a problem | ||
Public tax history
| Year | Property taxes | Tax assessment |
|---|---|---|
| 2025 | $3,700 +10.2% | $184,691 +3% |
| 2024 | $3,356 +90% | $179,312 +51.1% |
| 2023 | $1,766 +6% | $118,694 +3% |
| 2022 | $1,666 +4.2% | $115,237 +3% |
| 2021 | $1,599 +2.9% | $111,881 +3% |
| 2020 | $1,553 +2.2% | $108,623 +3% |
| 2019 | $1,520 +5.2% | $105,460 +3% |
| 2018 | $1,445 | $102,388 +3% |
| 2017 | $1,445 +4.6% | $99,406 +3% |
| 2016 | $1,382 | $96,511 +3% |
| 2015 | $1,382 +2.6% | $93,700 +3% |
| 2014 | $1,347 +6% | $90,971 +3% |
| 2013 | $1,270 +4% | $88,321 +3% |
| 2012 | $1,222 +3.6% | $85,749 +3% |
| 2011 | $1,179 +2.1% | $83,251 +3% |
| 2010 | $1,155 +2.3% | $80,826 +3% |
| 2009 | $1,129 +5.7% | $78,472 +3% |
| 2008 | $1,068 +8.7% | $76,186 +3% |
| 2007 | $983 +6.2% | $73,967 +3% |
| 2006 | $925 -5% | $71,813 +3% |
| 2005 | $974 +2.4% | $69,721 +3% |
| 2004 | $951 +1.5% | $67,690 +3% |
| 2003 | $936 +3% | $65,718 +3% |
| 2002 | $909 -0.2% | $63,804 +3% |
| 2001 | $911 -1.4% | $61,946 +3% |
| 2000 | $924 | $60,142 |
Find assessor info on the county website
Neighborhood: McLoughlin
Nearby homes
- $484,3002 bd1 ba1.2k sqft1220 13th St, Oregon City, OR 97045Off Market
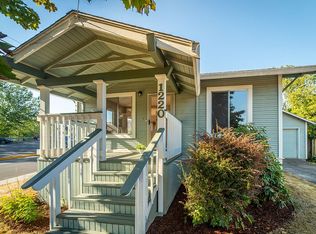
- $501,2002 bd1 ba2.6k sqft1209 Van Buren St, Oregon City, OR 97045Off Market
- $385,8002 bd1 ba1k sqft1212 13th St, Oregon City, OR 97045Off Market
- $572,5003 bd2 ba1.6k sqft1216 Jackson St, Oregon City, OR 97045Sold

- $406,0001 bd1 ba850 sqft1211 12th St, Oregon City, OR 97045Off Market
- $435,0002 bd1 ba864 sqft1215 12th St, Oregon City, OR 97045Sold
- $511,7004 bd1 ba2.2k sqft1210 Jackson St, Oregon City, OR 97045Off Market
- $501,5004 bd1 ba1.9k sqft1220 Jackson St, Oregon City, OR 97045Off Market
Nearby schools
GreatSchools rating
- 6/10Holcomb Elementary SchoolGrades: K-5Distance: 2 mi
- 5/10Ogden Middle SchoolGrades: 6-8Distance: 0.9 mi
- 8/10Oregon City High SchoolGrades: 9-12Distance: 3.1 mi
Schools provided by the listing agent
- Elementary: Holcomb
- Middle: Tumwata
- High: Oregon City
Source: RMLS (OR). This data may not be complete. We recommend contacting the local school district to confirm school assignments for this home.
Get a cash offer in 3 minutes
Find out how much your home could sell for in as little as 3 minutes with a no-obligation cash offer.
Estimated market value
$389,100
Get a cash offer in 3 minutes
Find out how much your home could sell for in as little as 3 minutes with a no-obligation cash offer.
Estimated market value
$389,100
- Oregon
- Clackamas County
- Oregon City
- 97045
- McLoughlin
- 1215 Van Buren St
Nearby cities
Nearby neighborhoods
Nearby zip codes
Other Oregon City Topics
