This stunning one-story home, situated on a nearly half acre lot in the heart of the Vias in Winter Park, offers a rare combination of luxury, comfort, and modern amenities. Boasting soaring ceilings between 12' and 17' and an expansive private pool area, this home is designed for both entertaining and everyday living. The home features solid maple cabinetry, maple hardwood floors, and custom built-ins throughout. Pella thermal pane windows provide excellent energy efficiency and natural light. Two remote-controlled gas fireplaces add warmth and elegance to the living/dining rooms and primary bedroom. Multi-slide glass pocket doors create a seamless flow between the interior and outdoor spaces, perfect for enjoying the resort-style pool area. A true culinary haven, the kitchen includes granite countertops, a 30” double Thermador convection oven, a 48” built-in Sub-Zero refrigerator, Bosch dishwasher, Viking wine refrigerator, and Dacor 6-burner gas cooktop—ideal for both intimate meals and large gatherings. The luxurious primary suite is a true retreat, with its own fireplace, his and her custom-designed walk-in closets, and an updated spa-like bathroom. The home offers an idyllic backyard with lush landscaping and a completely private pool and spa area. Retractable screens on the patio allow you to enjoy the outdoors in comfort, even on cooler days or without the presence of insects. Recent updates include a new tile roof in (2023), a renovated guest half bath (2023), and a renovated primary bath and closet (2024). The home has also been freshly painted inside (2022) and out (2024). A circular drive and 3-car garage provide ample parking and convenience, while the porte-cochère adds a touch of elegance to the entrance. The well-appointed laundry room includes a Leibherr 36” refrigerator, washer and dryer, sink, and pantry for extra storage. Set on a double lot (120 X 165), this home offers expansive outdoor space, providing privacy and room for relaxation or recreation. Nestled on a charming “Olde” Winter Park brick street, this home enjoys both tranquility and proximity to the best that Winter Park has to offer. This home is truly a rare find—combining luxury, comfort, and practicality in one exceptional package. It’s perfect for those who appreciate the single-story style, ample space, and the ability to entertain year-round!
Sold for $2,530,000
$2,530,000
1215 VIA SALERNO, WINTER PARK, FL 32789
4beds
3,648sqft
Single Family Residence
Built in 1991
0.45 Acres Lot
$2,489,300 Zestimate®
$694/sqft
$7,634 Estimated rent
Home value
$2,489,300
$2.24M - $2.74M
$7,634/mo
Zestimate® history
Owner options
List your home for rent
$7,634/mo
Rent Zestimate®
Find your next renter with Zillow Rental Manager. Plus, with online applications, you can quickly screen prospective tenants – for free.
$7,634/mo
Rent Zestimate®
Refinance and save
$18,347/mo
Est. payment
Refinancing to a lower rate could help reduce your monthly payments and save thousands over the life of the loan.
$18,347/mo
Est. payment
Explore your selling options
Work with a Zillow partner agent
Leverage their expertise and Zillow's premium Showcase listings to get your home seen by more buyers.
Get startedList with your own agent
Get your home in front of millions of buyers by listing it on Zillow.
Learn how to do itSell it yourself
Take full control of how buyers see your home on Zillow by listing For Sale by Owner (FSBO).
List your homeWhat's special
Recent updatesGranite countertopsExpansive outdoor spaceWell-appointed laundry roomCustom built-insIdyllic backyardSpa-like bathroom
Zillow last checked:
Listing updated:
Listed by:
Shirley Jones 407-719-9180,
FANNIE HILLMAN & ASSOCIATES 407-644-1234
Bought with:
Shirley Jones, 599824
FANNIE HILLMAN & ASSOCIATES
Source: Stellar MLS,MLS#: O6267234 Originating MLS: Orlando Regional
Originating MLS: Orlando Regional
Facts & features
Interior
Bedrooms & bathrooms
- Bedrooms: 4
- Bathrooms: 5
- Full bathrooms: 4
- 1/2 bathrooms: 1
Rooms
- Room types: Utility Room
Primary bedroom
- Features: Ceiling Fan(s), Walk-In Closet(s)
- Level: First
- Dimensions: 13x23
Bedroom 2
- Features: En Suite Bathroom, Walk-In Closet(s)
- Level: First
- Dimensions: 12x14
Bedroom 3
- Features: Built-in Features, En Suite Bathroom, Walk-In Closet(s)
- Level: First
- Dimensions: 16x18
Bedroom 4
- Features: Ceiling Fan(s), Built-in Closet
- Level: First
- Dimensions: 8x13
Primary bathroom
- Features: Garden Bath, Split Vanities, Linen Closet
- Level: First
- Dimensions: 15x20
Dining room
- Level: First
- Dimensions: 13x19
Family room
- Features: Ceiling Fan(s)
- Level: First
- Dimensions: 21x22
Foyer
- Level: First
- Dimensions: 11x13
Kitchen
- Level: First
- Dimensions: 14x15
Living room
- Level: First
- Dimensions: 15x16
Heating
- Electric, Natural Gas
Cooling
- Central Air
Appliances
- Included: Oven, Convection Oven, Cooktop, Dishwasher, Disposal, Dryer, Electric Water Heater, Gas Water Heater, Microwave, Refrigerator, Washer, Wine Refrigerator
- Laundry: Inside, Laundry Room
Features
- Built-in Features, Ceiling Fan(s), Crown Molding, Eating Space In Kitchen, High Ceilings, Open Floorplan, Primary Bedroom Main Floor, Solid Surface Counters, Solid Wood Cabinets, Split Bedroom, Walk-In Closet(s), Wet Bar
- Flooring: Carpet, Hardwood
- Doors: French Doors, Outdoor Grill, Outdoor Kitchen, Outdoor Shower
- Has fireplace: Yes
- Fireplace features: Family Room, Gas, Master Bedroom
Interior area
- Total structure area: 5,522
- Total interior livable area: 3,648 sqft
Property
Parking
- Total spaces: 3
- Parking features: Circular Driveway, Garage Faces Side
- Attached garage spaces: 3
- Has uncovered spaces: Yes
Features
- Levels: One
- Stories: 1
- Patio & porch: Enclosed, Porch, Screened
- Exterior features: Irrigation System, Lighting, Outdoor Grill, Outdoor Kitchen, Outdoor Shower, Rain Gutters
- Has private pool: Yes
- Pool features: Heated, In Ground, Lighting
- Has view: Yes
- View description: Trees/Woods
Lot
- Size: 0.45 Acres
- Features: Oversized Lot
- Residential vegetation: Mature Landscaping, Oak Trees
Details
- Additional structures: Outdoor Kitchen
- Parcel number: 322130141602240
- Zoning: R-1AA
- Special conditions: None
Construction
Type & style
- Home type: SingleFamily
- Architectural style: Contemporary
- Property subtype: Single Family Residence
Materials
- Stucco, Wood Frame
- Foundation: Slab
- Roof: Tile
Condition
- New construction: No
- Year built: 1991
Utilities & green energy
- Sewer: Public Sewer
- Water: Public
- Utilities for property: BB/HS Internet Available, Natural Gas Connected
Community & HOA
Community
- Pet fee: $0 monthly
- Subdivision: CLOISTER GROVE SUB
HOA
- Has HOA: No
Location
- Region: Winter Park
Financial & listing details
- Price per square foot: $694/sqft
- Tax assessed value: $1,889,028
- Annual tax amount: $28,703
- Date on market: 12/29/2024
- Cumulative days on market: 7 days
- Ownership: Fee Simple
- Total actual rent: 0
- Road surface type: Paved, Brick
Price history
| Date | Event | Price |
|---|---|---|
| 2/7/2025 | Sold | $2,530,000-2.7%$694/sqft |
Source:  Stellar MLS #O6267234 Report a problem Stellar MLS #O6267234 Report a problem | ||
| 1/6/2025 | Pending sale | $2,599,000$712/sqft |
Source: Stellar MLS #O6267234 Report a problem | ||
| 12/29/2024 | Listed for sale | $2,599,000+29.9%$712/sqft |
Source: Stellar MLS #O6267234 Report a problem | ||
| 8/4/2022 | Sold | $2,000,000$548/sqft |
Source: Public Record Report a problem | ||
| 6/24/2022 | Pending sale | $2,000,000$548/sqft |
Source:  RE/MAX International #O6022155 Report a problem RE/MAX International #O6022155 Report a problem | ||
| 6/21/2022 | Price change | $2,000,000-9.1%$548/sqft |
Source: Stellar MLS #O6022155 Report a problem | ||
| 6/7/2022 | Price change | $2,200,000-8.3%$603/sqft |
Source: Stellar MLS #O6022155 Report a problem | ||
| 6/1/2022 | Price change | $2,400,000-3.8%$658/sqft |
Source: Stellar MLS #O6022155 Report a problem | ||
| 5/23/2022 | Price change | $2,495,000-10.9%$684/sqft |
Source: Stellar MLS #O6022155 Report a problem | ||
| 5/13/2022 | Listed for sale | $2,800,000+344.4%$768/sqft |
Source: Stellar MLS #O6022155 Report a problem | ||
| 4/29/1999 | Sold | $630,000+5.6%$173/sqft |
Source: Public Record Report a problem | ||
| 12/30/1994 | Sold | $596,500$164/sqft |
Source: Public Record Report a problem | ||
Public tax history
| Year | Property taxes | Tax assessment |
|---|---|---|
| 2024 | $28,703 +3.5% | $1,864,799 +3% |
| 2023 | $27,734 +74.1% | $1,810,484 +73.3% |
| 2022 | $15,931 +1% | $1,044,669 +3% |
| 2021 | $15,777 0% | $1,014,242 +1.6% |
| 2020 | $15,783 +0.6% | $998,266 +2.3% |
| 2019 | $15,683 +0.5% | $975,822 +1.9% |
| 2018 | $15,610 | $957,627 -18.3% |
| 2017 | $15,610 +0.8% | $1,172,696 +1.2% |
| 2016 | $15,488 +2% | $1,158,764 +8% |
| 2015 | $15,186 -3.1% | $1,073,172 +6.3% |
| 2014 | $15,673 +2% | $1,009,131 +9.6% |
| 2013 | $15,360 +3.7% | $920,941 -1.9% |
| 2012 | $14,814 +3.4% | $938,942 -0.8% |
| 2011 | $14,331 +4.9% | $946,801 -7.8% |
| 2010 | $13,662 | $1,026,552 -4.5% |
| 2009 | -- | $1,074,865 +2.6% |
| 2008 | $12,650 +1.9% | $1,047,433 -5.7% |
| 2007 | $12,412 -6.6% | $1,111,147 +10.4% |
| 2006 | $13,293 -0.2% | $1,006,580 +19.4% |
| 2005 | $13,320 +4.4% | $842,940 +2.6% |
| 2004 | $12,764 +5.5% | $821,408 +0.7% |
| 2003 | $12,101 +2.5% | $815,959 +14% |
| 2002 | $11,800 +0.3% | $715,841 +4.8% |
| 2001 | $11,763 +16.3% | $683,082 +21.8% |
| 2000 | $10,114 | $560,999 |
Find assessor info on the county website
Neighborhood: 32789
Nearby homes
- $1,489,9003 bd2 ba2.2k sqft1181 Via Salerno, Winter Park, FL 32789Off Market
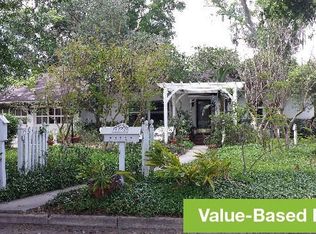
- $4,100,0005 bd7 ba5.6k sqft1231 Via Salerno, Winter Park, FL 32789Sold

- $3,371,2005 bd5 ba4.2k sqft1176 Via Capri, Winter Park, FL 32789Off Market
- $2,050,6004 bd4 ba2.7k sqft1152 Via Capri, Winter Park, FL 32789Off Market
- $3,362,9004 bd5 ba4.4k sqft1161 Via Salerno, Winter Park, FL 32789Off Market
- $2,534,0004 bd4 ba3.9k sqft1210 Via Capri, Winter Park, FL 32789Off Market
- $2,595,8004 bd4 ba3.6k sqft1220 Via Salerno, Winter Park, FL 32789Off Market
- $5,489,0005 bd5 ba6k sqft1200 Via Salerno, Winter Park, FL 32789Off Market
Nearby schools
GreatSchools rating
- 7/10Lakemont Elementary SchoolGrades: K-5Distance: 0.6 mi
- 6/10Maitland Middle SchoolGrades: 6-8Distance: 1.6 mi
- 7/10Winter Park High SchoolGrades: 9-12Distance: 2 mi
Schools provided by the listing agent
- Elementary: Lakemont Elem
- Middle: Maitland Middle
- High: Winter Park High
Source: Stellar MLS. This data may not be complete. We recommend contacting the local school district to confirm school assignments for this home.
Get a cash offer in 3 minutes
Find out how much your home could sell for in as little as 3 minutes with a no-obligation cash offer.
Estimated market value
$2,489,300
Get a cash offer in 3 minutes
Find out how much your home could sell for in as little as 3 minutes with a no-obligation cash offer.
Estimated market value
$2,489,300
- Florida
- Orange County
- Winter Park
- 32789
- 1215 VIA SALERNO
Nearby cities
Nearby neighborhoods
Nearby zip codes
Other Winter Park Topics
