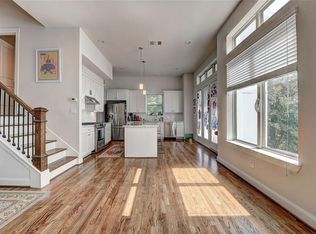
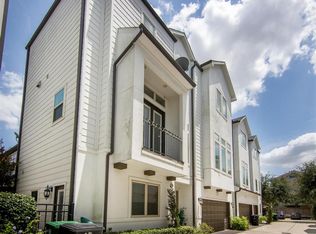
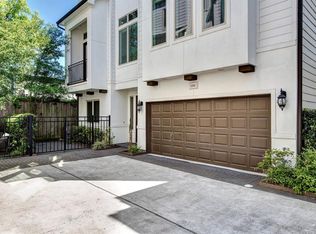
GORGEOUS three story barely lived in home. 3bed, 3.5 bath with two car garage and small fenced yard space. Huge living area on second floor features high ceilings and open floor plan. Large gourmet kitchen and dry bar or small desk area. Kitchen & Living flooded with natural light. Balcony off kitchen for your grill. Roomy master suite on third floor has great walk in closet. Master bath features double sinks, separate tub/shower, and even more closet space! Must see in person!
Sold
Price Unknown
1215 W 25th St, Houston, TX 77008
3beds
3baths
2,142sqft
MultiFamily
Built in 2014
-- sqft lot
$418,200 Zestimate®
$--/sqft
$2,907 Estimated rent
Home value
$418,200
$385,000 - $452,000
$2,907/mo
Zestimate® history
Owner options
List your home for rent
$2,907/mo
Rent Zestimate®
Find your next renter with Zillow Rental Manager. Plus, with online applications, you can quickly screen prospective tenants – for free.
$2,907/mo
Rent Zestimate®
Refinance and save
Refinancing to a lower rate could help reduce your monthly payments and save thousands over the life of the loan.
Explore your selling options
Work with a Zillow partner agent
Leverage their expertise and Zillow's premium Showcase listings to get your home seen by more buyers.
Get startedList with your own agent
Get your home in front of millions of buyers by listing it on Zillow.
Learn how to do itSell it yourself
Take full control of how buyers see your home on Zillow by listing For Sale by Owner (FSBO).
List your homeWhat's special
Facts & features
Interior
Bedrooms & bathrooms
- Bedrooms: 3
- Bathrooms: 3.5
Heating
- Other
Cooling
- Central
Appliances
- Included: Dryer, Refrigerator, Washer
Features
- Flooring: Tile, Carpet, Hardwood
Interior area
- Total interior livable area: 2,142 sqft
Property
Parking
- Parking features: Garage - Attached
Features
- Exterior features: Stucco, Cement / Concrete
Lot
- Size: 1,655 Square Feet
Details
- Parcel number: 1341740010005
Construction
Type & style
- Home type: MultiFamily
Materials
- Other
- Foundation: Slab
Condition
- Year built: 2014
Community & HOA
Location
- Region: Houston
Financial & listing details
- Tax assessed value: $466,942
- Annual tax amount: $6,473
Price history
| Date | Event | Price |
|---|---|---|
| 11/20/2024 | Sold | -- |
Source: Agent Provided Report a problem | ||
| 8/21/2020 | Sold | -- |
Source: Agent Provided Report a problem | ||
| 6/1/2015 | Listing removed | $3,100$1/sqft |
Source: Keller Williams - Houston Clear Lake #88710307 Report a problem | ||
| 4/17/2015 | Listed for rent | $3,100$1/sqft |
Source: Keller Williams Realty Clear Lake/ NASA #88710307 Report a problem | ||
Public tax history
| Year | Property taxes | Tax assessment |
|---|---|---|
| 2025 | $6,473 +7.4% | $466,942 +13.6% |
| 2024 | $6,026 +1.2% | $411,160 -11% |
| 2023 | $5,952 -6.5% | $462,198 +9.1% |
| 2022 | $6,368 | $423,676 +21% |
| 2021 | -- | $350,181 -9.9% |
| 2020 | $6,436 +9.4% | $388,681 +22.5% |
| 2019 | $5,881 -4.3% | $317,413 |
| 2018 | $6,145 | $317,413 |
| 2017 | $6,145 -8.2% | $317,413 -7.8% |
| 2016 | $6,695 | $344,167 -9.8% |
| 2015 | -- | $381,642 |
| 2014 | -- | -- |
Find assessor info on the county website
Neighborhood: Greater Heights
Nearby homes
- $415,8003 bd3 ba2.1k sqft1215 W 25th St UNIT D, Houston, TX 77008Off Market
- $461,1003 bd4 ba2.1k sqft1215 W 25th St UNIT A, Houston, TX 77008Off Market
- $426,6003 bd4 ba2.1k sqft1215 W 25th St UNIT B, Houston, TX 77008Off Market
- $428,3003 bd3 ba2.1k sqft1215 W 25th St UNIT C, Houston, TX 77008Off Market
- $463,1003 bd3 ba2.3k sqft1219 W 25th St #B, Houston, TX 77008Off Market
- $545,7003 bd4 ba2.2k sqft1219 25th #B, Houston, TX 77008Off Market
- $489,9003 bd3 ba2.3k sqft1219 W 25th St, Houston, TX 77008Off Market
- $481,6003 bd4 ba2.3k sqft1219 W 25th St #F, Houston, TX 77008Off Market
Nearby schools
GreatSchools rating
- 9/10Sinclair Elementary SchoolGrades: PK-5Distance: 1.2 mi
- 8/10Hamilton Middle SchoolGrades: 6-8Distance: 1.4 mi
- 5/10Waltrip High SchoolGrades: 9-12Distance: 0.9 mi
Get a cash offer in 3 minutes
Find out how much your home could sell for in as little as 3 minutes with a no-obligation cash offer.
Estimated market value
$418,200
Get a cash offer in 3 minutes
Find out how much your home could sell for in as little as 3 minutes with a no-obligation cash offer.
Estimated market value
$418,200
- Texas
- Harris County
- Houston
- 77008
- Greater Heights
- 1215 W 25th St
