Skip main navigation
Sold
  • Price Unknown

    1215 W 57th Ter, Kansas City, MO 64113

    5beds
    4,358sqft
    Single Family Residence
    Built in 1925
    0.79 Acres Lot
    $2,037,400 Zestimate®
    $--/sqft
    $5,836 Estimated rent

    Home value

    $2,037,400

    $1.81M - $2.30M

    $5,836/mo

    Zestimate® history
    Loading
    Loading...

    Owner options

    List your home for rent

    $5,836/mo

    Rent Zestimate®

    Find your next renter with Zillow Rental Manager. Plus, with online applications, you can quickly screen prospective tenants – for free.

    Learn more

    $5,836/mo

    Rent Zestimate®

    Refinance and save

    Refinancing to a lower rate could help reduce your monthly payments and save thousands over the life of the loan.

    See today's rates

    Explore your selling options

    Work with a Zillow partner agent

    Leverage their expertise and Zillow's premium Showcase listings to get your home seen by more buyers.

    Get started

    List with your own agent

    Get your home in front of millions of buyers by listing it on Zillow.

    Learn how to do it

    Sell it yourself

    Take full control of how buyers see your home on Zillow by listing For Sale by Owner (FSBO).

    List your home

    What's special

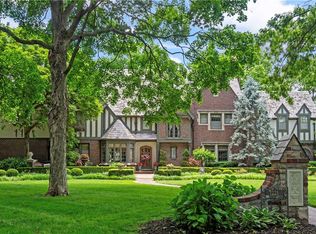

    Stately tudorQuiet streetGenerous in sizeLovely screened in porchExpansive manicured lawnConveniently located laundry roomAttached bonus room
    Perfectly located on a quiet street in Sunset Hill, this stately Tudor is loaded with charm, style and space. Relax on the back patio that overlooks an expansive, manicured lawn providing endless possibilities with a large amount of green space. The timelessly classic living room is full of light and walks out to a lovely screened in porch, the perfect spot to unwind or entertain. Working from home is a breeze in the dedicated office space on the first floor; featuring its own entry and quaint patio right outside. Each of the four bedrooms on the second floor is generous in size, featuring three full bathrooms and a conveniently located laundry room. One of the bedrooms has an attached bonus room with endlesss possibilities: office, workout space, craft or play room, so many options. The third floor may be used as a fifth bedroom, with its own full bathroom or would be a great media room or second family room. Lovingly maintained with abundant storage, a gem of a home like this doesn't come around often.

    Zillow last checked:

    Listing updated:

    Listed by:

    Debbie Coe 913-488-3040,

    Compass Realty Group

    Bought with:

    Jan Aylward, 1999032797

    Weichert, Realtors Welch & Com

    Source: Heartland MLS as distributed by MLS GRID,MLS#: 2512045MLS Logo

    Facts & features

    Interior

    Bedrooms & bathrooms
    • Bedrooms: 5
    • Bathrooms: 5
    • Full bathrooms: 4
    • 1/2 bathrooms: 1
    Bedroom 1
    • Level: Second
    • Dimensions: 16 x 12
    Bedroom 2
    • Level: Second
    • Dimensions: 16 x 13
    Bedroom 3
    • Level: Second
    • Dimensions: 15 x 13
    Bedroom 4
    • Features: Fireplace
    • Level: Second
    Bedroom 5
    • Features: Carpet
    • Level: Third
    Bathroom 1
    • Features: Double Vanity, Separate Shower And Tub, Walk-In Closet(s)
    • Level: Second
    Bathroom 2
    • Features: Ceramic Tiles, Shower Only
    • Level: Second
    Bathroom 3
    • Features: Ceramic Tiles, Shower Over Tub
    • Level: Second
    Bathroom 4
    • Features: Shower Only
    • Level: Third
    Dining room
    • Level: Main
    • Dimensions: 16 x 13
    Half bath
    • Level: Main
    Kitchen
    • Features: Ceramic Tiles, Granite Counters, Pantry
    • Level: Main
    • Dimensions: 17 x 12
    Laundry
    • Level: Second
    Living room
    • Level: Main
    • Dimensions: 27 x 15
    Office
    • Features: Carpet
    • Level: Main
    • Dimensions: 16 x 10
    Sitting room
    • Level: Second
    Heating
    • Forced Air, Zoned
    Cooling
    • Electric, Zoned
    Appliances
    • Included: Cooktop, Dishwasher, Disposal, Double Oven, Exhaust Fan, Microwave, Refrigerator, Gas Range, Stainless Steel Appliance(s)
    • Laundry: Bedroom Level, Multiple Locations
    Features
    • Cedar Closet, Custom Cabinets, Pantry, Walk-In Closet(s)
    • Flooring: Tile, Wood
    • Basement: Daylight,Interior Entry,Stone/Rock,Sump Pump
    • Number of fireplaces: 2
    • Fireplace features: Living Room, Other
    Interior area
    • Total structure area: 4,358
    • Total interior livable area: 4,358 sqft
    • Finished area above ground: 4,358

    Property

    Parking
    • Total spaces: 3
    • Parking features: Attached, Garage Faces Rear
    • Attached garage spaces: 3
    Features
    • Patio & porch: Patio, Screened
    • Spa features: Bath
    Lot
    • Size: 0.79 Acres
    • Features: City Lot, Estate Lot
    Details
    • Parcel number: 30930080300000000

    Construction

    Type & style
    • Home type: SingleFamily
    • Architectural style: Traditional,Tudor
    • Property subtype: Single Family Residence
    Materials
    • Brick/Mortar, Stucco
    • Roof: Slate
    Condition
    • Year built: 1925

    Utilities & green energy

    • Sewer: Public Sewer
    • Water: Public

    Community & HOA

    Community
    • Subdivision: Sunset Hill
    HOA
    • Has HOA: Yes
    Location
    • Region: Kansas City

    Financial & listing details

    • Tax assessed value: $1,380,000
    • Annual tax amount: $17,825
    • Date on market: 10/21/2024
    • Ownership: Private

    Price history

    DateEventPrice
    1/21/2025Sold--
    Source: Heartland MLS as distributed by MLS GRID #2512045 Report a problem
    11/17/2024Pending sale$2,095,000$481/sqft
    Source: Heartland MLS as distributed by MLS GRID #2512045 Report a problem
    10/28/2024Contingent$2,095,000$481/sqft
    Source: Heartland MLS as distributed by MLS GRID #2512045 Report a problem
    10/21/2024Listed for sale$2,095,000$481/sqft
    Source: Heartland MLS as distributed by MLS GRID #2512045 Report a problem
    7/19/2005Sold--
    Source: Public Record Report a problem

    Public tax history

    YearProperty taxesTax assessment
    2025$21,994 +22.2%$262,200 +15%
    2024$17,995 +1%$228,000
    2023$17,825 +3.7%$228,000 +9.1%
    2022$17,192 +0.3%$209,000
    2021$17,133 -8.5%$209,000 -7.4%
    2020$18,734 +2.1%$225,666
    2019$18,344 $225,666 +7.1%
    2018$18,344 +4.9%$210,771
    2017$17,485 +6.5%$210,771 +2.6%
    2016$16,413 +1.4%$205,490 +2%
    2014$16,190 -3.9%$201,461
    2013$16,841 +0.5%$201,461
    2012$16,765 +0.1%$201,461
    2011$16,746 +0.8%$201,461
    2010$16,608 -3.6%$201,461
    2009$17,220 +0.5%$201,461 -4%
    2008$17,140 +26.6%$209,855
    2007$13,536 +0%$209,855 +29.3%
    2006$13,535 +20.5%$162,355
    2005$11,228 +0.1%$162,355 +18.1%
    2004$11,218 +14.3%$137,525
    2003$9,815 +0.2%$137,525 +15%
    2002$9,790 +7.7%$119,588
    2001$9,087 $119,588
    Find assessor info on the county website

    Neighborhood: Sunset Hill West

    Nearby schools

    GreatSchools rating
    Get a cash offer in 3 minutes
    Find out how much your home could sell for in as little as 3 minutes with a no-obligation cash offer.
    Estimated market value
    $2,037,400
    Get a cash offer in 3 minutes
    Find out how much your home could sell for in as little as 3 minutes with a no-obligation cash offer.
    Estimated market value
    $2,037,400