Skip main navigation
Sold
  • Price Unknown

    1215 W 69th Ter, Kansas City, MO 64113

    3beds
    2,034sqft
    Single Family Residence
    Built in 1950
    0.28 Acres Lot
    $594,700 Zestimate®
    $--/sqft
    $3,186 Estimated rent

    Home value

    $594,700

    $535,000 - $666,000

    $3,186/mo

    Zestimate® history
    Loading
    Loading...

    Owner options

    List your home for rent

    $3,186/mo

    Rent Zestimate®

    Find your next renter with Zillow Rental Manager. Plus, with online applications, you can quickly screen prospective tenants – for free.

    Learn more

    $3,186/mo

    Rent Zestimate®

    Refinance and save

    Refinancing to a lower rate could help reduce your monthly payments and save thousands over the life of the loan.

    See today's rates

    Explore your selling options

    Work with a Zillow partner agent

    Leverage their expertise and Zillow's premium Showcase listings to get your home seen by more buyers.

    Get started

    List with your own agent

    Get your home in front of millions of buyers by listing it on Zillow.

    Learn how to do it

    Sell it yourself

    Take full control of how buyers see your home on Zillow by listing For Sale by Owner (FSBO).

    List your home

    What's special

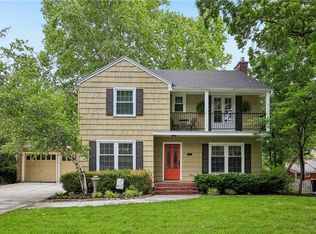
    Welcome to this exceptionally charming ranch home in Brookside's highly sought-after Romanelli West neighborhood! This thoughtfully updated residence blends timeless character with modern upgrades. You’ll love the spacious vaulted family room with a cozy fireplace and beautiful hardwood floors that flow seamlessly into the large kitchen. The completely remodeled primary suite is a true retreat, featuring a spa-like en suite bathroom, an oversized walk-in closet, and a convenient washer/dryer. The junior suite also offers its own private bathroom and walk-in closet, perfect for guests or family. A third bedroom and a versatile den or office share a well-appointed hall bath. The formal living room, complete with the original fireplace, and an elegant dining room with a built-in wet bar offer fantastic spaces for entertaining. Behind the garage, a handy attached shed provides extra storage for tools and garden equipment. The basement includes a non-conforming 4th bedroom and a 4th full bathroom—ideal for a home gym, guest space, or bonus room. Major updates include: • Remodeled primary suite • New roof (2021) • Gutters (2020) • Daikin A/C & Smart Thermostat (2021) • UV air sanitizing system • Newer furnace • Sewer line replaced to the street (2021) • Two garage doors replaced with one modern system • Solid core interior doors This home’s ideal layout, stylish updates, and incredible condition make it a true standout. A rare find that’s ready to welcome its next lucky owner! Seller Selling Home AS IS and Will Not Make Any Repairs.

    Zillow last checked:

    Listing updated:

    Listed by:

    Lauren Hruby 816-529-6174,

    ReeceNichols - Country Club Plaza

    Bought with:

    Sean Flanagan, 2012025890

    ReeceNichols - Country Club Plaza

    Source: Heartland MLS as distributed by MLS GRID,MLS#: 2543542MLS Logo

    Facts & features

    Interior

    Bedrooms & bathrooms
    • Bedrooms: 3
    • Bathrooms: 4
    • Full bathrooms: 4
    Primary bedroom
    • Features: Built-in Features, Walk-In Closet(s)
    • Level: First
    • Dimensions: 15 x 14
    Bedroom
    • Features: Carpet, Cedar Closet(s)
    • Level: Basement
    Bedroom 2
    • Features: Built-in Features
    • Level: First
    • Dimensions: 15 x 13
    Bedroom 3
    • Level: First
    • Dimensions: 12 x 11
    Primary bathroom
    • Features: Ceramic Tiles, Shower Over Tub
    • Level: First
    Bathroom 2
    • Features: Ceramic Tiles, Shower Over Tub
    • Level: First
    Bathroom 3
    • Features: Ceramic Tiles, Shower Over Tub
    • Level: First
    Bathroom 4
    • Features: Shower Only
    • Level: Basement
    Den
    • Features: Built-in Features
    • Level: First
    • Dimensions: 11 x 10
    Dining room
    • Features: Built-in Features
    • Level: First
    • Dimensions: 11 x 10
    Family room
    • Features: Fireplace
    • Level: First
    • Dimensions: 19 x 13
    Kitchen
    • Features: Solid Surface Counter
    • Level: First
    • Dimensions: 16 x 14
    Living room
    • Features: Fireplace
    • Level: First
    • Dimensions: 20 x 11
    Heating
    • Forced Air
    Cooling
    • Electric
    Appliances
    • Included: Dishwasher, Disposal, Built-In Electric Oven
    • Laundry: In Kitchen, Main Level
    Features
    • Ceiling Fan(s), Painted Cabinets, Pantry, Vaulted Ceiling(s), Walk-In Closet(s), Wet Bar
    • Flooring: Tile, Wood
    • Doors: Storm Door(s)
    • Windows: Window Coverings
    • Basement: Finished,Interior Entry,Partial,Radon Mitigation System
    • Number of fireplaces: 1
    • Fireplace features: Gas, Living Room
    Interior area
    • Total structure area: 2,034
    • Total interior livable area: 2,034 sqft
    • Finished area above ground: 1,714
    • Finished area below ground: 320

    Property

    Parking
    • Total spaces: 2
    • Parking features: Attached, Garage Door Opener, Garage Faces Front
    • Attached garage spaces: 2
    Features
    • Patio & porch: Patio
    Lot
    • Size: 0.28 Acres
    • Features: City Lot
    Details
    • Parcel number: 47420060500000000

    Construction

    Type & style
    • Home type: SingleFamily
    • Architectural style: Traditional
    • Property subtype: Single Family Residence
    Materials
    • Frame
    • Roof: Composition
    Condition
    • Year built: 1950

    Utilities & green energy

    • Sewer: Public Sewer
    • Water: Public
    Green energy
    • Energy generation: Solar

    Community & HOA

    Community
    • Security: Security System, Smoke Detector(s)
    • Subdivision: Romanelli West
    HOA
    • Has HOA: Yes
    • HOA name: Romanelli West Homes Association
    Location
    • Region: Kansas City

    Financial & listing details

    • Tax assessed value: $478,740
    • Annual tax amount: $7,497
    • Date on market: 6/18/2025
    • Listing terms: Cash,Conventional
    • Exclusions: See Disclosure
    • Ownership: Estate/Trust

    Price history

    DateEventPrice
    7/9/2025Sold--
    Source: Heartland MLS as distributed by MLS GRID #2543542 Report a problem
    6/25/2025Pending sale$599,000$294/sqft
    Source: Heartland MLS as distributed by MLS GRID #2543542 Report a problem
    6/24/2025Price change$599,000-1.8%$294/sqft
    Source: Heartland MLS as distributed by MLS GRID #2543542 Report a problem
    6/18/2025Listed for sale$610,000+32.6%$300/sqft
    Source: Heartland MLS as distributed by MLS GRID #2543542 Report a problem
    3/29/2022Sold--
    Source: Heartland MLS as distributed by MLS GRID #2364860 Report a problem
    2/21/2022Pending sale$460,000$226/sqft
    Source: Heartland MLS as distributed by MLS GRID #2364860 Report a problem
    2/18/2022Listed for sale$460,000$226/sqft
    Source: Heartland MLS as distributed by MLS GRID #2364860 Report a problem

    Public tax history

    YearProperty taxesTax assessment
    2025$7,630 +1.8%$90,960 -4.3%
    2024$7,498 +1%$95,000
    2023$7,427 +31.3%$95,000 +38.1%
    2022$5,658 +0.3%$68,780
    2021$5,638 +3.6%$68,780 +4.9%
    2020$5,442 +2.1%$65,550 -19.8%
    2019$5,328 $81,775 +42.3%
    2018$5,328 +11.8%$57,470
    2017$4,767 +6.5%$57,470 +2.6%
    2016$4,475 +1.4%$56,030 +2%
    2014$4,415 +5.4%$54,932
    2013$4,190 +0.5%$54,932 +8.8%
    2012$4,171 +0.1%$50,488
    2011$4,167 +0.8%$50,488
    2010$4,132 -3.5%$50,488
    2009$4,284 +0.5%$50,488 -4%
    2008$4,264 +35%$52,592
    2007$3,158 +0%$52,592 +37.1%
    2006$3,157 +16.7%$38,360
    2005$2,706 +0.1%$38,360 +15%
    2004$2,703 +14.3%$33,356
    2003$2,365 +0.3%$33,356 +15%
    2002$2,359 +11.8%$29,005
    2001$2,111 $29,005
    Find assessor info on the county website

    Neighborhood: Romanelli West

    Nearby schools

    GreatSchools rating
    Schools provided by the listing agent
    • Elementary: Kansas City
    • Middle: Kansas City
    • High: Kansas City

    Source: Heartland MLS as distributed by MLS GRID. This data may not be complete. We recommend contacting the local school district to confirm school assignments for this home.

    Get a cash offer in 3 minutes
    Find out how much your home could sell for in as little as 3 minutes with a no-obligation cash offer.
    Estimated market value
    $594,700
    Get a cash offer in 3 minutes
    Find out how much your home could sell for in as little as 3 minutes with a no-obligation cash offer.
    Estimated market value
    $594,700