Skip main navigation
Pending
  • Listed by: Vista Sotheby’s International Realty • Daniel Assayag • 310-541-8271
    Price cut: $101K (8/5)
    $1,299,000

    1215 W Bloomwood Rd, Rancho Palos Verdes, CA 90275

    3beds
    1,768sqft
    : 
    $8,187/mo
    Get pre-qualified
    Single Family Residence
    Built in 1974
    7,897 Square Feet Lot
    $1,274,400 Zestimate®
    $735/sqft
    $-- HOA

    What's special

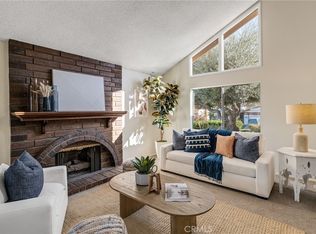
    Welcome to 1215 W Bloomwood Road in the heart of Rancho Palos Verdes—a beautifully maintained 3-bedroom, 3-bathroom single-family home that perfectly blends comfort, style, and outdoor living. Inside, you'll find a tastefully updated kitchen featuring modern finishes and thoughtful design, creating a welcoming space for both everyday living and entertaining. The updated bathrooms offer a fresh, contemporary feel while maintaining the home's timeless appeal. Step outside to your own private backyard retreat, where a sparkling oversized pool invites you to cool off and enjoy sunny Southern California days. Whether you're hosting summer gatherings or relaxing poolside, this outdoor space is designed for making lasting memories. The home also features a beautifully landscaped, enclosed grassy front yard, providing a secure and versatile space for children, pets, or simply enjoying the outdoors. With its desirable layout, inviting living spaces, and exceptional indoor-outdoor lifestyle, this Rancho Palos Verdes gem is ready to welcome you home.
    36 days
    |
    1,436
    |
    88
    |

    Likely to sell faster than

    Zillow last checked:

    Listing updated:

    Listed by:

    Daniel Assayag DRE #01762501 310-541-8271,

    Vista Sotheby’s International Realty

    Source: CRMLS,MLS#: SB26146909MLS LogoOriginating MLS: California Regional MLS

      Facts & features

      Interior

      Bedrooms & bathrooms
      • Bedrooms: 3
      • Bathrooms: 3
      • Full bathrooms: 3
      • Main level bathrooms: 1
      Rooms
      • Room types: Bedroom, Kitchen, Living Room
      Bedroom
      • Features: All Bedrooms Up
      Heating
      • Central
      Cooling
      • Central Air, Dual
      Appliances
      • Laundry: In Garage
      Features
      • All Bedrooms Up
      • Has fireplace: Yes
      • Fireplace features: Living Room
      • Common walls with other units/homes: No Common Walls
      Interior area
      • Total interior livable area: 1,768 sqft

      Property

      Parking
      • Total spaces: 2
      • Parking features: Garage
      • Attached garage spaces: 2
      Features
      • Levels: Two
      • Stories: 2
      • Entry location: 1
      • Has private pool: Yes
      • Pool features: In Ground, Private
      • Has view: Yes
      • View description: Harbor
      • Has water view: Yes
      • Water view: Harbor
      Lot
      • Size: 7,897 Square Feet
      • Features: 0-1 Unit/Acre, Back Yard, Front Yard
      Details
      • Parcel number: 7444007021
      • Special conditions: Standard

      Construction

      Type & style
      • Home type: SingleFamily
      • Property subtype: Single Family Residence
      Condition
      • New construction: No
      • Year built: 1974

      Utilities & green energy

      • Sewer: Public Sewer
      • Water: Public

      Community & HOA

      Community
      • Features: Biking, Street Lights
      Location
      • Region: Rancho Palos Verdes

      Financial & listing details

      • Price per square foot: $735/sqft
      • Tax assessed value: $1,012,165
      • Annual tax amount: $12,645
      • Date on market: 7/8/2026
      • Cumulative days on market: 36 days
      • Listing terms: Cash,Conventional,Contract

        Estimated market value

        $1,274,400

        $1.21M - $1.34M

        $4,982/mo

        Price history

        DateEventPrice
        8/12/2026Pending sale$1,299,000$735/sqft
        Source: CRMLS #SB26146909 Report a problem
        8/5/2026Price change$1,299,000-7.2%$735/sqft
        Source: CRMLS #SB26146909 Report a problem
        7/8/2026Listed for sale$1,400,000+51.3%$792/sqft
        Source: CRMLS #SB26146909 Report a problem
        12/9/2019Sold$925,500-0.5%$523/sqft
        Source: Public Record Report a problem
        9/30/2019Pending sale$930,000$526/sqft
        Source: Beverly & Company, Inc. #SB19217118 Report a problem
        9/13/2019Listed for sale$930,000+111.4%$526/sqft
        Source: Beverly & Company, Inc. #SB19217118 Report a problem
        8/24/2001Sold$440,000+48.6%$249/sqft
        Source: Public Record Report a problem
        4/15/1994Sold$296,000$167/sqft
        Source: Public Record Report a problem

        Public tax history

        YearProperty taxesTax assessment
        2025$12,645 +2.6%$1,012,165 +2%
        2024$12,325 +1.8%$992,319 +2%
        2023$12,108 +5.2%$972,863 +2%
        2022$11,507 +1.1%$953,788 +2%
        2021$11,383 -0.9%$935,087 +1%
        2020$11,482 $925,500 +58.8%
        2019$11,482 +62.3%$582,686 +2%
        2018$7,074 $571,261 +2%
        2017$7,074 +2.1%$560,061 +2%
        2016$6,931 +2.2%$549,081 +1.5%
        2015$6,779 +1.2%$540,834 +2%
        2014$6,697 $530,241 +2.5%
        2012-- $517,497 +2%
        2011-- $507,351 +0.8%
        2010-- $503,560 -0.2%
        2009-- $504,757 +2%
        2008-- $494,860 +2%
        2007-- $485,158 +2%
        2006-- $475,646
        2005-- $475,646 +4%
        2004-- $457,178 +1.9%
        2003-- $448,800 +2%
        2002-- $440,000 +49.4%
        2000-- $294,601
        Find assessor info on the county website

        Monthly payment

        Est. payment

        Payment breakdown

        Explore the cost of this home by adjusting the details. Changes won't be saved.
        All calculations are estimates and provided by Zillow, Inc. for informational purposes only. Actual amounts may vary.
        HOA fees may include property taxes on listings classified as Co-Ops. Contact the listing agent and/or owner for fee details.
        See how much you could borrow to make a competitive offer.

        Climate risks

        Neighborhood: 90275

        Getting around

        38 / 100
        Car-Dependent
        30 / 100
        Somewhat Bikeable

        Nearby schools

        GreatSchools rating
        Schools provided by the listing agent
        • Elementary: Dapplegray
        • Middle: Miraleste
        • High: Palos Verdes Peninsula

        Source: CRMLS. This data may not be complete. We recommend contacting the local school district to confirm school assignments for this home.

        A local agent can set up tours, give advice and negotiate with sellers.

        Browse local experts

        Similar homes

          1. Local buyer's agents are ready to help