Skip main navigation
Closed
  • Price Unknown

    1215 W Fair Ln, Post Falls, ID 83854

    5beds
    3baths
    2,671sqft
    Single Family Residence
    Built in 2026
    9,583.2 Square Feet Lot
    $919,700 Zestimate®
    $--/sqft
    $3,510 Estimated rent

    Home value

    $919,700

    $855,000 - $984,000

    $3,510/mo

    Zestimate® history
    Loading
    Loading...

    Owner options

    List your home for rent

    $3,510/mo

    Rent Zestimate®

    Find your next renter with Zillow Rental Manager. Plus, with online applications, you can quickly screen prospective tenants – for free.

    Learn more

    $3,510/mo

    Rent Zestimate®

    Refinance and save

    Refinancing to a lower rate could help reduce your monthly payments and save thousands over the life of the loan.

    See today's rates

    Explore your selling options

    Work with a Zillow partner agent

    Leverage their expertise and Zillow's premium Showcase listings to get your home seen by more buyers.

    Get started

    List with your own agent

    Get your home in front of millions of buyers by listing it on Zillow.

    Learn how to do it

    Sell it yourself

    Take full control of how buyers see your home on Zillow by listing For Sale by Owner (FSBO).

    List your home

    What's special

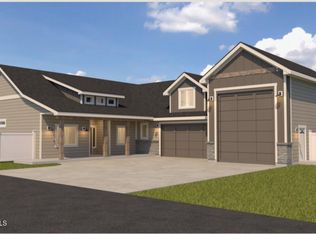
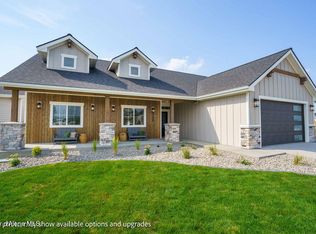
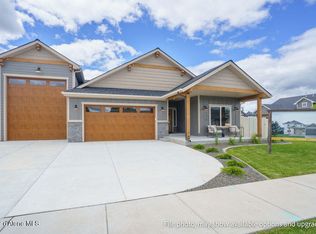
    Discover the Sequoia, a stunning new construction home located in the new community of Fair Estates . This two-story craftsman-style residence spans approximately 2,611 square feet of living space, featuring 5 bedrooms, 3 bathrooms a 26 x 24 shop, a versatile den, and a spacious bonus room upstairs, media room, or play area. The thoughtful layout begins with a welcoming entry foyer leading to a flexible den ideal for a home office. The open-concept main living area boasts a gourmet kitchen with a large island, walk-in pantry, and nook, seamlessly flowing into the dining space and great room--perfect for entertaining. The primary suite on the main level offers privacy with a luxurious en suite bathroom including dual vanities, a soaking tub, separate shower, and expansive walk-in closet. An additional bedroom and full bath on the main floor provide convenience, along with a powder room near the laundry and mudroom. Upstairs, you will find two more bedrooms with its own full bath and the generous bonus room for added flexibility. Outdoor living is enhanced with a covered patio, while the oversized garage and attached 26 x 24 shop offers ample storage and workspace for vehicles, tools, or hobbies. Built with quality craftsmanship, energy-efficient features, and modern amenities, this home is ready for personalization. Enjoy the serene Northwest setting in a growing community close to amenities, schools, and outdoor recreation. Don't miss this opportunity for luxurious living!

    Zillow last checked:

    Listing updated:

    Listed by:

    Ray Cross 208-719-6129,

    Coldwell Banker Schneidmiller Realty

    Bought with:

    Tyler Bonner, SP58440

    Coldwell Banker Schneidmiller Realty

    Source: Coeur d'Alene MLS,MLS#: 26-5043MLS Logo

    Facts & features

    Interior

    Bedrooms & bathrooms
    • Bedrooms: 5
    • Bathrooms: 3
    • Main level bathrooms: 3
    • Main level bedrooms: 3
    Heating
    • Natural Gas, Fireplace(s), Electric, Forced Air, Furnace
    Appliances
    • Included: Gas Water Heater, Microwave, Disposal, Dishwasher
    • Laundry: Washer Hookup
    Features
    • Fireplace, High Speed Internet, Smart Thermostat
    • Flooring: Laminate, Carpet
    • Has basement: No
    • Has fireplace: Yes
    • Common walls with other units/homes: No Common Walls
    Interior area
    • Total structure area: 2,671
    • Total interior livable area: 2,671 sqft

    Property

    Parking
    • Parking features: Garage - Attached
    • Has attached garage: Yes
    Features
    • Exterior features: Lighting, Rain Gutters, Lawn
    • Has view: Yes
    • View description: Mountain(s), Neighborhood
    Lot
    • Size: 9,583 sqft
    • Features: Open Lot, Level
    Details
    • Additional structures: Workshop
    • Parcel number: PL9670030040
    • Zoning: RES

    Construction

    Type & style
    • Home type: SingleFamily
    • Property subtype: Single Family Residence
    Materials
    • Fiber Cement, Stone, Frame
    • Foundation: Concrete Perimeter
    • Roof: Composition
    Condition
    • Year built: 2026

    Utilities & green energy

    • Sewer: Public Sewer
    • Water: Public

    Community & neighborhood

    Location
    • Region: Post Falls
    • Subdivision: Fair Estates

    Other

    Other facts
    • Road surface type: Paved

    Price history

    DateEventPrice
    5/26/2026Sold--
    Source: Coeur d'Alene MLS #26-5043 Report a problem
    5/18/2026Pending sale$915,000$343/sqft
    Source: Coeur d'Alene MLS #26-5043 Report a problem
    5/18/2026Listed for sale$915,000-6.1%$343/sqft
    Source: Coeur d'Alene MLS #26-5043 Report a problem
    12/4/2025Listing removed$974,800$365/sqft
    Source: Coeur d'Alene MLS #25-9274 Report a problem
    9/10/2025Listed for sale$974,800$365/sqft
    Source: Coeur d'Alene MLS #25-9274 Report a problem

    Public tax history

    Tax history is unavailable.

    Neighborhood: 83854

    Nearby schools

    GreatSchools rating
    Sell for more on Zillow
    Get a Zillow Showcase℠ listing at no additional cost and you could sell for .
    $919,700
    2% more
    +$18,394
    With Zillow Showcase(estimated)
    $938,094