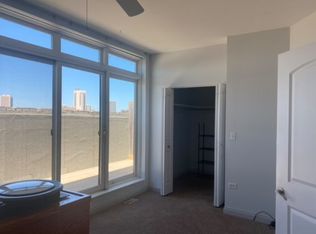
Look no further! This rarely available and one-of-a-kind showstopper is ready for its next owner. Make a statement with this architecturally stunning 2-bedroom, 2-bath true loft, offering over 1,700 square feet of dramatic open-concept living space in the heart of Andersonville/Uptown-recently named one of the coolest neighborhoods in the world by Time Out Magazine. Set within a boutique elevator building, this striking home features soaring 17-foot ceilings, expansive 12-foot industrial-style windows, and gorgeous detailing that embodies true loft character. The oversized kitchen is ideal for both cooking and entertaining, with generous cabinetry, granite countertops, stainless steel appliances, an undermount sink, and built-in shelving for style and function. The massive 25' x 20' living room anchors the space with custom-painted ductwork, a gas fireplace, and ample wall space for art or custom shelving. A dedicated dining area comfortably fits a full-size dining table and storage credenza-perfect for hosting dinner parties in style. Both bedrooms are fully enclosed for privacy, including an exceptionally spacious 17' x 16' primary suite featuring a wall of closets and a luxurious en-suite bath with granite vanity and whirlpool tub. Additional highlights include beautifully stained hardwood floors throughout, central heat and air conditioning, in-unit high-end washer/dryer, and a private outdoor balcony off the living room. The well-maintained concrete building is remarkably quiet and offers convenient amenities such as bike storage, an oversized storage locker, and TWO heated, secure garage parking spaces included in the price. Unbeatable location just steps from vibrant Clark Street in Andersonville, Broadway St, and the brand new Lawrence Red Line station. Take full advantage of Lake Michigan with a short walk to the lakefront, Montrose Beach, parks, and the lakefront trail. A true urban sanctuary that blends loft authenticity with modern comfort in one of Chicago's most exciting neighborhoods. Don't miss out on this incredible opportunity to own one of the coolest lofts in the neighborhood!
Closed
Street View
$535,000
1215 W Gunnison St APT 202, Chicago, IL 60640
2beds
1,700sqft
Condominium, Apartment, Single Family Residence
Built in 1932
-- sqft lot
$594,400 Zestimate®
$315/sqft
$3,277 Estimated rent
Home value
$594,400
$553,000 - $636,000
$3,277/mo
Zestimate® history
Owner options
List your home for rent
$3,277/mo
Rent Zestimate®
Find your next renter with Zillow Rental Manager. Plus, with online applications, you can quickly screen prospective tenants – for free.
$3,277/mo
Rent Zestimate®
Refinance and save
$4,348/mo
Est. payment
Refinancing to a lower rate could help reduce your monthly payments and save thousands over the life of the loan.
$4,348/mo
Est. payment
Explore your selling options
Work with a Zillow partner agent
Leverage their expertise and Zillow's premium Showcase listings to get your home seen by more buyers.
Get startedList with your own agent
Get your home in front of millions of buyers by listing it on Zillow.
Learn how to do itSell it yourself
Take full control of how buyers see your home on Zillow by listing For Sale by Owner (FSBO).
List your homeWhat's special
Zillow last checked:
Listing updated:
Listed by:
Justin Peters 773-482-1917,
Compass
Bought with:
Matt Laricy
Americorp, Ltd
Source: MRED as distributed by MLS GRID,MLS#: 12400205
Facts & features
Interior
Bedrooms & bathrooms
- Bedrooms: 2
- Bathrooms: 2
- Full bathrooms: 2
Rooms
- Room types: Storage, Balcony/Porch/Lanai
Primary bedroom
- Features: Flooring (Hardwood), Window Treatments (Double Pane Windows), Bathroom (Full)
- Level: Main
- Area: 272 Square Feet
- Dimensions: 17X16
Bedroom 2
- Features: Flooring (Hardwood), Window Treatments (Double Pane Windows)
- Level: Main
- Area: 132 Square Feet
- Dimensions: 12X11
Balcony porch lanai
- Level: Main
- Area: 55 Square Feet
- Dimensions: 11X5
Dining room
- Features: Flooring (Hardwood), Window Treatments (Double Pane Windows)
- Level: Main
- Area: 180 Square Feet
- Dimensions: 12X15
Kitchen
- Features: Flooring (Hardwood)
- Level: Main
- Area: 198 Square Feet
- Dimensions: 11X18
Laundry
- Features: Flooring (Hardwood)
- Level: Main
- Area: 20 Square Feet
- Dimensions: 4X5
Living room
- Features: Flooring (Hardwood), Window Treatments (Double Pane Windows)
- Level: Main
- Area: 500 Square Feet
- Dimensions: 20X25
Storage
- Level: Lower
- Area: 28 Square Feet
- Dimensions: 4X7
Heating
- Natural Gas, Forced Air
Cooling
- Central Air
Appliances
- Included: Microwave, Dishwasher, Refrigerator, Washer, Dryer, Disposal, Stainless Steel Appliance(s), Gas Cooktop, Gas Oven
- Laundry: Washer Hookup, In Unit
Features
- Elevator, Storage
- Flooring: Hardwood
- Windows: Screens
- Basement: None
- Number of fireplaces: 1
- Fireplace features: Gas Log, Living Room
Interior area
- Total structure area: 0
- Total interior livable area: 1,700 sqft
Property
Parking
- Total spaces: 2
- Parking features: Off Alley, Garage Door Opener, Heated Garage, On Site, Garage Owned, Attached, Garage
- Attached garage spaces: 2
- Has uncovered spaces: Yes
Accessibility
- Accessibility features: No Disability Access
Features
- Exterior features: Balcony
Lot
- Features: Common Grounds
Details
- Additional parcels included: 14083200151018,14083200151015
- Parcel number: 14083200151025
- Special conditions: None
Construction
Type & style
- Home type: Condo
- Property subtype: Condominium, Apartment, Single Family Residence
Materials
- Brick, Stone
- Foundation: Concrete Perimeter
- Roof: Rubber
Condition
- New construction: No
- Year built: 1932
- Major remodel year: 2006
Details
- Builder model: LOFT
Utilities & green energy
- Electric: Circuit Breakers
- Sewer: Public Sewer, Storm Sewer
- Water: Public
Community & HOA
HOA
- Has HOA: Yes
- Amenities included: Elevator(s), Storage
- Services included: Water, Parking, Insurance, Exterior Maintenance, Scavenger, Snow Removal
- HOA fee: $549 monthly
Location
- Region: Chicago
Financial & listing details
- Price per square foot: $315/sqft
- Tax assessed value: $393,240
- Annual tax amount: $5,277
- Date on market: 6/22/2025
- Listing terms: Cash
- Ownership: Condo
Price history
| Date | Event | Price |
|---|---|---|
| 7/16/2025 | Sold | $535,000+7%$315/sqft |
Source:  MRED as distributed by MLS GRID #12400205 Report a problem MRED as distributed by MLS GRID #12400205 Report a problem | ||
| 6/27/2025 | Contingent | $499,999$294/sqft |
Source: MRED as distributed by MLS GRID #12400205 Report a problem | ||
| 6/22/2025 | Listed for sale | $499,999+21.4%$294/sqft |
Source: MRED as distributed by MLS GRID #12400205 Report a problem | ||
| 11/30/2022 | Sold | $412,000+3%$242/sqft |
Source: MRED as distributed by MLS GRID #11639293 Report a problem | ||
| 10/31/2022 | Pending sale | $399,900$235/sqft |
Source: MRED as distributed by MLS GRID #11639293 Report a problem | ||
| 10/6/2022 | Contingent | $399,900$235/sqft |
Source: MRED as distributed by MLS GRID #11639293 Report a problem | ||
| 9/28/2022 | Listed for sale | $399,900+63.2%$235/sqft |
Source: MRED as distributed by MLS GRID #11639293 Report a problem | ||
| 10/4/2013 | Sold | $245,000+1.4%$144/sqft |
Source: Public Record Report a problem | ||
| 7/20/2013 | Pending sale | $241,500$142/sqft |
Source: d'aprile realty, inc. #08366525 Report a problem | ||
| 7/9/2013 | Price change | $241,500+5.5%$142/sqft |
Source: d'aprile realty, inc. #08366525 Report a problem | ||
| 6/13/2013 | Pending sale | $229,000$135/sqft |
Source: d'aprile realty, inc. #08366525 Report a problem | ||
| 6/12/2013 | Listed for sale | $229,000$135/sqft |
Source: d'aprile realty, inc. #08366525 Report a problem | ||
| 7/6/2006 | Sold | $229,000$135/sqft |
Source: Public Record Report a problem | ||
Public tax history
| Year | Property taxes | Tax assessment |
|---|---|---|
| 2024 | -- | $39,324 +87.3% |
| 2023 | $4,589 +22.6% | $20,999 |
| 2022 | $3,744 +1.6% | $20,999 |
| 2021 | $3,685 -34.1% | $20,999 -23.2% |
| 2020 | $5,592 +0.6% | $27,336 -9.3% |
| 2019 | $5,557 +1.8% | $30,125 |
| 2018 | $5,462 +45.2% | $30,125 +48.7% |
| 2017 | $3,761 +2.4% | $20,265 |
| 2016 | $3,673 +9.9% | $20,265 |
| 2015 | $3,343 -8.5% | $20,265 +6% |
| 2014 | $3,654 +1.4% | $19,110 |
| 2013 | $3,603 -33.3% | $19,110 -34% |
| 2012 | $5,398 -3% | $28,951 -11.8% |
| 2011 | $5,563 -0.5% | $32,825 |
| 2010 | $5,589 +4.4% | $32,825 |
| 2009 | $5,356 -3.9% | $32,825 -11.5% |
| 2008 | $5,574 +1.2% | $37,081 |
| 2007 | $5,507 | $37,081 |
Find assessor info on the county website
Neighborhood: Uptown
Nearby homes
- $330,600-- bd-- ba-- sqft1215 W Gunnison St #P-11, Chicago, IL 60640Off Market
- $375,1002 bd1 ba1.1k sqft1215 W Gunnison St APT 201, Chicago, IL 60640Off Market
- $183,400-- bd-- ba-- sqft1215 W Gunnison St #P-14, Chicago, IL 60640Off Market
- $337,8002 bd2 ba1.1k sqft1215 W Gunnison St APT 314, Chicago, IL 60640Off Market
- $194,160-- bd-- ba655 sqft1215 W Gunnison St APT 206, Chicago, IL 60640Off Market
- $347,800-- bd-- ba-- sqft1215 W Gunnison St #P-1A, Chicago, IL 60640Off Market
- $357,700-- bd-- ba-- sqft1215 W Gunnison St #P-10, Chicago, IL 60640Off Market
- $442,1002 bd2 ba1.4k sqft1215 W Gunnison St APT 208, Chicago, IL 60640Off Market
- $27,860-- bd-- ba-- sqft1215 W Gunnison St #P-22, Chicago, IL 60640Off Market
Nearby schools
GreatSchools rating
- 4/10Mccutcheon Elementary SchoolGrades: PK-8Distance: 0.3 mi
- 3/10Senn High SchoolGrades: 9-12Distance: 1.3 mi
Schools provided by the listing agent
- District: 299
Source: MRED as distributed by MLS GRID. This data may not be complete. We recommend contacting the local school district to confirm school assignments for this home.
Get a cash offer in 3 minutes
Find out how much your home could sell for in as little as 3 minutes with a no-obligation cash offer.
Estimated market value
$594,400
Get a cash offer in 3 minutes
Find out how much your home could sell for in as little as 3 minutes with a no-obligation cash offer.
Estimated market value
$594,400
- Illinois
- Cook County
- Chicago
- 60640
- Uptown
- 1215 W Gunnison St Apartment 202
Nearby cities
Nearby neighborhoods
Nearby zip codes
Other Chicago Topics
