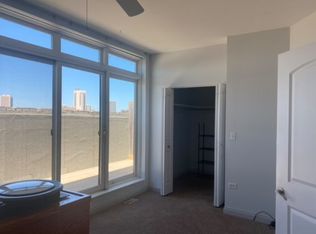
Custom-designed and truly one of a kind, this expansive 2 bed, 2 bath loft in the sought-after Gunnison Street Lofts was completely built out for the owner with no detail overlooked. Originally a 3-bedroom layout, it was reconfigured into a spacious 2-bedroom to maximize living and entertaining space while showcasing custom millwork and luxury finishes throughout. Soaring 17-foot ceilings and floor-to-ceiling windows flood the space with natural light. Bamboo hardwood flooring runs throughout the open-concept living and dining area, which is an entertainer's dream with integrated A/V, custom lighting, and direct access to a private outdoor deck. The chef's kitchen stands out with a rare dual-island layout, honed granite countertops, Sub-Zero refrigerator, Bosch and Dacor appliances, back-painted glass backsplash, custom cabinetry, and a dry bar with wine fridge and glass display. The king-sized primary suite features a spa-caliber bath with heated slate floors, a walk-in steam shower with rain head and bench, dual glass vessel vanities, and custom tilework. The second bedroom is designed with floor-to-ceiling custom millwork, built-in desk, and a queen-sized Murphy bed, perfect for flexible use as an office or guest space. Additional highlights include 14-foot motorized window treatments, surround sound speakers, oversized solid core doors, built-ins, recessed lighting, professionally organized closets, and a dedicated laundry room with storage and newer in-unit washer and dryer. One heated garage parking space and private storage are included. Set in an intimate 22-unit elevator building with a classic brick and terra cotta facade, just steps from the new Lawrence Red Line stop, the lakefront, parks, restaurants, entertainment, and everything Uptown has to offer!
Closed
$535,000
1215 W Gunnison St APT 205, Chicago, IL 60640
2beds
1,606sqft
Condominium, Apartment, Single Family Residence
Built in 1939
-- sqft lot
$597,200 Zestimate®
$333/sqft
$3,229 Estimated rent
Home value
$597,200
$555,000 - $651,000
$3,229/mo
Zestimate® history
Owner options
List your home for rent
$3,229/mo
Rent Zestimate®
Find your next renter with Zillow Rental Manager. Plus, with online applications, you can quickly screen prospective tenants – for free.
$3,229/mo
Rent Zestimate®
Refinance and save
$4,306/mo
Est. payment
Refinancing to a lower rate could help reduce your monthly payments and save thousands over the life of the loan.
$4,306/mo
Est. payment
Explore your selling options
Work with a Zillow partner agent
Leverage their expertise and Zillow's premium Showcase listings to get your home seen by more buyers.
Get startedList with your own agent
Get your home in front of millions of buyers by listing it on Zillow.
Learn how to do itSell it yourself
Take full control of how buyers see your home on Zillow by listing For Sale by Owner (FSBO).
List your homeWhat's special
Luxury finishesFloor-to-ceiling windowsRecessed lightingPrivate outdoor deckDual-island layoutSurround sound speakersQueen-sized murphy bed
Zillow last checked:
Listing updated:
Listed by:
John Gault 312-462-3733,
Baird & Warner
Bought with:
Matt Laricy
Americorp, Ltd
Source: MRED as distributed by MLS GRID,MLS#: 12461855
Facts & features
Interior
Bedrooms & bathrooms
- Bedrooms: 2
- Bathrooms: 2
- Full bathrooms: 2
Rooms
- Room types: Deck
Primary bedroom
- Features: Flooring (Hardwood), Window Treatments (Shades), Bathroom (Full)
- Level: Main
- Area: 209 Square Feet
- Dimensions: 19X11
Bedroom 2
- Features: Flooring (Hardwood), Window Treatments (Shades)
- Level: Main
- Area: 195 Square Feet
- Dimensions: 13X15
Deck
- Features: Flooring (Other)
- Level: Main
- Area: 42 Square Feet
- Dimensions: 6X7
Dining room
- Features: Flooring (Hardwood), Window Treatments (Shades)
- Level: Main
- Area: 156 Square Feet
- Dimensions: 13X12
Kitchen
- Features: Kitchen (Island, Pantry-Closet), Flooring (Hardwood)
- Level: Main
- Area: 176 Square Feet
- Dimensions: 16X11
Laundry
- Features: Flooring (Other)
- Level: Main
- Area: 24 Square Feet
- Dimensions: 4X6
Living room
- Features: Flooring (Hardwood), Window Treatments (Shades)
- Level: Main
- Area: 240 Square Feet
- Dimensions: 20X12
Heating
- Natural Gas, Forced Air
Cooling
- Central Air
Appliances
- Included: Range, Microwave, Dishwasher, High End Refrigerator, Washer, Dryer, Disposal, Stainless Steel Appliance(s)
Features
- Flooring: Hardwood
- Basement: None
Interior area
- Total structure area: 0
- Total interior livable area: 1,606 sqft
Property
Parking
- Total spaces: 1
- Parking features: Garage Door Opener, On Site, Garage Owned, Attached, Garage
- Attached garage spaces: 1
- Has uncovered spaces: Yes
Accessibility
- Accessibility features: No Disability Access
Features
- Patio & porch: Deck
Details
- Additional parcels included: 14083200151010
- Parcel number: 14083200151028
- Special conditions: List Broker Must Accompany
Construction
Type & style
- Home type: Condo
- Property subtype: Condominium, Apartment, Single Family Residence
Materials
- Brick, Stone, Limestone
- Foundation: Concrete Perimeter
- Roof: Other
Condition
- New construction: No
- Year built: 1939
- Major remodel year: 2006
Utilities & green energy
- Electric: Circuit Breakers
- Sewer: Public Sewer
- Water: Public
Community & HOA
HOA
- Has HOA: Yes
- Amenities included: Elevator(s), Storage
- Services included: Water, Parking, Insurance, Exterior Maintenance, Lawn Care, Scavenger, Snow Removal
- HOA fee: $495 monthly
Location
- Region: Chicago
Financial & listing details
- Price per square foot: $333/sqft
- Tax assessed value: $405,520
- Annual tax amount: $5,167
- Date on market: 9/3/2025
- Listing terms: Conventional
- Ownership: Condo
Price history
| Date | Event | Price |
|---|---|---|
| 10/15/2025 | Sold | $535,000$333/sqft |
Source:  MRED as distributed by MLS GRID #12461855 Report a problem MRED as distributed by MLS GRID #12461855 Report a problem | ||
| 9/17/2025 | Pending sale | $535,000$333/sqft |
Source: MRED as distributed by MLS GRID #12461855 Report a problem | ||
| 9/5/2025 | Contingent | $535,000$333/sqft |
Source: MRED as distributed by MLS GRID #12461855 Report a problem | ||
| 9/3/2025 | Listed for sale | $535,000$333/sqft |
Source: MRED as distributed by MLS GRID #12461855 Report a problem | ||
| 9/3/2025 | Listing removed | $535,000$333/sqft |
Source: MRED as distributed by MLS GRID #12450951 Report a problem | ||
| 8/27/2025 | Contingent | $535,000$333/sqft |
Source: MRED as distributed by MLS GRID #12450951 Report a problem | ||
| 8/20/2025 | Listed for sale | $535,000-4.3%$333/sqft |
Source: MRED as distributed by MLS GRID #12450951 Report a problem | ||
| 7/29/2025 | Listing removed | $559,000$348/sqft |
Source: MRED as distributed by MLS GRID #12426864 Report a problem | ||
| 7/22/2025 | Listed for sale | $559,000-0.2%$348/sqft |
Source: MRED as distributed by MLS GRID #12426864 Report a problem | ||
| 7/22/2025 | Listing removed | $560,000$349/sqft |
Source: MRED as distributed by MLS GRID #12356411 Report a problem | ||
| 7/11/2025 | Price change | $560,000-2.6%$349/sqft |
Source: MRED as distributed by MLS GRID #12356411 Report a problem | ||
| 5/5/2025 | Listed for sale | $575,000+4.7%$358/sqft |
Source: MRED as distributed by MLS GRID #12356411 Report a problem | ||
| 4/29/2022 | Listing removed | -- |
Source: MRED as distributed by MLS GRID #11344058 Report a problem | ||
| 3/10/2022 | Listed for sale | $549,000+1730%$342/sqft |
Source: MRED as distributed by MLS GRID #11344058 Report a problem | ||
| 12/13/2021 | Listing removed | -- |
Source: MRED as distributed by MLS GRID #11250887 Report a problem | ||
| 10/20/2021 | Listed for sale | $30,000-94.1%$19/sqft |
Source: MRED as distributed by MLS GRID #11250887 Report a problem | ||
| 11/4/2014 | Listing removed | $510,000$318/sqft |
Source: Dream Town Realty #08660877 Report a problem | ||
| 7/2/2014 | Listed for sale | $510,000$318/sqft |
Source: Dream Town Realty #08660877 Report a problem | ||
Public tax history
| Year | Property taxes | Tax assessment |
|---|---|---|
| 2024 | $8,393 +74.6% | $40,552 +84.3% |
| 2023 | $4,807 +2.6% | $21,999 |
| 2022 | $4,686 +2.1% | $21,999 |
| 2021 | $4,588 -29.5% | $21,999 -22% |
| 2020 | $6,505 +0.6% | $28,190 -9.3% |
| 2019 | $6,467 +1.7% | $31,066 |
| 2018 | $6,357 +36.6% | $31,066 +48.6% |
| 2017 | $4,654 +7.7% | $20,899 |
| 2016 | $4,320 +9.1% | $20,899 |
| 2015 | $3,961 +5.1% | $20,899 +6% |
| 2014 | $3,768 +1.4% | $19,708 |
| 2013 | $3,716 -33.3% | $19,708 -34% |
| 2012 | $5,567 -3% | $29,856 -11.8% |
| 2011 | $5,737 -0.5% | $33,851 |
| 2010 | $5,764 +4.4% | $33,851 |
| 2009 | $5,524 -3.9% | $33,851 -11.5% |
| 2008 | $5,749 +1.2% | $38,240 |
| 2007 | $5,679 | $38,240 |
Find assessor info on the county website
Neighborhood: Uptown
Nearby homes
- $312,800-- bd-- ba-- sqft1215 W Gunnison St #P-11, Chicago, IL 60640Off Market
- $368,4002 bd1 ba1.1k sqft1215 W Gunnison St APT 201, Chicago, IL 60640Off Market
- $178,100-- bd-- ba-- sqft1215 W Gunnison St #P-14, Chicago, IL 60640Off Market
- $341,7002 bd2 ba1.1k sqft1215 W Gunnison St APT 314, Chicago, IL 60640Off Market
- $244,600-- bd-- ba655 sqft1215 W Gunnison St APT 206, Chicago, IL 60640Off Market
- $336,100-- bd-- ba-- sqft1215 W Gunnison St #P-1A, Chicago, IL 60640Off Market
- $343,200-- bd-- ba-- sqft1215 W Gunnison St #P-10, Chicago, IL 60640Off Market
- $435,1002 bd2 ba1.4k sqft1215 W Gunnison St APT 208, Chicago, IL 60640Off Market
- $27,860-- bd-- ba-- sqft1215 W Gunnison St #P-22, Chicago, IL 60640Off Market
Nearby schools
GreatSchools rating
- 4/10Mccutcheon Elementary SchoolGrades: PK-8Distance: 0.3 mi
- 3/10Senn High SchoolGrades: 9-12Distance: 1.3 mi
Schools provided by the listing agent
- District: 299
Source: MRED as distributed by MLS GRID. This data may not be complete. We recommend contacting the local school district to confirm school assignments for this home.
Get a cash offer in 3 minutes
Find out how much your home could sell for in as little as 3 minutes with a no-obligation cash offer.
Estimated market value
$597,200
Get a cash offer in 3 minutes
Find out how much your home could sell for in as little as 3 minutes with a no-obligation cash offer.
Estimated market value
$597,200
- Illinois
- Cook County
- Chicago
- 60640
- Uptown
- 1215 W Gunnison St Apartment 205
Nearby cities
Nearby neighborhoods
Nearby zip codes
Other Chicago Topics
