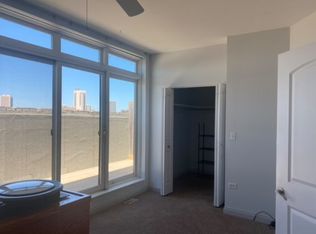
Architecturally Stunning duplex-up Andersonville Penthouse concrete Loft with 4 Private Outdoor Spaces in Elevator building. This exceptional top-floor penthouse corner unit located in a boutique elevator building in the heart of Andersonville's SOFO district offers approx. 1,700 square feet of living space. Architecturally striking loft features soaring 13-foot ceilings, exposed brick walls, fireplace, open metal rail staircase, and gorgeous tree views from every window. With four private outdoor spaces-including three terraces and a balcony-this home invites seamless indoor-outdoor living and entertaining. The unit is bathed in natural light throughout the day with huge windows and its quiet northwest corner location overlooking a peaceful, park-like setting. Impressive interior includes two large bedrooms on upper level plus large flex-space space perfect for office, den, or family room. The huge primary bedroom complete with spacious walk-in organized closet and an ensuite bathroom opens onto large terrace. Sleek kitchen includes 42" wood cabinets, granite counters and new stainless appliances. Other features include custom window treatments and lighting, new washer/dryer, large storage room in unit and additional storage in garage, and two heated, attached garage spaces included in price. Amazing location located just two blocks from vibrant Clark Street in Andersonville, one block from the brand-new Lawrence Red Line station, and three blocks from Lincoln Park and the lakefront, vibrant Argyle restaurant row, and to three Michelin Bib Gourmand restaurants and one Michelin-starred destination. This is truly one of the most exciting and fastest-appreciating neighborhoods next to the lake, combining incredible character, unbeatable convenience, and stunning architecture, making it truly a unique home. 2nd parking space currently rented out for $160 a month
Closed
$500,000
1215 W Gunnison St APT 310, Chicago, IL 60640
2beds
--sqft
Condominium, Duplex, Single Family Residence
Built in ----
-- sqft lot
$557,500 Zestimate®
$--/sqft
$3,213 Estimated rent
Home value
$557,500
$524,000 - $597,000
$3,213/mo
Zestimate® history
Owner options
List your home for rent
$3,213/mo
Rent Zestimate®
Find your next renter with Zillow Rental Manager. Plus, with online applications, you can quickly screen prospective tenants – for free.
$3,213/mo
Rent Zestimate®
Refinance and save
$4,209/mo
Est. payment
Refinancing to a lower rate could help reduce your monthly payments and save thousands over the life of the loan.
$4,209/mo
Est. payment
Explore your selling options
Work with a Zillow partner agent
Leverage their expertise and Zillow's premium Showcase listings to get your home seen by more buyers.
Get startedList with your own agent
Get your home in front of millions of buyers by listing it on Zillow.
Learn how to do itSell it yourself
Take full control of how buyers see your home on Zillow by listing For Sale by Owner (FSBO).
List your homeWhat's special
Additional storage in garageQuiet northwest corner locationGorgeous tree viewsHuge windowsLarge flex-spaceExposed brick wallsCustom window treatments
Zillow last checked:
Listing updated:
Listed by:
Todd Szwajkowski 773-326-6500,
Baird & Warner,
Ted Mortellaro,
Dream Town Real Estate
Bought with:
Wanda Austin-Wingood
Redfin Corporation
Source: MRED as distributed by MLS GRID,MLS#: 12408638
Facts & features
Interior
Bedrooms & bathrooms
- Bedrooms: 2
- Bathrooms: 3
- Full bathrooms: 2
- 1/2 bathrooms: 1
Rooms
- Room types: Office, Sitting Room, Walk In Closet, Storage
Primary bedroom
- Features: Flooring (Wood Laminate), Window Treatments (All), Bathroom (Full)
- Level: Second
- Area: 182 Square Feet
- Dimensions: 13X14
Bedroom 2
- Features: Flooring (Wood Laminate), Window Treatments (Shades)
- Level: Second
- Area: 171 Square Feet
- Dimensions: 9X19
Dining room
- Level: Main
- Dimensions: COMBO
Kitchen
- Features: Kitchen (Galley), Flooring (Ceramic Tile), Window Treatments (Shades)
- Level: Main
- Area: 105 Square Feet
- Dimensions: 7X15
Laundry
- Features: Flooring (Ceramic Tile)
- Level: Second
- Area: 15 Square Feet
- Dimensions: 3X5
Living room
- Features: Flooring (Wood Laminate), Window Treatments (Shades)
- Level: Main
- Area: 308 Square Feet
- Dimensions: 14X22
Office
- Features: Flooring (Wood Laminate), Window Treatments (Shades)
- Level: Second
- Area: 108 Square Feet
- Dimensions: 9X12
Sitting room
- Features: Flooring (Wood Laminate), Window Treatments (Shades)
- Level: Main
- Area: 36 Square Feet
- Dimensions: 6X6
Storage
- Features: Flooring (Vinyl)
- Level: Second
- Area: 60 Square Feet
- Dimensions: 6X10
Walk in closet
- Level: Second
- Area: 55 Square Feet
- Dimensions: 5X11
Heating
- Natural Gas, Forced Air
Cooling
- Central Air
Appliances
- Included: Range, Microwave, Dishwasher, Refrigerator, Washer, Dryer, Stainless Steel Appliance(s)
- Laundry: Upper Level
Features
- Flooring: Hardwood
- Basement: None
- Number of fireplaces: 1
- Fireplace features: Gas Log, Living Room
Interior area
- Total structure area: 0
Property
Parking
- Total spaces: 2
- Parking features: Off Alley, Garage Door Opener, Heated Garage, On Site, Garage Owned, Attached, Garage
- Attached garage spaces: 2
- Has uncovered spaces: Yes
Accessibility
- Accessibility features: No Disability Access
Features
- Patio & porch: Deck
- Exterior features: Balcony
Details
- Additional parcels included: 14083200151005,14083200151006
- Parcel number: 14083200151033
- Special conditions: None
- Other equipment: Ceiling Fan(s)
Construction
Type & style
- Home type: Condo
- Property subtype: Condominium, Duplex, Single Family Residence
Materials
- Other
Condition
- New construction: No
Utilities & green energy
- Electric: Circuit Breakers
- Sewer: Public Sewer
- Water: Lake Michigan, Public
Community & HOA
HOA
- Has HOA: Yes
- Amenities included: Elevator(s), Storage, Restaurant
- Services included: Water, Insurance, Exterior Maintenance, Lawn Care, Scavenger, Snow Removal
- HOA fee: $626 monthly
Location
- Region: Chicago
Financial & listing details
- Tax assessed value: $421,090
- Annual tax amount: $4,956
- Date on market: 7/8/2025
- Listing terms: Cash
- Ownership: Condo
Price history
| Date | Event | Price |
|---|---|---|
| 9/9/2025 | Sold | $500,000-2.9% |
Source:  MRED as distributed by MLS GRID #12408638 Report a problem MRED as distributed by MLS GRID #12408638 Report a problem | ||
| 7/23/2025 | Pending sale | $515,000 |
Source: MRED as distributed by MLS GRID #12408638 Report a problem | ||
| 7/15/2025 | Contingent | $515,000 |
Source: MRED as distributed by MLS GRID #12408638 Report a problem | ||
| 7/8/2025 | Listed for sale | $515,000+18.4% |
Source: MRED as distributed by MLS GRID #12408638 Report a problem | ||
| 8/10/2022 | Listing removed | -- |
Source: MRED as distributed by MLS GRID #11428741 Report a problem | ||
| 8/8/2022 | Listed for sale | $435,000 |
Source: MRED as distributed by MLS GRID #11428741 Report a problem | ||
| 7/29/2022 | Listing removed | $435,000 |
Source: MRED as distributed by MLS GRID #11428741 Report a problem | ||
| 7/20/2022 | Price change | $435,000-3.1% |
Source: MRED as distributed by MLS GRID #11428741 Report a problem | ||
| 6/27/2022 | Price change | $449,000-0.2% |
Source: MRED as distributed by MLS GRID #11428741 Report a problem | ||
| 6/8/2022 | Listed for sale | $449,900+7.1% |
Source: MRED as distributed by MLS GRID #11428741 Report a problem | ||
| 11/18/2019 | Listing removed | $420,000 |
Source: Berg Properties #10501806 Report a problem | ||
| 11/9/2019 | Price change | $420,000-2.3% |
Source: Berg Properties #10501806 Report a problem | ||
| 9/17/2019 | Price change | $430,000-2.1% |
Source: Berg Properties #10501806 Report a problem | ||
| 9/12/2019 | Price change | $439,000-0.2% |
Source: Berg Properties #10501806 Report a problem | ||
| 8/30/2019 | Listed for sale | $440,000-1.9% |
Source: Berg Properties #10501806 Report a problem | ||
| 12/31/2008 | Sold | $448,500+10.5% |
Source: MRED as distributed by MLS GRID #06733745 Report a problem | ||
| 7/25/2006 | Sold | $406,000 |
Source: Public Record Report a problem | ||
Public tax history
| Year | Property taxes | Tax assessment |
|---|---|---|
| 2024 | $8,028 +86.6% | $42,109 +83.1% |
| 2023 | $4,302 +3.2% | $22,999 |
| 2022 | $4,170 +1.7% | $22,999 |
| 2021 | $4,102 -32.1% | $22,999 -21.4% |
| 2020 | $6,039 +0.6% | $29,273 -9.3% |
| 2019 | $6,002 +1.7% | $32,259 |
| 2018 | $5,898 +44.6% | $32,259 +48.7% |
| 2017 | $4,081 +2.8% | $21,700 |
| 2016 | $3,969 +9.8% | $21,700 |
| 2015 | $3,615 +5.7% | $21,700 +6% |
| 2014 | $3,422 +1.8% | $20,464 |
| 2013 | $3,362 -36.7% | $20,464 -34% |
| 2012 | $5,315 -5.3% | $31,002 -11.8% |
| 2011 | $5,615 -1.1% | $35,150 |
| 2010 | $5,676 +4.2% | $35,150 |
| 2009 | $5,445 -4.3% | $35,150 -11.5% |
| 2008 | $5,692 -3.5% | $39,708 |
| 2007 | $5,897 | $39,708 |
Find assessor info on the county website
Neighborhood: Uptown
Nearby homes
- $323,700-- bd-- ba-- sqft1215 W Gunnison St #P-11, Chicago, IL 60640Off Market
- $373,3002 bd1 ba1.1k sqft1215 W Gunnison St APT 201, Chicago, IL 60640Off Market
- $190,200-- bd-- ba-- sqft1215 W Gunnison St #P-14, Chicago, IL 60640Off Market
- $337,8002 bd2 ba1.1k sqft1215 W Gunnison St APT 314, Chicago, IL 60640Off Market
- $247,300-- bd-- ba655 sqft1215 W Gunnison St APT 206, Chicago, IL 60640Off Market
- $338,100-- bd-- ba-- sqft1215 W Gunnison St #P-1A, Chicago, IL 60640Off Market
- $346,100-- bd-- ba-- sqft1215 W Gunnison St #P-10, Chicago, IL 60640Off Market
- $440,5002 bd2 ba1.4k sqft1215 W Gunnison St APT 208, Chicago, IL 60640Off Market
- $27,860-- bd-- ba-- sqft1215 W Gunnison St #P-22, Chicago, IL 60640Off Market
Nearby schools
GreatSchools rating
- 4/10Mccutcheon Elementary SchoolGrades: PK-8Distance: 0.3 mi
- 3/10Senn High SchoolGrades: 9-12Distance: 1.3 mi
Schools provided by the listing agent
- District: 299
Source: MRED as distributed by MLS GRID. This data may not be complete. We recommend contacting the local school district to confirm school assignments for this home.
Get a cash offer in 3 minutes
Find out how much your home could sell for in as little as 3 minutes with a no-obligation cash offer.
Estimated market value
$557,500
Get a cash offer in 3 minutes
Find out how much your home could sell for in as little as 3 minutes with a no-obligation cash offer.
Estimated market value
$557,500
- Illinois
- Cook County
- Chicago
- 60640
- Uptown
- 1215 W Gunnison St Apartment 310
Nearby cities
Nearby neighborhoods
Nearby zip codes
Other Chicago Topics
