Original Charm + Modern Updates = 100% FABULOUSNESS! Welcome to 1215 W. Lockwood Ave. where you will be greeted by the architecturally inviting porch and aesthetically pleasing landscaping that overlooks the lush grounds of Westborough Country Club! Step inside and be "wowed" by the open concept floorplan that was purposefully designed to suit todays lifestyle while still maintaining it's historic integrity. The living room sports rich hardwood floors (they run throughout!) with attractive focal fireplace flanked with storybook French doors that lead to the four-season sitting/bonus room that is UNBELIEVABLY AMAZING! The dining area stands out with it's impressive chandelier and flows seamlessly into the GORGEOUS designer kitchen: high-end white cabinetry (soft close!), center island/bar, beautiful granite countertops and Whirlpool stainless appliances. There's a charming powder room for guests with easy access to the magazine worthy laundry/mud room that's adorned with chic wallpaper, stylish cabinet vanity, boho light fixture and oodles of storage/built-in's. Head upstairs to find the private primary suite: dual closets, nicely sized bath with beautiful marble top double bowl cabinet vanity, oversized tub/shower and attractive tilework. There are (2) additional bedrooms both generous in size that share the equally impressive hall full bath. Not to miss: HUGE Deck (2020), Roof (2024), Top Rated Kirkwood Schools, 1 Mile to Downtown Kirkwood dining, shops, market and more!
Closed
Listed by: RedKey Realty Leaders • Amy B Wellman • Contact: 314-239-9334
Bought with: John Jackson Neighborhood Real Estate Company, LLC
Price Unknown
1215 W Lockwood Ave, Saint Louis, MO 63122
3beds
1,794sqft
Single Family Residence
Built in 1924
7,274 Square Feet Lot
$617,300 Zestimate®
$--/sqft
$2,863 Estimated rent
Home value
$617,300
$568,000 - $673,000
$2,863/mo
Zestimate® history
Owner options
List your home for rent
$2,863/mo
Rent Zestimate®
Find your next renter with Zillow Rental Manager. Plus, with online applications, you can quickly screen prospective tenants – for free.
$2,863/mo
Rent Zestimate®
Refinance and save
Refinancing to a lower rate could help reduce your monthly payments and save thousands over the life of the loan.
Explore your selling options
Work with a Zillow partner agent
Leverage their expertise and Zillow's premium Showcase listings to get your home seen by more buyers.
Get startedList with your own agent
Get your home in front of millions of buyers by listing it on Zillow.
Learn how to do itSell it yourself
Take full control of how buyers see your home on Zillow by listing For Sale by Owner (FSBO).
List your homeWhat's special
Attractive focal fireplaceBeautiful granite countertopsArchitecturally inviting porchCharming powder roomOpen concept floorplanPrivate primary suiteImpressive chandelier
Zillow last checked:
Listing updated:
Listed by:
Amy B Wellman 314-239-9334,
RedKey Realty Leaders
Bought with:
John M Jackson, 1999055137
John Jackson Neighborhood Real Estate Company, LLC
Source: MARIS,MLS#: 25039484 Originating MLS: St. Louis Association of REALTORS
Originating MLS: St. Louis Association of REALTORSFacts & features
Interior
Bedrooms & bathrooms
- Bedrooms: 3
- Bathrooms: 3
- Full bathrooms: 2
- 1/2 bathrooms: 1
- Main level bathrooms: 1
Primary bedroom
- Description: Primary Bedroom
- Features: Floor Covering: Wood
- Level: Upper
- Area: 182
- Dimensions: 14x13
Bedroom 2
- Description: Bedroom #2
- Features: Floor Covering: Wood
- Level: Upper
- Area: 216
- Dimensions: 18x12
Bedroom 3
- Description: Bedroom #3
- Features: Floor Covering: Wood
- Level: Upper
- Area: 156
- Dimensions: 13x12
Primary bathroom
- Description: Primary Bathroom
- Features: Floor Covering: Ceramic Tile
- Level: Upper
- Area: 64
- Dimensions: 8x8
Dining room
- Description: Dining Room
- Features: Floor Covering: Wood
- Level: Main
- Area: 180
- Dimensions: 15x12
Kitchen
- Description: Kitchen
- Features: Floor Covering: Wood
- Level: Main
- Area: 195
- Dimensions: 15x13
Laundry
- Description: Laundry~Mudroom
- Features: Floor Covering: Ceramic Tile
- Level: Main
- Area: 132
- Dimensions: 12x11
Living room
- Description: Living Room
- Features: Floor Covering: Wood
- Level: Main
- Area: 192
- Dimensions: 16x12
Sitting room
- Description: Sitting Room~Sun Room
- Features: Floor Covering: Wood
- Level: Main
- Area: 120
- Dimensions: 12x10
Heating
- Forced Air, Zoned
Cooling
- Ceiling Fan(s), Central Air, Zoned
Appliances
- Included: Stainless Steel Appliance(s), Gas Cooktop, Dishwasher, Disposal, Microwave, Gas Oven, Refrigerator, Water Heater
- Laundry: Laundry Room, Main Level, Sink
Features
- Ceiling Fan(s), Chandelier, Custom Cabinetry, Double Vanity, Eat-in Kitchen, Granite Counters, High Ceilings, Historic Millwork, Kitchen Island, Open Floorplan, Separate Dining, Separate Shower, Storage, Tub
- Flooring: Ceramic Tile, Hardwood
- Doors: French Doors, Panel Door(s), Pocket Door(s)
- Windows: Insulated Windows, Window Coverings, Window Treatments
- Basement: Storage Space,Unfinished,Walk-Out Access
- Number of fireplaces: 1
- Fireplace features: Living Room
Interior area
- Total structure area: 1,794
- Total interior livable area: 1,794 sqft
- Finished area above ground: 1,794
Property
Parking
- Total spaces: 1
- Parking features: Additional Parking, Asphalt, Attached, Basement, Driveway, Garage, Garage Door Opener, Garage Faces Rear, Guest, Inside Entrance, Off Street, Tandem
- Attached garage spaces: 1
- Has uncovered spaces: Yes
Features
- Levels: Two
- Patio & porch: Composite, Covered, Deck, Enclosed, Front Porch, Glass Enclosed, Side Porch
- Exterior features: Entry Steps/Stairs, Private Yard
- Has view: Yes
Lot
- Size: 7,274 Square Feet
- Dimensions: 56 x 130
- Features: Back Yard, Front Yard, Landscaped, Level, Natural Foliage, Near Golf Course, Near Public Transit, Open Lot, Private, Some Trees, Views
Details
- Parcel number: 23L120063
- Special conditions: Standard
Construction
Type & style
- Home type: SingleFamily
- Architectural style: Traditional
- Property subtype: Single Family Residence
Materials
- Brick Veneer, Vinyl Siding
- Foundation: Block
- Roof: Architectural Shingle
Condition
- Updated/Remodeled
- New construction: No
- Year built: 1924
Utilities & green energy
- Sewer: Public Sewer
- Water: Public
Community & HOA
Community
- Security: Security System, Smoke Detector(s)
- Subdivision: Glendale Terrace
HOA
- Has HOA: No
Location
- Region: Saint Louis
Financial & listing details
- Tax assessed value: $504,600
- Annual tax amount: $5,435
- Date on market: 6/11/2025
- Cumulative days on market: 5 days
- Listing terms: Cash,Conventional
- Ownership: Private
Price history
| Date | Event | Price |
|---|---|---|
| 7/1/2025 | Sold | -- |
Source:  MARIS #25039484 Report a problem MARIS #25039484 Report a problem | ||
| 6/17/2025 | Pending sale | $525,000$293/sqft |
Source: MARIS #25039484 Report a problem | ||
| 6/11/2025 | Listed for sale | $525,000+36.4%$293/sqft |
Source: MARIS #25039484 Report a problem | ||
| 7/31/2018 | Sold | -- |
Source: MARIS #18048252 Report a problem | ||
| 6/25/2018 | Pending sale | $385,000$215/sqft |
Source: Keller Williams Southwest #18048252 Report a problem | ||
| 6/24/2018 | Price change | $385,000-3.8%$215/sqft |
Source: Keller Williams Southwest #18048252 Report a problem | ||
| 6/15/2018 | Listed for sale | $400,000+53.9%$223/sqft |
Source: Keller Williams Southwest #18048252 Report a problem | ||
| 1/2/2018 | Listing removed | $259,900$145/sqft |
Source: STL Real Estate #17091535 Report a problem | ||
| 12/17/2017 | Pending sale | $259,900$145/sqft |
Source: STL Real Estate #17091535 Report a problem | ||
| 12/8/2017 | Price change | $259,900-3.7%$145/sqft |
Source: STL Real Estate #17091535 Report a problem | ||
| 11/29/2017 | Listed for sale | $270,000+10.2%$151/sqft |
Source: STL Real Estate #17091535 Report a problem | ||
| 7/3/2011 | Listing removed | $245,000$137/sqft |
Source: Coldwell Banker Gundaker - #11024905 Report a problem | ||
| 6/12/2011 | Price change | $245,000-2%$137/sqft |
Source: Coldwell Banker Gundaker - #11024905 Report a problem | ||
| 5/20/2011 | Listed for sale | $250,000$139/sqft |
Source: Coldwell Banker Gundaker - #11024905 Report a problem | ||
| 7/30/2002 | Sold | -- |
Source: Public Record Report a problem | ||
Public tax history
| Year | Property taxes | Tax assessment |
|---|---|---|
| 2025 | $5,935 +9.2% | $95,880 +15.2% |
| 2024 | $5,435 +1.5% | $83,240 |
| 2023 | $5,355 +3% | $83,240 +10.5% |
| 2022 | $5,198 +1.4% | $75,300 |
| 2021 | $5,126 +1.7% | $75,300 +6.3% |
| 2020 | $5,039 +26.1% | $70,820 |
| 2019 | $3,997 | $70,820 +37.4% |
| 2018 | $3,997 | $51,560 |
| 2017 | $3,997 -0.8% | $51,560 -2% |
| 2016 | $4,027 -1.4% | $52,610 |
| 2015 | $4,083 | $52,610 +2.6% |
| 2014 | $4,083 +5% | $51,280 |
| 2013 | $3,889 | $51,280 +0.2% |
| 2012 | -- | $51,170 |
| 2011 | -- | $51,170 -7.1% |
| 2010 | $3,915 +5.3% | $55,100 |
| 2009 | $3,718 +0.5% | $55,100 |
| 2008 | $3,698 +37.3% | $55,100 |
| 2007 | $2,693 | $55,100 +39.6% |
| 2006 | $2,693 +4.6% | $39,470 |
| 2005 | $2,575 +8.4% | $39,470 +12.3% |
| 2003 | $2,376 -2.1% | $35,150 -2.6% |
| 2002 | $2,427 0% | $36,080 |
| 2001 | $2,428 | $36,080 |
Find assessor info on the county website
Neighborhood: 63122
Nearby homes
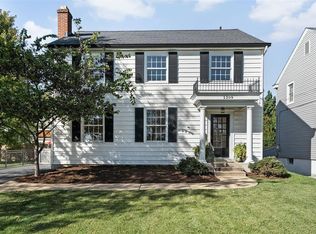
- $--4 bd3 ba2.2k sqft1209 W Lockwood Ave, Saint Louis, MO 63122Sold
- $473,0003 bd1 ba1.6k sqft5 Austin Pl, Saint Louis, MO 63122Off Market
- $524,2004 bd1 ba2.2k sqft15 Austin Pl, Saint Louis, MO 63122Off Market
- $696,4003 bd3 ba2.3k sqft21 Austin Pl, Saint Louis, MO 63122Off Market
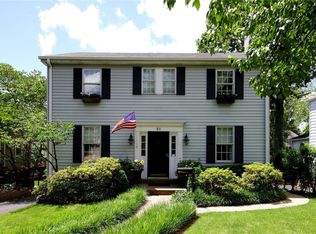
- $881,3004 bd3 ba3k sqft4 Parkland Ave, Saint Louis, MO 63122Off Market
- $967,4004 bd3 ba3.7k sqft8 Parkland Ave, Saint Louis, MO 63122Off Market
- $--3 bd1 ba2.2k sqft25 Austin Pl, Saint Louis, MO 63122Sold
- $1,197,7003 bd3 ba3.9k sqft4 Austin Pl, Saint Louis, MO 63122Off Market
Nearby schools
GreatSchools rating
- 9/10North Glendale Elementary SchoolGrades: K-5Distance: 0.9 mi
- 8/10Nipher Middle SchoolGrades: 6-8Distance: 1.5 mi
- 9/10Kirkwood Sr. High SchoolGrades: 9-12Distance: 2.3 mi
Schools provided by the listing agent
- Elementary: North Glendale Elem.
- Middle: Nipher Middle
- High: Kirkwood Sr. High
Source: MARIS. This data may not be complete. We recommend contacting the local school district to confirm school assignments for this home.
Get a cash offer in 3 minutes
Find out how much your home could sell for in as little as 3 minutes with a no-obligation cash offer.
Estimated market value
$617,300
Get a cash offer in 3 minutes
Find out how much your home could sell for in as little as 3 minutes with a no-obligation cash offer.
Estimated market value
$617,300
- Missouri
- Saint Louis County
- Glendale
- 63122
- 1215 W Lockwood Ave
Nearby cities
Nearby zip codes
Other Glendale Topics
