Welcome to the pristine LionsGate community! A stunning home that is less than 3 years old is ready for its new owners! This home offers 4 substantially spacious bedrooms, 2 bathrooms and the space in the main living for entertaining and hosting. This home has been kept in the most immaculate condition throughout its young life. Be prepared to reap a harvest with three 8 foot garden beds in the back yard, an apple tree in the front yard and a raspberry bushel in the front landscaping. If you find yourself wondering what to do after enjoying your house all day, you can take a nice stroll up to the neighborhood community area and enjoy swimming, a park, basketball and tennis courts. You will also find the finishes on this house are like none other. With top of the line cabinets, countertops and even an epoxy floor in the garage. Ready to have luxury without the heavy expense? Book your showing today to see this show stopper!
Pending
$498,500
1215 W Sage Court, Springfield, MO 65810
4beds
2,201sqft
Single Family Residence
Built in 2023
0.25 Acres Lot
$497,400 Zestimate®
$226/sqft
$77/mo HOA
What's special
- 3 days
- 223
- 17
Zillow last checked:
Listing updated:
Listed by:
Tre Scoggins 417-350-3331,
Alpha Realty MO, LLC
Source: SOMOMLS as distributed by MLS GRID,MLS#: 60334143
Facts & features
Interior
Bedrooms & bathrooms
- Bedrooms: 4
- Bathrooms: 2
- Full bathrooms: 2
Rooms
- Room types: Pantry
Heating
- Forced Air, Natural Gas
Cooling
- Central Air, Ceiling Fan(s)
Appliances
- Included: Dishwasher, Gas Water Heater, Free-Standing Electric Oven, Microwave, Disposal
- Laundry: Main Level, W/D Hookup
Features
- High Ceilings, Soaking Tub, Granite Counters, Beamed Ceilings, Cathedral Ceiling(s), Walk-In Closet(s), Walk-in Shower, High Speed Internet
- Flooring: Carpet, Wood, Tile
- Windows: Blinds
- Has basement: No
- Attic: Pull Down Stairs
- Has fireplace: Yes
- Fireplace features: Living Room, Gas
Interior area
- Total structure area: 2,201
- Total interior livable area: 2,201 sqft
- Finished area above ground: 2,201
- Finished area below ground: 0
Property
Parking
- Total spaces: 3
- Parking features: Driveway, Garage Faces Front, Garage Door Opener
- Attached garage spaces: 3
- Has uncovered spaces: Yes
Features
- Levels: One
- Stories: 1
- Patio & porch: Patio, Front Porch, Covered
- Exterior features: Rain Gutters, Cable Access
- Has spa: Yes
- Spa features: Bath
- Fencing: Wood
Lot
- Size: 0.25 Acres
- Features: Sprinklers In Front
Details
- Parcel number: 1826200179
Construction
Type & style
- Home type: SingleFamily
- Architectural style: Traditional
- Property subtype: Single Family Residence
Materials
- Brick
- Foundation: Crawl Space
- Roof: Composition
Condition
- Year built: 2023
Utilities & green energy
- Sewer: Public Sewer
- Water: Public
- Utilities for property: Cable Available
Community & HOA
Community
- Security: Smoke Detector(s)
- Subdivision: Lions Gate
HOA
- Services included: Play Area, Tennis Court(s), Pool, Gated Entry, Common Area Maintenance
- HOA fee: $922 annually
Location
- Region: Springfield
Financial & listing details
- Price per square foot: $226/sqft
- Tax assessed value: $431,700
- Annual tax amount: $4,226
- Date on market: 9/17/2026
- Listing terms: Cash,VA Loan,FHA,Conventional
- Road surface type: Asphalt, Concrete
Estimated market value
$497,400
$473,000 - $522,000
$2,704/mo
Price history
| Date | Event | Price |
|---|---|---|
| 9/18/2026 | Pending sale | $498,500$226/sqft |
Source:  SOMOMLS as distributed by MLS GRID #60334143 Report a problem SOMOMLS as distributed by MLS GRID #60334143 Report a problem | ||
| 9/17/2026 | Listed for sale | $498,500$226/sqft |
Source: SOMOMLS as distributed by MLS GRID #60334143 Report a problem | ||
Public tax history
| Year | Property taxes | Tax assessment |
|---|---|---|
| 2025 | $4,226 +6.4% | $82,020 +684.9% |
| 2024 | $3,972 +589.9% | $10,450 |
| 2023 | $576 | $10,450 |
Find assessor info on the county website
Monthly payment
Est. payment
Payment breakdown
Explore the cost of this home by adjusting the details. Changes won't be saved.Climate risks
Neighborhood: 65810
Nearby schools
Schools provided by the listing agent
- Elementary: SGF-Wanda Gray/Wilsons
- Middle: SGF-Cherokee
- High: SGF-Kickapoo
Source: SOMOMLS as distributed by MLS GRID. This data may not be complete. We recommend contacting the local school district to confirm school assignments for this home.

Similar homes
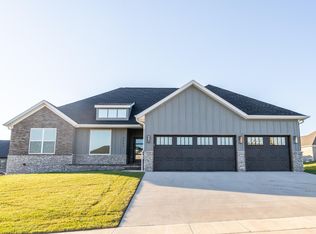
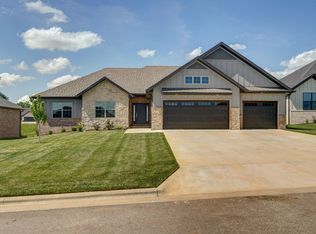
- $479,0004 bd3 ba2.2k sqft1365 W Gaslight Drive, Springfield, MO 65810Active

 MLS ID #60333104, Paulina Najbar, Keller Williams Local. SOMOMLS as distributed by MLS GRID
 - $479,0004 bd2 ba2k sqft1775 W Gaslight Drive, Springfield, MO 65810Active
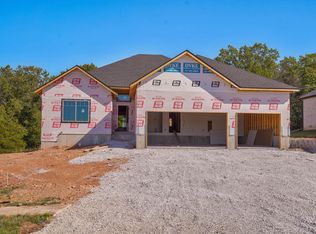 MLS ID #60333496, Michael Burnell, EXP Realty LLC. SOMOMLS as distributed by MLS GRID
 - $--3 bd2 ba1.8k sqft5682 S Franklin Ave, Springfield, MO 65810Auction
 ServiceLink Auction
 - $460,0003 bd2 ba1.9k sqft1065 W Gaslight Drive, Springfield, MO 65810Active
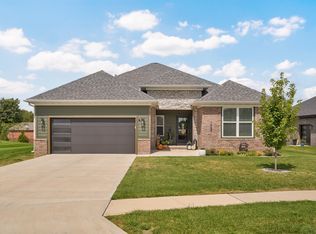 MLS ID #60333749, Brenda Essary, Jenni Cully & Associates, LLC. SOMOMLS as distributed by MLS GRID
 - $314,9004 bd3 ba1.9k sqft1185 W Grayrock Drive, Springfield, MO 65810ActiveMLS ID #60334102, MARK it SOLD Homes Group, Keller Williams Local. SOMOMLS as distributed by MLS GRID
- $489,9004 bd2 ba2.1k sqft4898 S Sycamore Avenue, Springfield, MO 65810ActiveMLS ID #60333810, Kathryn Cole, Keller Williams Local. SOMOMLS as distributed by MLS GRID
- $309,9004 bd2 ba1.5k sqft5714 S Lexington Avenue, Springfield, MO 65810ActiveMLS ID #60334083, Paul A Dizmang, Dizmang Associates. SOMOMLS as distributed by MLS GRID
- $495,0005 bd3 ba3k sqft5106 S Burrows Avenue, Springfield, MO 65810ActiveMLS ID #60333238, Suksoo Kim, Sturdy Real Estate. SOMOMLS as distributed by MLS GRID
- $494,9005 bd3 ba3.2k sqft862 W Kingsway Drive, Springfield, MO 65810ActiveMLS ID #60331254, Javier Romero, Murney Associates - Primrose. SOMOMLS as distributed by MLS GRID
- $399,9004 bd3 ba2.6k sqft2481 W Chatsworth Court, Springfield, MO 65810ActiveMLS ID #60330836, Brian Fisher, Keller Williams Local. SOMOMLS as distributed by MLS GRID
- $499,0005 bd3 ba2.9k sqft713 E Meadowlark Circle, Springfield, MO 65810ActiveMLS ID #60332007, Megan Loew, Keller Williams Local. SOMOMLS as distributed by MLS GRID
- $574,9003 bd2 ba2.4k sqft6002 S Kings Avenue, Springfield, MO 65810ActiveMLS ID #60333586, Jim L Colton, Murney Associates - Primrose. SOMOMLS as distributed by MLS GRID
- $314,9003 bd2 ba1.8k sqft4668 S Warren Road, Springfield, MO 65810ActiveMLS ID #60334331, Ogden Bolin Real Estate Group, Murney Associates - Nixa. SOMOMLS as distributed by MLS GRID
- $259,0003 bd3 ba1.7k sqft523 E Camino Street, Springfield, MO 65810ActiveMLS ID #60334133, Langston Group, Murney Associates - Primrose. SOMOMLS as distributed by MLS GRID
- $474,9003 bd4 ba2.6k sqft879 E Westchester Drive, Springfield, MO 65810ActiveMLS ID #60322325, Brett Reinhart, BUY & SELL REALTY, LLC. SOMOMLS as distributed by MLS GRID
- $435,0003 bd3 ba2.1k sqft5754 S Fair Oak Road, Springfield, MO 65810ActiveMLS ID #60329966, Kirk Hewitt, AMAX Real Estate. SOMOMLS as distributed by MLS GRID
- $595,0005 bd3 ba3.2k sqft4907 S Clay Court, Springfield, MO 65810ActiveMLS ID #60333549, Patrick J Murney, Murney Associates - Primrose. SOMOMLS as distributed by MLS GRID
- $434,9004 bd3 ba3k sqft2103 W Sexton Drive, Springfield, MO 65810Active w/ContingencyMLS ID #60332107, Levi A Willinger, Keller Williams Local. SOMOMLS as distributed by MLS GRID
