Welcome to this beautiful two-story traditional home located on a quiet cul-de-sac in the upscale Linda Vista neighborhood. Situated on a spacious 8,860 SF lot, this home is a comfortable place to relax and entertain. Enjoy the Rose Bowl fireworks or a glass of wine on the large brick front patio complete with a firepit and built-in gas line. This south-facing residence boasts 2,585 SF with 4 bedrooms, an office, and 3 baths, offering an open concept floor plan ideal for entertaining and everyday living. The updated kitchen has stainless steel appliances, custom cabinets with lights under, granite countertops, two ovens and a warming drawer, plus a built-in ice maker. There is filtered water in the kitchen and a hard plumbed coffee bar, the eat-in breakfast nook overlooks the grassy front yard. There is a separate laundry room with storage. The living room, which is open to the dining area, features a gas fireplace and access to the stunning rear yard through a set of French doors. Relax in the family room where you also access the rear yard and dining patio through a French door. Completing the main floor are 3 bedrooms and 2 updated bathrooms, plus finished hardwood floors and recessed lighting throughout. Don't miss the custom wine fridge on the way up the stairs to the primary suite that includes a full bathroom plus a separate office with breathtaking mountain views. Enjoy the Southern California lifestyle with the covered dining patio equipped with Infratech heaters, ceiling fans, and TV - perfect for Sunday brunch or watching the big game. The property features mature trees, a gorgeous rose garden, and various fruit trees, including avocado, orange, pomegranate, kumquat, loquat, and lemon. The serene yard provides great privacy, complemented by lovely landscaping and new white privacy fencing with a walk-in gate. Updates include copper plumbing (to the street), tankless water heater, recirculation pump for instant hot water, dual-zoned HVAC, and updated electrical. The foundation has been bolted, and most windows are new Milgard Tuscany Low-E retrofit adorned with automatic and manual designer shades. Additional features include a detached 2-car finished garage and two pull-down attic staircases for extra storage in the house. Outfitted with outdoor security lights, cameras, alarm system and smoke detectors monitored by an alarm company, the home prioritizes safety and security. Enjoy the nearby amenities, including the Rose Bowl stadium.
Sold for $2,630,000
Listed by: The Agency • Sarah Rogers • 626-390-0511
Bought with: Keller Williams Realty La Canada Flintridge
$2,630,000
1215 Wabash St, Pasadena, CA 91103
4beds
2,585sqft
Single Family Residence
Built in 1951
8,680 Square Feet Lot
$2,874,700 Zestimate®
$1,017/sqft
$7,622 Estimated rent
Home value
$2,874,700
$2.62M - $3.16M
$7,622/mo
Zestimate® history
Owner options
List your home for rent
$7,622/mo
Rent Zestimate®
Find your next renter with Zillow Rental Manager. Plus, with online applications, you can quickly screen prospective tenants – for free.
$7,622/mo
Rent Zestimate®
Refinance and save
$16,790/mo
Est. payment
Refinancing to a lower rate could help reduce your monthly payments and save thousands over the life of the loan.
$16,790/mo
Est. payment
Explore your selling options
Work with a Zillow partner agent
Leverage their expertise and Zillow's premium Showcase listings to get your home seen by more buyers.
Get startedList with your own agent
Get your home in front of millions of buyers by listing it on Zillow.
Learn how to do itSell it yourself
Take full control of how buyers see your home on Zillow by listing For Sale by Owner (FSBO).
List your homeWhat's special
Filtered waterGas fireplaceVarious fruit treesMature treesCustom wine fridgeQuiet cul-de-sacFinished hardwood floors
Zillow last checked:
Listing updated:
Listed by:
Sarah Rogers DRE #01201812 626-390-0511,
The Agency,
Greg Krappman DRE #02165302 626-818-5805,
The Agency
Bought with:
Archie Robb, DRE #02002291
Keller Williams Realty La Canada Flintridge
Source: CRMLS,MLS#: P1-22206 Originating MLS: California Regional MLS (Ventura & Pasadena-Foothills AORs)
Originating MLS: California Regional MLS (Ventura & Pasadena-Foothills AORs)Facts & features
Interior
Bedrooms & bathrooms
- Bedrooms: 4
- Bathrooms: 3
- Full bathrooms: 1
- 3/4 bathrooms: 2
Rooms
- Room types: Bedroom, Entry/Foyer, Family Room, Kitchen, Living Room, Primary Bathroom, Primary Bedroom, Office
Primary bedroom
- Features: Primary Suite
Primary bedroom
- Features: Main Level Primary
Bedroom
- Features: Bedroom on Main Level
Bathroom
- Features: Bathtub, Dual Sinks, Stone Counters, Remodeled, Separate Shower, Tub Shower, Upgraded, Walk-In Shower
Family room
- Features: Separate Family Room
Kitchen
- Features: Built-in Trash/Recycling, Granite Counters, Pots & Pan Drawers, Stone Counters, Remodeled, Updated Kitchen
Heating
- Central, Forced Air, Fireplace(s)
Cooling
- Central Air, Dual
Appliances
- Included: Double Oven, Dishwasher, Gas Cooktop, Ice Maker, Microwave, Refrigerator, Range Hood, Tankless Water Heater, Warming Drawer
- Laundry: Laundry Room
Features
- Breakfast Area, Ceiling Fan(s), Granite Counters, Open Floorplan, Stone Counters, Recessed Lighting, Storage, Bedroom on Main Level, Instant Hot Water, Main Level Primary, Primary Suite
- Flooring: Carpet, Tile, Wood
- Doors: French Doors
- Windows: Bay Window(s), Custom Covering(s), Double Pane Windows, Low-Emissivity Windows, Plantation Shutters
- Has fireplace: Yes
- Fireplace features: Gas, Living Room
- Common walls with other units/homes: No Common Walls
Interior area
- Total interior livable area: 2,585 sqft
Property
Parking
- Total spaces: 2
- Parking features: Concrete, Door-Single, Driveway, Garage, One Space
- Garage spaces: 2
Features
- Levels: Two
- Stories: 2
- Patio & porch: Brick, Covered, Front Porch, Open, Patio, Stone
- Exterior features: Lighting
- Pool features: None
- Spa features: None
- Fencing: New Condition,Privacy,Vinyl,Wood
- Has view: Yes
- View description: Mountain(s), Trees/Woods
- Park: Brookside Park
Lot
- Size: 8,680 Square Feet
- Features: 0-1 Unit/Acre, Back Yard, Cul-De-Sac, Front Yard, Garden, Lawn, Landscaped, Sprinkler System, Yard
Details
- Parcel number: 5705016015
- Special conditions: Standard
- Horse amenities: Riding Trail
Construction
Type & style
- Home type: SingleFamily
- Architectural style: Traditional
- Property subtype: Single Family Residence
Materials
- Copper Plumbing
- Foundation: Quake Bracing
- Roof: Composition
Condition
- Updated/Remodeled
- Year built: 1951
Utilities & green energy
- Sewer: Public Sewer
- Water: Public
Community & HOA
Community
- Features: Biking, Golf, Hiking, Horse Trails, Park, Street Lights
- Security: Security System, Carbon Monoxide Detector(s), Smoke Detector(s), Security Lights
Location
- Region: Pasadena
Financial & listing details
- Price per square foot: $1,017/sqft
- Tax assessed value: $2,682,600
- Date on market: 5/13/2025
- Cumulative days on market: 6 days
- Listing terms: Cash,Cash to New Loan
Price history
| Date | Event | Price |
|---|---|---|
| 6/13/2025 | Sold | $2,630,000+1.2%$1,017/sqft |
Source:  CRMLS #P1-22206 Report a problem CRMLS #P1-22206 Report a problem | ||
| 6/3/2025 | Pending sale | $2,598,000$1,005/sqft |
Source: CRMLS #P1-22206 Report a problem | ||
| 5/22/2025 | Contingent | $2,598,000$1,005/sqft |
Source: CRMLS #P1-22206 Report a problem | ||
| 5/14/2025 | Listed for sale | $2,598,000+52.4%$1,005/sqft |
Source: CRMLS #P1-22206 Report a problem | ||
| 12/2/2020 | Sold | $1,705,000-2.5%$660/sqft |
Source: Public Record Report a problem | ||
| 10/30/2020 | Pending sale | $1,749,000$677/sqft |
Source: ReMax Tiffany Real Estate #PW20188564 Report a problem | ||
| 10/9/2020 | Listed for sale | $1,749,000+34.5%$677/sqft |
Source: ReMax Tiffany Real Estate #PW20188564 Report a problem | ||
| 12/1/2015 | Sold | $1,300,000$503/sqft |
Source: Public Record Report a problem | ||
| 10/21/2015 | Pending sale | $1,300,000$503/sqft |
Source: John Aaroe Group Inc. #315010044_ITECH Report a problem | ||
| 10/8/2015 | Listed for sale | $1,300,000$503/sqft |
Source: John Aaroe Group Inc. #315010044_ITECH Report a problem | ||
Public tax history
| Year | Property taxes | Tax assessment |
|---|---|---|
| 2026 | -- | $2,682,600 +45.4% |
| 2025 | $21,497 +5% | $1,845,544 +2% |
| 2024 | $20,477 +0.8% | $1,809,358 +2% |
| 2023 | $20,307 +3.6% | $1,773,881 +2% |
| 2022 | $19,600 +4.3% | $1,739,100 +2% |
| 2021 | $18,798 +24.2% | $1,705,000 +21.2% |
| 2020 | $15,139 | $1,407,159 +2% |
| 2019 | $15,139 -2.3% | $1,379,568 +2% |
| 2018 | $15,489 | $1,352,519 +2% |
| 2017 | $15,489 +1.1% | $1,326,000 +2% |
| 2016 | $15,325 +2.1% | $1,300,000 +874.2% |
| 2015 | $15,016 +707.3% | $133,447 +2% |
| 2014 | $1,860 | $130,834 +2.5% |
| 2012 | -- | $127,691 +2% |
| 2011 | -- | $125,188 +0.8% |
| 2010 | -- | $124,254 -0.2% |
| 2009 | -- | $124,550 +2% |
| 2008 | -- | $122,109 +2% |
| 2007 | -- | $119,715 +2% |
| 2006 | -- | $117,369 |
| 2005 | -- | $117,369 +4% |
| 2004 | -- | $112,813 +1.9% |
| 2003 | -- | $110,746 +2% |
| 2002 | -- | $108,575 +4% |
| 2000 | -- | $104,360 |
Find assessor info on the county website
Neighborhood: North Arroyo
Nearby homes
- $2,266,1353 bd2 ba1.7k sqft1225 Wabash St, Pasadena, CA 91103Sold
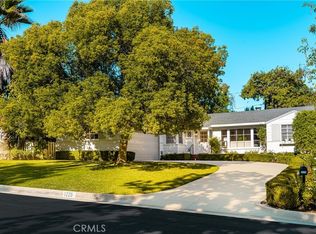
- $3,200,0003 bd4 ba2.8k sqft1205 Wabash St, Pasadena, CA 91103Sold
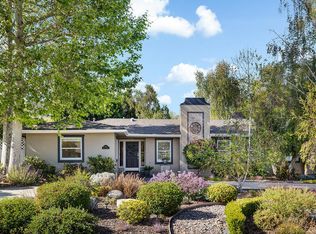
- $4,084,4005 bd4 ba4k sqft1234 El Mirador Dr, Pasadena, CA 91103Off Market
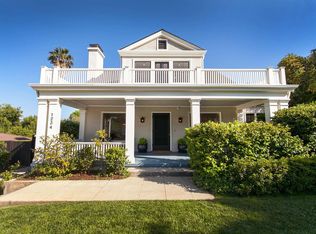
- $2,161,3002 bd2 ba1.7k sqft1235 Wabash St, Pasadena, CA 91103Off Market
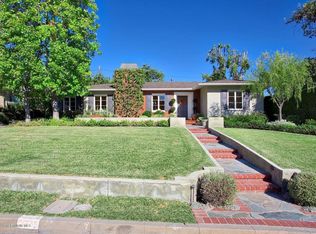
- $2,153,6003 bd2 ba2.5k sqft1250 El Mirador Dr, Pasadena, CA 91103Off Market
- $2,224,8003 bd2 ba2k sqft1220 Wabash St, Pasadena, CA 91103Off Market
- $2,026,2002 bd1 ba1.5k sqft1210 Wabash St, Pasadena, CA 91103Off Market
- $2,568,5003 bd3 ba2.1k sqft1212 El Mirador Dr, Pasadena, CA 91103Off Market
Nearby schools
GreatSchools rating
- 5/10Washington Accelerated Elementary SchoolGrades: K-5Distance: 1.7 mi
- 4/10Octavia E. Butler Magnet SchoolGrades: 6-8Distance: 1.7 mi
- 4/10John Muir High SchoolGrades: 9-12Distance: 1.3 mi
Get a cash offer in 3 minutes
Find out how much your home could sell for in as little as 3 minutes with a no-obligation cash offer.
Estimated market value
$2,874,700
Get a cash offer in 3 minutes
Find out how much your home could sell for in as little as 3 minutes with a no-obligation cash offer.
Estimated market value
$2,874,700
- California
- Los Angeles County
- Pasadena
- 91103
- North Arroyo
- 1215 Wabash St
Nearby cities
Nearby neighborhoods
Nearby zip codes
Other Pasadena Topics
