Skip main navigation
Off market
  • $677,500

    1215 Watauga St, Kingsport, TN 37660

    4beds
    2,900sqft
    SingleFamily
    Built in 1937
    0.42 Acres Lot
    $677,500 Zestimate®
    $234/sqft
    $2,619 Estimated rent

    Home value

    $677,500

    $637,000 - $725,000

    $2,619/mo

    Zestimate® history
    Loading
    Loading...

    Owner options

    List your home for rent

    $2,619/mo

    Rent Zestimate®

    Find your next renter with Zillow Rental Manager. Plus, with online applications, you can quickly screen prospective tenants – for free.

    Learn more

    $2,619/mo

    Rent Zestimate®

    Refinance and save

    $3,905/mo

    Est. payment

    Refinancing to a lower rate could help reduce your monthly payments and save thousands over the life of the loan.

    See today's rates

    $3,905/mo

    Est. payment

    Explore your selling options

    Work with a Zillow partner agent

    Leverage their expertise and Zillow's premium Showcase listings to get your home seen by more buyers.

    Get started

    List with your own agent

    Get your home in front of millions of buyers by listing it on Zillow.

    Learn how to do it

    Sell it yourself

    Take full control of how buyers see your home on Zillow by listing For Sale by Owner (FSBO).

    List your home

    What's special

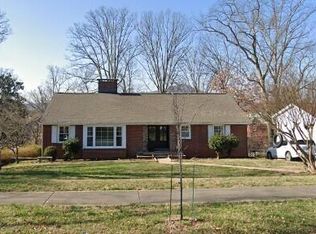
    NEW ROOF completed July 2020! Located on one of the prettiest streets in Kingsport. From the curved front drive to the mature landscaping and brick front sidewalk, this beautiful 4 bedroom/4 bath home recalls the grace of a bygone era. The large eat-in kitchen offers storage for all your baking needs and beautiful granite countertops, while the dining room has entertaining space for those special occasions. Your entertaining space continues with the 17x24 living area with a wall of windows allowing for plenty of light. The downstairs 15x20 master bedroom and ensuite bathroom will be your private retreat. This spacious master features a fireplace for those cold winter nights. The ensuite master bath with its tiled shower and unique vanity will soothe away your stress. Upstairs you will find two guest bedrooms with refinished hardwood floors and a shared bath. The partially finished basement holds the laundry room and an office/bonus space with its own small bath. Schedule an appointment today to visit this charming home. All information taken from 3rd party sources. Deemed reliable, but not guaranteed. Buyer/buyer's agent to verify.

    This property is off market, which means it's not currently listed for sale or rent on Zillow. This may be different from what's available on other websites or public sources.

    Facts & features

    Interior

    Bedrooms & bathrooms
    • Bedrooms: 4
    • Bathrooms: 4
    • Full bathrooms: 4
    Heating
    • Forced air, Heat pump, Gas
    Cooling
    • Central
    Appliances
    • Included: Dishwasher, Range / Oven, Refrigerator
    • Laundry: Washer Hookup, Electric Dryer Hookup
    Features
    • Pantry, Granite Counters, Eat-in Kitchen, Master Downstairs, Built-in Features, Bonus Room, Master Bathroom
    • Flooring: Tile, Carpet, Hardwood, Laminate, Linoleum / Vinyl
    • Windows: Window Treatments
    • Basement: Unfinished
    • Attic: Crawl Space
    • Has fireplace: Yes
    • Fireplace features: Master Bedroom
    Interior area
    • Total interior livable area: 2,900 sqft

    Property

    Parking
    • Total spaces: 1
    • Parking features: Carport
    Features
    • Patio & porch: Covered, Side Porch, Back
    • Exterior features: Brick
    Lot
    • Size: 0.42 Acres
    • Features: Level, Sloped
    Details
    • Parcel number: 046NA01800000
    • Zoning description: R1A

    Construction

    Type & style
    • Home type: SingleFamily
    • Architectural style: Traditional
    Materials
    • Foundation: Footing
    • Roof: Asphalt
    Condition
    • Above average
    • Year built: 1937

    Utilities & green energy

    • Sewer: Public Sewer
    • Water: Public

    Community & neighborhood

    Location
    • Region: Kingsport

    Other

    Other facts
    • Sewer: Public Sewer
    • WaterSource: Public
    • Flooring: Carpet, Laminate, Hardwood, Ceramic Tile, Vinyl
    • Heating: Forced Air, Natural Gas
    • Appliances: Dishwasher, Refrigerator, Electric Range
    • FireplaceYN: true
    • Roof: Asphalt
    • CarportYN: true
    • HeatingYN: true
    • CoolingYN: true
    • FireplacesTotal: 1
    • RoomsTotal: 7
    • CommunityFeatures: Landscaping, Sidewalks
    • ConstructionMaterials: Plaster, Brick, Drywall, Paneling
    • PropertyCondition: Above average
    • CurrentFinancing: Conventional
    • Cooling: Heat Pump, Central Air
    • LotFeatures: Level, Sloped
    • ArchitecturalStyle: Traditional
    • FireplaceFeatures: Master Bedroom
    • InteriorFeatures: Pantry, Granite Counters, Eat-in Kitchen, Master Downstairs, Built-in Features, Bonus Room, Master Bathroom
    • CoveredSpaces: 1
    • OpenParkingYN: true
    • LaundryFeatures: Washer Hookup, Electric Dryer Hookup
    • WindowFeatures: Window Treatments
    • PatioAndPorchFeatures: Covered, Side Porch, Back
    • ZoningDescription: R1A
    • ParkingFeatures: Circular Driveway
    • Attic: Crawl Space
    • StructureType: Site Built
    • MlsStatus: Contingent - Show

    Price history

    DateEventPrice
    4/21/2023Sold$585,979-2.2%$202/sqft
    Source: TVRMLS #9942968 Report a problem
    3/1/2023Contingent$599,000$207/sqft
    Source: TVRMLS #9942968 Report a problem
    9/1/2022Listed for sale$599,000+152.2%$207/sqft
    Source: TVRMLS #9942968 Report a problem
    9/7/2020Sold$237,500-6.1%$82/sqft
    Source: TVRMLS #9907667 Report a problem
    8/14/2020Pending sale$253,000$87/sqft
    Source: North East Tennessee Real Estate Llc #9907667 Report a problem
    6/11/2020Price change$253,000-6.3%$87/sqft
    Source: North East Tennessee Real Estate Llc #9907667 Report a problem
    5/7/2020Listed for sale$269,900+32.5%$93/sqft
    Source: North East Tennessee Real Estate Llc #9907667 Report a problem
    3/3/2016Sold$203,720-7.4%$70/sqft
    Source: TVRMLS #363586 Report a problem
    2/5/2016Pending sale$219,900$76/sqft
    Source: SOUTHERN DWELLINGS #363586 Report a problem
    8/26/2015Price change$219,900-4.3%$76/sqft
    Source: SOUTHERN DWELLINGS #363586 Report a problem
    6/8/2015Listed for sale$229,900$79/sqft
    Source: SOUTHERN DWELLINGS #363586 Report a problem

    Public tax history

    YearProperty taxesTax assessment
    2025$5,924 +19.4%$180,050 +63.1%
    2024$4,961 +2%$110,375
    2023$4,861 +82.3%$110,375 +82.3%
    2022$2,667 $60,550
    2021-- $60,550 +37%
    2020$2,048 +80.3%$44,200
    2019$1,136 -43.2%$44,200
    2018$2,000 +77.5%$44,200
    2017$1,127 $44,200 -8.9%
    2016$1,127 -46.9%$48,525 +0%
    2014$2,123 +3.1%$48,517
    2013$2,060 -1.3%$48,517
    2012$2,086 +5.2%$48,517 +0.4%
    2011$1,983 +0.7%$48,346
    2010$1,968 $48,346
    2009$1,968 $48,346
    2008-- $48,346 +20.2%
    2007$1,943 +0.8%$40,218
    2006$1,926 $40,218
    2005$1,926 -3.4%$40,218
    2004$1,995 +9.4%$40,218 +2.3%
    2002$1,824 $39,301
    2001-- $39,301 -68.4%
    2000-- $124,321

    Find assessor info on the county website

    Neighborhood: 37660

    Nearby schools

    GreatSchools rating
    Schools provided by the listing agent
    • Elementary: Lincoln
    • Middle: Sevier
    • High: Dobyns Bennett

    Source: The MLS. This data may not be complete. We recommend contacting the local school district to confirm school assignments for this home.

    Get pre-qualified for a loan
    At Zillow Home Loans, we can pre-qualify you in as little as 5 minutes with no impact to your credit score.

    An equal housing lender. NMLS #10287.