Bring your buyers to this cute 3 bedroom 2 bath brick home on a large treed corner lot in the town of Cleburne Tx! This home features a spacious living area, formal dining and large backyard. Updates include paint, new AC and new wood privacy fence. Storage building and above ground planters will stay in the backyard. This would make a great first home or a rental for investors.
Sold
Price Unknown
1215 Wedgewood Dr, Cleburne, TX 76033
3beds
1,612sqft
Single Family Residence
Built in 1966
0.31 Acres Lot
$254,700 Zestimate®
$--/sqft
$2,060 Estimated rent
Home value
$254,700
$227,000 - $285,000
$2,060/mo
Zestimate® history
Owner options
List your home for rent
$2,060/mo
Rent Zestimate®
Find your next renter with Zillow Rental Manager. Plus, with online applications, you can quickly screen prospective tenants – for free.
$2,060/mo
Rent Zestimate®
Refinance and save
Refinancing to a lower rate could help reduce your monthly payments and save thousands over the life of the loan.
Explore your selling options
Work with a Zillow partner agent
Leverage their expertise and Zillow's premium Showcase listings to get your home seen by more buyers.
Get startedList with your own agent
Get your home in front of millions of buyers by listing it on Zillow.
Learn how to do itSell it yourself
Take full control of how buyers see your home on Zillow by listing For Sale by Owner (FSBO).
List your homeWhat's special
Large backyardFormal diningLarge treed corner lotNew wood privacy fence
Zillow last checked:
Listing updated:
Listed by:
Lisa Rasor 0691227,
Keller Williams Johnson County 817-426-9800
Bought with:
Lashonda Jennings
Epique Realty LLC
Source: NTREIS,MLS#: 20834762
Facts & features
Interior
Bedrooms & bathrooms
- Bedrooms: 3
- Bathrooms: 2
- Full bathrooms: 2
Primary bedroom
- Features: Walk-In Closet(s)
- Level: First
- Dimensions: 13 x 11
Bedroom
- Features: Walk-In Closet(s)
- Level: First
- Dimensions: 12 x 12
Bedroom
- Features: Walk-In Closet(s)
- Level: First
- Dimensions: 13 x 13
Dining room
- Level: First
- Dimensions: 12 x 13
Other
- Features: Built-in Features
- Level: First
- Dimensions: 11 x 5
Other
- Features: Built-in Features, Dual Sinks, Separate Shower
- Level: First
- Dimensions: 8 x 6
Kitchen
- Features: Breakfast Bar, Built-in Features, Pantry
- Level: First
- Dimensions: 19 x 9
Living room
- Level: First
- Dimensions: 1 x 1
Heating
- Central, Natural Gas
Cooling
- Central Air, Ceiling Fan(s), Electric
Appliances
- Included: Dishwasher, Electric Range, Gas Water Heater
Features
- Decorative/Designer Lighting Fixtures
- Flooring: Carpet, Ceramic Tile, Laminate
- Has basement: No
- Has fireplace: No
Interior area
- Total interior livable area: 1,612 sqft
Property
Parking
- Total spaces: 2
- Parking features: Garage, Garage Faces Side
- Attached garage spaces: 2
Features
- Levels: One
- Stories: 1
- Patio & porch: Covered
- Exterior features: Storage
- Pool features: None
- Fencing: Wood
Lot
- Size: 0.31 Acres
- Features: Corner Lot, Subdivision, Sprinkler System, Few Trees
Details
- Parcel number: 126280901170
Construction
Type & style
- Home type: SingleFamily
- Architectural style: Traditional,Detached
- Property subtype: Single Family Residence
- Attached to another structure: Yes
Materials
- Brick
- Foundation: Slab
- Roof: Composition
Condition
- Year built: 1966
Utilities & green energy
- Sewer: Public Sewer
- Water: Public
- Utilities for property: Natural Gas Available, Sewer Available, Separate Meters, Water Available
Community & HOA
Community
- Features: Curbs
- Subdivision: Bellevue Crest
HOA
- Has HOA: No
Location
- Region: Cleburne
Financial & listing details
- Tax assessed value: $270,856
- Annual tax amount: $6,039
- Date on market: 2/7/2025
- Cumulative days on market: 24 days
- Listing terms: Cash,Conventional,FHA,VA Loan
- Exclusions: personal property curtains and curtain rods refrigerator
Price history
| Date | Event | Price |
|---|---|---|
| 3/31/2025 | Sold | -- |
Source: NTREIS #20834762 Report a problem | ||
| 3/7/2025 | Pending sale | $246,000$153/sqft |
Source: NTREIS #20834762 Report a problem | ||
| 3/3/2025 | Contingent | $246,000$153/sqft |
Source: NTREIS #20834762 Report a problem | ||
| 2/27/2025 | Price change | $246,000-0.4%$153/sqft |
Source: NTREIS #20834762 Report a problem | ||
| 2/7/2025 | Listed for sale | $247,000+11.3%$153/sqft |
Source: NTREIS #20834762 Report a problem | ||
| 9/20/2021 | Pending sale | $222,000$138/sqft |
Source: NTREIS #14657342 Report a problem | ||
| 9/16/2021 | Contingent | $222,000$138/sqft |
Source: NTREIS #14657342 Report a problem | ||
| 8/29/2021 | Listed for sale | $222,000+85%$138/sqft |
Source: NTREIS #14657342 Report a problem | ||
| 5/24/2016 | Sold | -- |
Source: Agent Provided Report a problem | ||
| 4/14/2016 | Pending sale | $120,000$74/sqft |
Source: Texas RealEstate Professionals #13350664 Report a problem | ||
| 4/7/2016 | Listed for sale | $120,000+33.3%$74/sqft |
Source: Texas RealEstate Professionals #13350664 Report a problem | ||
| 5/19/2012 | Listing removed | $90,000$56/sqft |
Source: Coldwell Banker Residential Brokerage - #11745826 Report a problem | ||
| 3/31/2012 | Listed for sale | $90,000$56/sqft |
Source: Coldwell Banker Residential #11745826 Report a problem | ||
| 12/15/2011 | Sold | -- |
Source: Public Record Report a problem | ||
Public tax history
| Year | Property taxes | Tax assessment |
|---|---|---|
| 2025 | $2,207 -27.3% | $270,856 |
| 2024 | $3,035 | $270,856 |
| 2023 | $3,035 -45.2% | $270,856 +22.3% |
| 2022 | $5,543 +266.1% | $221,499 +30.7% |
| 2021 | $1,514 | $169,522 +10% |
| 2020 | $1,514 | $154,111 +2.4% |
| 2019 | $1,514 | $150,525 |
| 2018 | $1,514 | $150,525 +22.4% |
| 2017 | $1,514 -49.1% | $122,963 +21.7% |
| 2016 | $2,975 +22.7% | $101,055 +8.1% |
| 2015 | $2,424 | $93,456 +2.8% |
| 2014 | $2,424 | $90,924 |
| 2012 | -- | -- |
| 2011 | -- | -- |
| 2010 | -- | -- |
| 2009 | -- | -- |
| 2008 | -- | -- |
| 2007 | -- | -- |
| 2006 | -- | -- |
| 2005 | -- | -- |
| 2004 | -- | -- |
Find assessor info on the county website
Neighborhood: Bellevue Crest
Nearby homes
- $220,5003 bd2 ba1.3k sqft1217 Wedgewood Dr, Cleburne, TX 76033Off Market
- $239,2003 bd2 ba1.5k sqft1213 Wedgewood Dr, Cleburne, TX 76033Off Market

- $227,8003 bd2 ba1.4k sqft1218 Tanglewood Dr, Cleburne, TX 76033Off Market
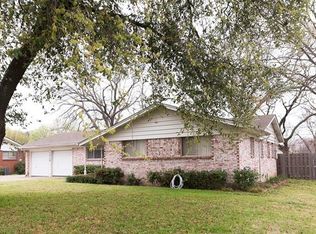
- $213,5003 bd1 ba1.3k sqft1219 Wedgewood Dr, Cleburne, TX 76033Off Market
- $264,1003 bd2 ba1.9k sqft1220 Tanglewood Dr, Cleburne, TX 76033Off Market
- $--3 bd2 ba1.5k sqft1214 Tanglewood Dr, Cleburne, TX 76033Sold
- $245,2003 bd2 ba1.2k sqft1216 Wedgewood Dr, Cleburne, TX 76033Off Market
- $--3 bd2 ba1.4k sqft1218 Wedgewood Dr, Cleburne, TX 76033Sold
Nearby schools
GreatSchools rating
- 7/10Coleman Elementary SchoolGrades: PK-4Distance: 0.5 mi
- 4/10Ad Wheat Middle SchoolGrades: 7-8Distance: 0.9 mi
- 5/10Cleburne High SchoolGrades: 9-12Distance: 1.3 mi
Schools provided by the listing agent
- Elementary: Coleman
- High: Cleburne
- District: Cleburne ISD
Source: NTREIS. This data may not be complete. We recommend contacting the local school district to confirm school assignments for this home.
Get a cash offer in 3 minutes
Find out how much your home could sell for in as little as 3 minutes with a no-obligation cash offer.
Estimated market value
$254,700
Get a cash offer in 3 minutes
Find out how much your home could sell for in as little as 3 minutes with a no-obligation cash offer.
Estimated market value
$254,700
- Texas
- Johnson County
- Cleburne
- 76033
- Bellevue Crest
- 1215 Wedgewood Dr
