1215 Whitecliff Dr, Forney, TX 75126
Home value
$607,400
$553,000 - $662,000
$2,924/mo
Owner options
$2,924/mo
Rent Zestimate®
Find your next renter with Zillow Rental Manager. Plus, with online applications, you can quickly screen prospective tenants – for free.
$2,924/mo
Rent Zestimate®
$185/mo
Est. payment
Refinancing to a lower rate could help reduce your monthly payments and save thousands over the life of the loan.
$185/mo
Est. payment
Explore your selling options
Work with a Zillow partner agent
Leverage their expertise and Zillow's premium Showcase listings to get your home seen by more buyers.
Get startedList with your own agent
Get your home in front of millions of buyers by listing it on Zillow.
Learn how to do itSell it yourself
Take full control of how buyers see your home on Zillow by listing For Sale by Owner (FSBO).
List your homeWhat's special
Zillow last checked:
Listing updated:
Lee Jones 0439466 713-948-6666,
Perry Homes Realty LLC 713-948-6666
Toby Jones
Perry Homes Realty LLC
Facts & features
Interior
Bedrooms & bathrooms
- Bedrooms: 4
- Bathrooms: 3
- Full bathrooms: 3
Primary bedroom
- Features: Dual Sinks, Garden Tub/Roman Tub, Separate Shower, Walk-In Closet(s)
- Level: First
- Dimensions: 14 x 18
Bedroom
- Features: Walk-In Closet(s)
- Level: First
- Dimensions: 15 x 11
Bedroom
- Features: Walk-In Closet(s)
- Level: First
- Dimensions: 15 x 11
Bedroom
- Features: Walk-In Closet(s)
- Level: First
- Dimensions: 15 x 11
Primary bathroom
- Features: Built-in Features, Dual Sinks, Granite Counters, Garden Tub/Roman Tub, Linen Closet, Separate Shower
- Level: First
- Dimensions: 13 x 12
Dining room
- Level: First
- Dimensions: 11 x 13
Other
- Features: Built-in Features, Granite Counters
- Level: First
- Dimensions: 8 x 5
Other
- Level: First
- Dimensions: 10 x 5
Kitchen
- Features: Breakfast Bar, Built-in Features, Granite Counters, Kitchen Island, Walk-In Pantry
- Level: First
- Dimensions: 16 x 14
Living room
- Level: First
- Dimensions: 17 x 22
Media room
- Level: First
- Dimensions: 18 x 12
Office
- Level: First
- Dimensions: 16 x 11
Utility room
- Features: Utility Room
- Level: First
- Dimensions: 9 x 6
Heating
- Central
Cooling
- Central Air, Electric
Appliances
- Included: Dishwasher, Disposal, Microwave, Tankless Water Heater
- Laundry: Washer Hookup, Laundry in Utility Room
Features
- Decorative/Designer Lighting Fixtures, High Speed Internet, Smart Home, Cable TV
- Flooring: Carpet, Ceramic Tile
- Has basement: No
- Number of fireplaces: 1
- Fireplace features: Decorative, Family Room
Interior area
- Total interior livable area: 3,299 sqft
Property
Parking
- Total spaces: 6
- Parking features: Attached Carport, Garage, Garage Door Opener
- Garage spaces: 3
- Carport spaces: 3
- Covered spaces: 6
Features
- Levels: One
- Stories: 1
- Patio & porch: Covered
- Exterior features: Rain Gutters
- Pool features: None, Community
- Fencing: Wood
Lot
- Size: 0 Square Feet
- Features: Landscaped, Subdivision, Sprinkler System
Details
- Parcel number: 00088700430050000200
Construction
Type & style
- Home type: SingleFamily
- Architectural style: Traditional,Detached
- Property subtype: Single Family Residence
Materials
- Brick
- Foundation: Slab
- Roof: Composition
Condition
- New construction: Yes
- Year built: 2025
Utilities & green energy
- Utilities for property: Natural Gas Available, Municipal Utilities, Sewer Available, Separate Meters, Underground Utilities, Water Available, Cable Available
Green energy
- Energy efficient items: Rain/Freeze Sensors, Windows
- Water conservation: Low-Flow Fixtures
Community & HOA
Community
- Features: Clubhouse, Lake, Playground, Park, Pool, Trails/Paths, Curbs, Sidewalks
- Subdivision: Devonshire
HOA
- Has HOA: Yes
- Services included: All Facilities, Association Management, Maintenance Grounds
- HOA fee: $185 quarterly
- HOA name: CCMC
- HOA phone: 469-246-3502
Location
- Region: Forney
Financial & listing details
- Tax assessed value: $552,617
- Date on market: 2/26/2025
- Listing terms: Cash,Conventional,FHA,VA Loan
- Road surface type: Asphalt
Price history
| Date | Event | Price |
|---|---|---|
| 4/4/2025 | Sold | -- |
Source: NTREIS #20854474 Report a problem | ||
| 2/26/2025 | Pending sale | $706,900$214/sqft |
Source: NTREIS #20854474 Report a problem | ||
| 2/26/2025 | Listed for sale | $706,900$214/sqft |
Source: NTREIS #20854474 Report a problem | ||
Public tax history
| Year | Property taxes | Tax assessment |
|---|---|---|
| 2026 | -- | $552,617 +50.2% |
| 2025 | $8,833 +297.4% | $367,907 +267.9% |
| 2024 | $2,223 | $100,000 |
Neighborhood: 75126
Nearby homes
- $--5 bd5 ba4k sqft1217 Whitecliff Dr, Forney, TX 75126Sold
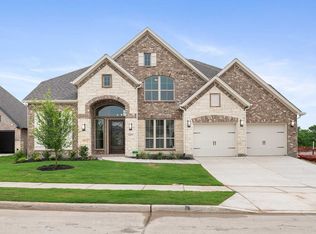
- $--4 bd4 ba3.2k sqft1213 Whitecliff Dr, Forney, TX 75126Sold
- $--4 bd5 ba3.6k sqft1212 Whitecliff Dr, Forney, TX 75126Sold
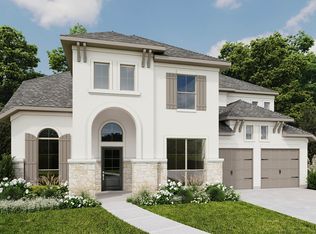
- $--4 bd4 ba3.2k sqft1219 Whitecliff Dr, Forney, TX 75126Sold

- $5003.5 acres1201 Whitecliff Dr, Forney, TX 75126Off Market
- $--4 bd4 ba2.8k sqft1216 Whitecliff Dr, Forney, TX 75126Sold
- $--4 bd4 ba2.8k sqft1221 Whitecliff Dr, Forney, TX 75126Sold
- $463,1004 bd4 ba2.6k sqft1218 Whitecliff Dr, Forney, TX 75126Off Market
Nearby schools
GreatSchools rating
- 8/10Griffin Elementary SchoolGrades: PK-4Distance: 0.2 mi
- 6/10Jackson Middle SchoolGrades: 7-8Distance: 1.6 mi
- 3/10North Forney High SchoolGrades: 9-12Distance: 1.4 mi
Schools provided by the listing agent
- Elementary: Griffin
- Middle: Jackson
- High: North Forney
- District: Forney ISD
Source: NTREIS. This data may not be complete. We recommend contacting the local school district to confirm school assignments for this home.
Get a cash offer in 3 minutes
$607,400
Get a cash offer in 3 minutes
$607,400
- Texas
- Kaufman County
- Forney
- 75126
- 1215 Whitecliff Dr
