Fabulous and beautifully updated, this expansive home in sought-after Hunter's Creek is the largest model in the neighborhood featuring 5 bedrooms, a full walkout lower level, and a prime, fully fenced corner lot with exceptional curb appeal. From fresh paint in today's designer hues to new windows, updated lighting, a refreshed kitchen, and a stunning remodeled lower level, this home is truly move-in ready! A grand two-story foyer sets the tone, flanked by a spacious living room and elegant dining room, ideal for entertaining. The chef's kitchen is a standout with granite countertops, high-end appliances including a French La Canche range, a pantry closet, and a charming breakfast nook with sliders to the deck-perfect for morning coffee or alfresco dining. The dramatic family room features soaring ceilings, walls of windows, a cozy gas fireplace, and a balcony overlook from the second floor, filling the space with natural light. A first-floor bedroom offers flexibility as a guest suite or home office, and is complemented by a convenient powder room and laundry. Upstairs, the luxurious primary suite boasts vaulted ceilings, a walk-in closet with custom organizers, and a spa-like ensuite bath with a skylight. Three generously sized secondary bedrooms, a beautifully updated hall bath, and a versatile loft complete the upper level. The fully finished walkout lower level is an entertainer's dream-featuring luxury vinyl plank flooring, a fireplace, and dedicated zones for recreation, gaming, fitness, and work-from-home needs. Two sets of sliders open to dual patios, creating a seamless indoor-outdoor flow. The expansive backyard includes a gazebo and plenty of space for both play and relaxation. Additional highlights include a two-car attached garage, a newly replaced driveway (2024), and access to four neighborhood parks. Located in the award-winning District 95 school system and close to shopping, dining, and everyday conveniences, this home truly has it all!
Closed
$725,000
1215 William Dr, Lake Zurich, IL 60047
5beds
3,937sqft
Single Family Residence
Built in 1991
0.28 Acres Lot
$760,800 Zestimate®
$184/sqft
$5,183 Estimated rent
Home value
$760,800
$685,000 - $844,000
$5,183/mo
Zestimate® history
Owner options
List your home for rent
$5,183/mo
Rent Zestimate®
Find your next renter with Zillow Rental Manager. Plus, with online applications, you can quickly screen prospective tenants – for free.
$5,183/mo
Rent Zestimate®
Refinance and save
$5,513/mo
Est. payment
Refinancing to a lower rate could help reduce your monthly payments and save thousands over the life of the loan.
$5,513/mo
Est. payment
Explore your selling options
Work with a Zillow partner agent
Leverage their expertise and Zillow's premium Showcase listings to get your home seen by more buyers.
Get startedList with your own agent
Get your home in front of millions of buyers by listing it on Zillow.
Learn how to do itSell it yourself
Take full control of how buyers see your home on Zillow by listing For Sale by Owner (FSBO).
List your homeWhat's special
Cozy gas fireplaceVersatile loftStunning remodeled lower levelSoaring ceilingsLuxurious primary suiteCorner lotHigh-end appliances
Zillow last checked:
Listing updated:
Listed by:
John Morrison, SFR 847-409-0297,
@properties Christie's International Real Estate
Bought with:
Eric Hublar
Redfin Corporation
Source: MRED as distributed by MLS GRID,MLS#: 12435303
Facts & features
Interior
Bedrooms & bathrooms
- Bedrooms: 5
- Bathrooms: 4
- Full bathrooms: 2
- 1/2 bathrooms: 2
Rooms
- Room types: Eating Area, Bedroom 5, Foyer, Loft, Office, Recreation Room
Primary bedroom
- Features: Flooring (Carpet), Bathroom (Full)
- Level: Second
- Area: 192 Square Feet
- Dimensions: 16X12
Bedroom 2
- Features: Flooring (Carpet)
- Level: Second
- Area: 130 Square Feet
- Dimensions: 13X10
Bedroom 3
- Features: Flooring (Carpet)
- Level: Second
- Area: 120 Square Feet
- Dimensions: 12X10
Bedroom 4
- Features: Flooring (Carpet)
- Level: Second
- Area: 110 Square Feet
- Dimensions: 11X10
Bedroom 5
- Features: Flooring (Other)
- Level: Main
- Area: 132 Square Feet
- Dimensions: 12X11
Dining room
- Features: Flooring (Hardwood)
- Level: Main
- Area: 154 Square Feet
- Dimensions: 14X11
Eating area
- Features: Flooring (Marble)
- Level: Main
- Area: 120 Square Feet
- Dimensions: 12X10
Family room
- Features: Flooring (Carpet)
- Level: Main
- Area: 208 Square Feet
- Dimensions: 16X13
Foyer
- Features: Flooring (Marble)
- Level: Main
- Area: 120 Square Feet
- Dimensions: 15X8
Kitchen
- Features: Kitchen (Eating Area-Breakfast Bar, Eating Area-Table Space, Pantry-Closet, Custom Cabinetry, Granite Counters), Flooring (Marble)
- Level: Main
- Area: 143 Square Feet
- Dimensions: 13X11
Laundry
- Features: Flooring (Marble)
- Level: Main
- Area: 72 Square Feet
- Dimensions: 12X6
Living room
- Features: Flooring (Carpet)
- Level: Main
- Area: 195 Square Feet
- Dimensions: 15X13
Loft
- Features: Flooring (Carpet)
- Level: Second
- Area: 117 Square Feet
- Dimensions: 13X9
Office
- Features: Flooring (Other)
- Level: Basement
- Area: 192 Square Feet
- Dimensions: 16X12
Recreation room
- Features: Flooring (Other)
- Level: Basement
- Area: 1064 Square Feet
- Dimensions: 38X28
Heating
- Natural Gas, Forced Air
Cooling
- Central Air
Appliances
- Included: Range, Microwave, Dishwasher, High End Refrigerator, Bar Fridge, Washer, Dryer, Disposal, Range Hood, Water Purifier Owned, Water Softener Owned
- Laundry: Main Level, Sink
Features
- Vaulted Ceiling(s), 1st Floor Bedroom, Walk-In Closet(s), High Ceilings, Granite Counters, Pantry
- Flooring: Hardwood
- Windows: Skylight(s)
- Basement: Finished,Full,Walk-Out Access
- Number of fireplaces: 2
- Fireplace features: Attached Fireplace Doors/Screen, Gas Log, Family Room, Basement
Interior area
- Total structure area: 4,337
- Total interior livable area: 3,937 sqft
Property
Parking
- Total spaces: 2
- Parking features: Asphalt, Garage Door Opener, On Site, Garage Owned, Attached, Garage
- Attached garage spaces: 2
- Has uncovered spaces: Yes
Accessibility
- Accessibility features: No Disability Access
Features
- Stories: 2
- Patio & porch: Deck, Patio
Lot
- Size: 0.28 Acres
- Dimensions: 83x126x127x107
- Features: Landscaped
Details
- Additional structures: Gazebo, Shed(s)
- Parcel number: 14214140010000
- Special conditions: None
- Other equipment: Water-Softener Owned, Ceiling Fan(s), Sump Pump
Construction
Type & style
- Home type: SingleFamily
- Architectural style: Colonial
- Property subtype: Single Family Residence
Materials
- Vinyl Siding, Brick
- Foundation: Concrete Perimeter
- Roof: Asphalt
Condition
- New construction: No
- Year built: 1991
Utilities & green energy
- Sewer: Public Sewer
- Water: Public
Community & HOA
Community
- Features: Park, Curbs, Sidewalks, Street Paved
- Subdivision: Hunters Creek
HOA
- Services included: None
Location
- Region: Lake Zurich
Financial & listing details
- Price per square foot: $184/sqft
- Tax assessed value: $558,674
- Annual tax amount: $13,559
- Date on market: 8/7/2025
- Listing terms: Conventional
- Ownership: Fee Simple
Price history
| Date | Event | Price |
|---|---|---|
| 10/14/2025 | Sold | $725,000$184/sqft |
Source:  MRED as distributed by MLS GRID #12435303 Report a problem MRED as distributed by MLS GRID #12435303 Report a problem | ||
| 8/12/2025 | Contingent | $725,000$184/sqft |
Source: MRED as distributed by MLS GRID #12435303 Report a problem | ||
| 8/7/2025 | Listed for sale | $725,000+11.5%$184/sqft |
Source: MRED as distributed by MLS GRID #12435303 Report a problem | ||
| 4/14/2023 | Sold | $650,000+4%$165/sqft |
Source: MRED as distributed by MLS GRID #11722288 Report a problem | ||
| 3/9/2023 | Contingent | $625,000$159/sqft |
Source: MRED as distributed by MLS GRID #11722288 Report a problem | ||
| 3/8/2023 | Listed for sale | $625,000+188.5%$159/sqft |
Source: MRED as distributed by MLS GRID #11722288 Report a problem | ||
| 11/10/1997 | Sold | $216,666-32.3%$55/sqft |
Source: Public Record Report a problem | ||
| 8/15/1994 | Sold | $320,000$81/sqft |
Source: Public Record Report a problem | ||
Public tax history
Tax history is unavailable.
Find assessor info on the county website
Neighborhood: 60047
Nearby homes
- $664,800-- bd2 ba2.2k sqft1219 William Dr, Lake Zurich, IL 60047Off Market
- $661,9004 bd3 ba2.6k sqft1210 Eric Ln, Lake Zurich, IL 60047Off Market
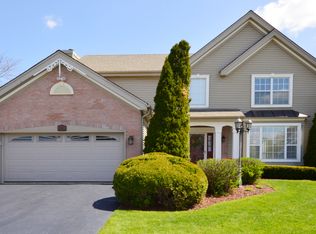
- $614,5004 bd3 ba2.4k sqft1214 Eric Ln, Lake Zurich, IL 60047Sold

- $700,4005 bd3 ba2.4k sqft1218 Eric Ln, Lake Zurich, IL 60047Off Market
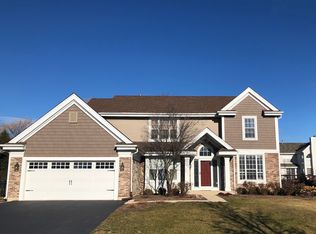
- $643,9004 bd2 ba2.4k sqft1223 William Dr, Lake Zurich, IL 60047Off Market
- $731,5004 bd4 ba2.6k sqft600 Riley Ln, Lake Zurich, IL 60047Off Market
- $637,100-- bd2 ba2.2k sqft615 Eric Ct, Lake Zurich, IL 60047Off Market
- $720,0005 bd3 ba2.5k sqft1216 William Dr, Lake Zurich, IL 60047Sold
Nearby schools
GreatSchools rating
- 9/10May Whitney Elementary SchoolGrades: PK-5Distance: 1.5 mi
- 9/10Lake Zurich Middle - S CampusGrades: 6-8Distance: 1.5 mi
- 8/10Lake Zurich High SchoolGrades: 9-12Distance: 1.6 mi
Schools provided by the listing agent
- Elementary: May Whitney Elementary School
- Middle: Lake Zurich Middle - S Campus
- High: Lake Zurich High School
- District: 95
Source: MRED as distributed by MLS GRID. This data may not be complete. We recommend contacting the local school district to confirm school assignments for this home.
Get a cash offer in 3 minutes
Find out how much your home could sell for in as little as 3 minutes with a no-obligation cash offer.
Estimated market value
$760,800
Get a cash offer in 3 minutes
Find out how much your home could sell for in as little as 3 minutes with a no-obligation cash offer.
Estimated market value
$760,800
- Illinois
- Lake County
- Lake Zurich
- 60047
- 1215 William Dr
Nearby cities
Nearby zip codes
Other Lake Zurich Topics
