Beauty and location unite in the heart of Fountain Square! This 2520 sq ft, 3 Bed, 2.5 Bath gem is a rare find. Solid 3/4" hardwood floors add warmth and character throughout the entire home. Open concept main level boasts ideal living space and tons of natural light throughout. The kitchen is a culinary enthusiast's dream with top-of-the-line appliances, custom dove-tail drawers, and granite countertops. Second floor greets you with an open loft area that serves as versatile space, perfect for home office or lounge area. Each bedroom features ELFA closet systems for optimal organization. Large primary suite is a showstopper offering thoughtfully designed walk-in closet and luxurious bathroom with custom shower. Double French doors off the rear of the home open to a spacious Trex deck and fully fenced yard. Insulated two car garage is the cherry on top with epoxy floor, separate electrical panel and EV charger. Walkable to all of your favorite restaurants and shops. Don't miss the opportunity to make this your new home.
Sold
$585,000
1215 Woodlawn Ave, Indianapolis, IN 46203
3beds
2,790sqft
Residential, Single Family Residence
Built in 1900
7,405 Square Feet Lot
$567,800 Zestimate®
$210/sqft
$2,920 Estimated rent
Home value
$567,800
$534,000 - $602,000
$2,920/mo
Zestimate® history
Owner options
List your home for rent
$2,920/mo
Rent Zestimate®
Find your next renter with Zillow Rental Manager. Plus, with online applications, you can quickly screen prospective tenants – for free.
$2,920/mo
Rent Zestimate®
Refinance and save
$2,941/mo
Est. payment
Refinancing to a lower rate could help reduce your monthly payments and save thousands over the life of the loan.
$2,941/mo
Est. payment
Explore your selling options
Work with a Zillow partner agent
Leverage their expertise and Zillow's premium Showcase listings to get your home seen by more buyers.
Get startedList with your own agent
Get your home in front of millions of buyers by listing it on Zillow.
Learn how to do itSell it yourself
Take full control of how buyers see your home on Zillow by listing For Sale by Owner (FSBO).
List your homeWhat's special
Ideal living spaceGranite countertopsElfa closet systemsFully fenced yardSeparate electrical panelSpacious trex deckEpoxy floor
Zillow last checked:
Listing updated:
Listed by:
Daniel Fisher 812-236-5559,
@properties
Bought with:
Eric Weidman
@properties
Source: MIBOR as distributed by MLS GRID,MLS#: 21963631
Facts & features
Interior
Bedrooms & bathrooms
- Bedrooms: 3
- Bathrooms: 3
- Full bathrooms: 2
- 1/2 bathrooms: 1
- Main level bathrooms: 1
Bedroom 2
- Features: Hardwood
- Level: Upper
- Area: 169 Square Feet
- Dimensions: 13 x 13
Bedroom 3
- Features: Hardwood
- Level: Upper
- Area: 169 Square Feet
- Dimensions: 13 x 13
Heating
- Forced Air
Cooling
- Has cooling: Yes
Appliances
- Included: Dishwasher, Electric Water Heater, Disposal, Kitchen Exhaust, Microwave, Electric Oven, Refrigerator
Features
- Hardwood Floors, Walk-In Closet(s), Breakfast Bar, Eat-in Kitchen
- Flooring: Hardwood
- Windows: Windows Thermal
- Has basement: Yes
Interior area
- Total structure area: 2,790
- Total interior livable area: 2,790 sqft
- Finished area below ground: 40
Property
Parking
- Total spaces: 2
- Parking features: Attached
- Attached garage spaces: 2
Features
- Levels: Two
- Stories: 2
- Patio & porch: Patio, Covered
Lot
- Size: 7,405 Square Feet
Details
- Parcel number: 491007209007000101
- Horse amenities: None
Construction
Type & style
- Home type: SingleFamily
- Architectural style: Traditional
- Property subtype: Residential, Single Family Residence
Materials
- Cement Siding
- Foundation: Brick/Mortar
Condition
- New construction: No
- Year built: 1900
Utilities & green energy
- Water: Municipal/City
Community & HOA
Community
- Subdivision: E T Fletchers Woodlawn
HOA
- Has HOA: No
Location
- Region: Indianapolis
Financial & listing details
- Price per square foot: $210/sqft
- Annual tax amount: $3,408
- Date on market: 2/29/2024
- Cumulative days on market: 6 days
Price history
| Date | Event | Price |
|---|---|---|
| 4/5/2024 | Sold | $585,000-2.3%$210/sqft |
Source:  MIBOR as distributed by MLS GRID #21963631 Report a problem MIBOR as distributed by MLS GRID #21963631 Report a problem | ||
| 3/5/2024 | Pending sale | $599,000$215/sqft |
Source: MIBOR as distributed by MLS GRID #21963631 Report a problem | ||
| 2/29/2024 | Listed for sale | $599,000+160.4%$215/sqft |
Source: MIBOR as distributed by MLS GRID #21963631 Report a problem | ||
| 8/14/2013 | Sold | $230,000-4.1%$82/sqft |
Source: Agent Provided Report a problem | ||
| 6/19/2013 | Listed for sale | $239,900$86/sqft |
Source: Sycamore Group Realtors #21239298 Report a problem | ||
Public tax history
Tax history is unavailable.
Neighborhood: Fountain Square
Nearby homes
- $585,0003 bd-- ba2.4k sqft1213 Woodlawn Ave, Indianapolis, IN 46203Sold
- $615,0004 bd3 ba2.2k sqft1217 Woodlawn Ave, Indianapolis, IN 46203Sold

- $205,4001 bd-- ba2.2k sqft1209 Woodlawn Ave, Indianapolis, IN 46203Off Market
- $330,0002 bd3 ba1.5k sqft1221 Woodlawn Ave, Indianapolis, IN 46203Sold
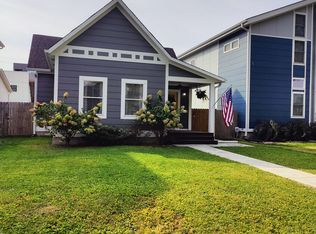
- $300,1002 bd1 ba1.5k sqft1205 Woodlawn Ave, Indianapolis, IN 46203Off Market
- $284,2003 bd2 ba1.6k sqft1201 Woodlawn Ave, Indianapolis, IN 46203Off Market
- $119,2001 bd1 ba420 sqft1201-B Woodlawn Ave, Indianapolis, IN 46203Off Market
- $---- bd1 ba500 sqft1201 Woodlawn Ave #B, Indianapolis, IN 46203Off Market
Nearby schools
GreatSchools rating
- 6/10William McKinley School 39Grades: PK-5Distance: 0.5 mi
- 5/10HW Longfellow Med/STEM Magnet MidlGrades: 6-8Distance: 0.4 mi
- 1/10Arsenal Technical High SchoolGrades: 9-12Distance: 1.6 mi
Get a cash offer in 3 minutes
Find out how much your home could sell for in as little as 3 minutes with a no-obligation cash offer.
Estimated market value
$567,800
Get a cash offer in 3 minutes
Find out how much your home could sell for in as little as 3 minutes with a no-obligation cash offer.
Estimated market value
$567,800
- Indiana
- Marion County
- Indianapolis
- 46203
- Fountain Square
- 1215 Woodlawn Ave
Nearby cities
Nearby neighborhoods
Nearby zip codes
Other Indianapolis Topics
