Skip main navigation
Sold for $443,000
  • $443,000

    12150 Caithness Cir, Bristow, VA 20136

    2beds
    1,320sqft
    Townhouse
    Built in 1997
    -- sqft lot
    $442,900 Zestimate®
    $336/sqft
    $2,432 Estimated rent

    Home value

    $442,900

    $412,000 - $474,000

    $2,432/mo

    Zestimate® history
    Loading
    Loading...

    Owner options

    List your home for rent

    $2,432/mo

    Rent Zestimate®

    Find your next renter with Zillow Rental Manager. Plus, with online applications, you can quickly screen prospective tenants – for free.

    Learn more

    $2,432/mo

    Rent Zestimate®

    Refinance and save

    $2,962/mo

    Est. payment

    Refinancing to a lower rate could help reduce your monthly payments and save thousands over the life of the loan.

    See today's rates

    $2,962/mo

    Est. payment

    Explore your selling options

    Work with a Zillow partner agent

    Leverage their expertise and Zillow's premium Showcase listings to get your home seen by more buyers.

    Get started

    List with your own agent

    Get your home in front of millions of buyers by listing it on Zillow.

    Learn how to do it

    Sell it yourself

    Take full control of how buyers see your home on Zillow by listing For Sale by Owner (FSBO).

    List your home

    What's special

    Private deckWalk-out basementLarge family roomBrand-new carpetFreshly painted cabinetsGranite countertopsUpdated bathrooms
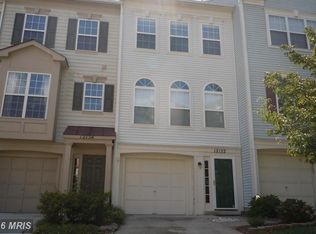
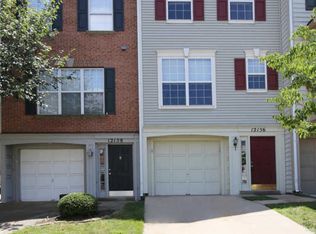
    Something Wonderful Is Waiting for You. Step inside and feel right at home in this rarely available beautifully refreshed two-bedroom, two-and-a-half-bath home featuring two spacious primary suites—because everyone deserves a little extra privacy. The remodeled kitchen is ready for everything from morning coffee to dinner with friends, with granite countertops, a tile backsplash, freshly painted cabinets and stainless steel appliances. Updated bathrooms feature new flooring and fixtures, while fresh paint from top to bottom and brand-new carpet make the entire home feel clean, bright, and move-in ready. Downstairs, the large family room offers plenty of space to relax, gather, or create the perfect movie-night retreat. Cozy up by the fireplace, then step outside through the walk-out basement to enjoy the peaceful rear setting. A private deck provides another inviting place to unwind, while the wooded view from the front door brings a touch of nature to your everyday routine. ALL big ticket items are new! Roof: 2021, water heater 2025 and HVAC 2024 and a huge bonus is that the condo association maintains the lawn! Conveniently located near schools, shopping, dining, commuter rail, and major roadways, this home puts everything you need within easy reach. Driveway holds 2 cars, permit parking available for a fee, plenty of street parking!

    Zillow last checked:

    Listing updated:

    Listed by:

    Sara McGovern 703-989-8155,

    Samson Properties

    Bought with:

    Carla Moore, 0225097130

    Samson Properties

    Source: Bright MLS,MLS#: VAPW2126800MLS Logo

    Facts & features

    Interior

    Bedrooms & bathrooms
    • Bedrooms: 2
    • Bathrooms: 3
    • Full bathrooms: 2
    • 1/2 bathrooms: 1
    • Main level bathrooms: 1
    Basement
    • Area: 296
    Heating
    • Forced Air, Natural Gas
    Cooling
    • Central Air, Electric
    Appliances
    • Included: Gas Water Heater
    • Laundry: Upper Level
    Features
    • Attic, Bathroom - Stall Shower, Bathroom - Tub Shower, Built-in Features, Ceiling Fan(s), Dining Area, Open Floorplan, Kitchen - Table Space, Pantry, Upgraded Countertops
    • Flooring: Carpet
    • Basement: Heated,Interior Entry,Exterior Entry,Rear Entrance,Walk-Out Access
    • Number of fireplaces: 1
    Interior area
    • Total structure area: 1,320
    • Total interior livable area: 1,320 sqft
    • Finished area above ground: 1,024
    • Finished area below ground: 296

    Property

    Parking
    • Total spaces: 1
    • Parking features: Garage Faces Front, Inside Entrance, Attached
    • Attached garage spaces: 1
    Accessibility
    • Accessibility features: None
    Features
    • Levels: Three
    • Stories: 3
    • Patio & porch: Deck
    • Pool features: Community
    Details
    • Additional structures: Above Grade, Below Grade
    • Parcel number: 7595131582.01
    • Zoning: RPC
    • Special conditions: Standard

    Construction

    Type & style
    • Home type: Townhouse
    • Architectural style: Colonial
    • Property subtype: Townhouse
    Materials
    • Vinyl Siding
    • Foundation: Slab
    Condition
    • New construction: No
    • Year built: 1997

    Utilities & green energy

    • Sewer: Public Sewer
    • Water: Public

    Community & HOA

    Community
    • Condo and coop fee: $168 monthly
    • Subdivision: Braemar
    HOA
    • Has HOA: Yes
    • Amenities included: Basketball Court, Bike Trail, Common Grounds, Picnic Area, Pool, Tennis Court(s), Tot Lots/Playground
    • Services included: Common Area Maintenance, Sewer, Snow Removal, Trash
    • HOA fee: $66 monthly
    Location
    • Region: Bristow

    Financial & listing details

    • Price per square foot: $336/sqft
    • Tax assessed value: $428,400
    • Annual tax amount: $4,121
    • Date on market: 8/3/2026
    • Listing agreement: Exclusive Right To Sell
    • Ownership: Condominium

    Price history

    DateEventPrice
    8/21/2026Sold$443,000+0.7%$336/sqft
    Source: Bright MLS #VAPW2126800 Report a problem
    8/5/2026Contingent$440,000$333/sqft
    Source: Bright MLS #VAPW2126800 Report a problem
    8/3/2026Listed for sale$440,000+90.5%$333/sqft
    Source: Bright MLS #VAPW2126800 Report a problem
    8/3/2015Sold$231,000-3.7%$175/sqft
    Source: Public Record Report a problem
    5/29/2015Price change$239,900-3.2%$182/sqft
    Source: Keller Williams - Manassas #PW8617303 Report a problem
    5/2/2015Listed for sale$247,900+19%$188/sqft
    Source: Keller Williams - Manassas #PW8617303 Report a problem
    4/16/2015Sold$208,250-18.3%$158/sqft
    Source: Public Record Report a problem
    9/1/2004Sold$255,000+27.5%$193/sqft
    Source: Public Record Report a problem
    1/20/2004Sold$200,000+60.1%$152/sqft
    Source: Public Record Report a problem
    6/23/2000Sold$124,900+12.2%$95/sqft
    Source: Public Record Report a problem
    1/2/1998Sold$111,300$84/sqft
    Source: Public Record Report a problem

    Public tax history

    YearProperty taxesTax assessment
    2025$3,998 +6.1%$407,800 +7.6%
    2024$3,768 +3%$378,900 +7.8%
    2023$3,658 -3.8%$351,600 +4.6%
    2022$3,802 +3.5%$336,100 +11.9%
    2021$3,674 +9.5%$300,400 +10.6%
    2020$3,355 +114.8%$271,500 +4.9%
    2019$1,562 -46.1%$258,700 +7.7%
    2018$2,899 +3.5%$240,100 +1.6%
    2017$2,801 $236,400 +3.7%
    2016$2,801 +6.9%$228,000 +3%
    2015$2,621 $221,400 +6.2%
    2014$2,621 $208,400 +23.3%
    2013-- $169,000 -4%
    2012-- $176,000 -2.2%
    2010-- $180,000 +5.5%
    2009-- $170,600 -33.4%
    2008-- $256,200 -12%
    2007-- $291,000 -4%
    2006-- $303,200 +29.9%
    2005-- $233,400 +20.8%
    2004-- $193,200 +18.2%
    2003-- $163,500 +14.5%
    2002-- $142,800 +18.5%
    2001-- $120,500
    Find assessor info on the county website

    Neighborhood: 20136

    Nearby schools

    GreatSchools rating
    Schools provided by the listing agent
    • Elementary: Cedar Point
    • Middle: Marsteller
    • High: Patriot
    • District: Prince William County Public Schools

    Source: Bright MLS. This data may not be complete. We recommend contacting the local school district to confirm school assignments for this home.

    Get a cash offer in 3 minutes
    Find out how much your home could sell for in as little as 3 minutes with a no-obligation cash offer.
    Estimated market value
    $442,900
    Get a cash offer in 3 minutes
    Find out how much your home could sell for in as little as 3 minutes with a no-obligation cash offer.
    Estimated market value
    $442,900