Welcome to your future home, this beautiful home in the desired area of Southchase, features 4BR/3BA, offers the perfect blend of comfort and convenience. You walk in into bright and open great room, living room and formal dining area with lots of natural lighting. You continue to the kitchen area with Dinette area and sliding door that leads you to the porch. All stainless steel appliances included, range, built in microwave and dishwasher all new, a center island with cabinet space. Spacious family room right off the kitchen with sliding door that leads to the backyard area, perfect for relaxing and entertaining. The laundry room includes washer/dryer, utility sink that leads to the 2 car garage, new garage door opener and remote system, storage closet. Bedroom downstairs and full bathroom and the stairs that lead to the 2nd floor. Second floor features the spacious master bedroom with tray ceiling, ceiling fan with ample walk in closet. Master bathroom with dual sinks, private water bath, garden tub and new shower completely redone, towel closet. Two other bedrooms feature walk in closets, full size bathroom in hallway and large linen closet, ceiling fans. As you walk to the backyard you will enjoy a nice covered porch, vinyl fenced yard and some fruit trees. Additional highlights, home has a 2 year old roof, a/c 8 years old and has been serviced every 6 months, and has been serviced with pest control every 3-6 months. The location of this property is perfect, close to shopping, restaurants, airport, main roads, within a short drive to all the attractions that Central Florida has.
Sold for $415,000
$415,000
12150 Greco Dr, Orlando, FL 32824
4beds
2,208sqft
Single Family Residence
Built in 1998
5,499 Square Feet Lot
$420,100 Zestimate®
$188/sqft
$2,775 Estimated rent
Home value
$420,100
$386,000 - $458,000
$2,775/mo
Zestimate® history
Owner options
List your home for rent
$2,775/mo
Rent Zestimate®
Find your next renter with Zillow Rental Manager. Plus, with online applications, you can quickly screen prospective tenants – for free.
$2,775/mo
Rent Zestimate®
Refinance and save
$3,067/mo
Est. payment
Refinancing to a lower rate could help reduce your monthly payments and save thousands over the life of the loan.
$3,067/mo
Est. payment
Explore your selling options
Work with a Zillow partner agent
Leverage their expertise and Zillow's premium Showcase listings to get your home seen by more buyers.
Get startedList with your own agent
Get your home in front of millions of buyers by listing it on Zillow.
Learn how to do itSell it yourself
Take full control of how buyers see your home on Zillow by listing For Sale by Owner (FSBO).
List your homeWhat's special
Vinyl fenced yardFruit treesSpacious family roomGarden tubLots of natural lightingTray ceilingSpacious master bedroom
Zillow last checked:
Listing updated:
Listed by:
Lilliam Yambo 407-908-0976,
LA ROSA REALTY KISSIMMEE 407-930-3530
Bought with:
Veronica Li, 3338924
RATIO REAL ESTATE, LLC
Source: Stellar MLS,MLS#: S5133648 Originating MLS: Osceola
Originating MLS: Osceola
Facts & features
Interior
Bedrooms & bathrooms
- Bedrooms: 4
- Bathrooms: 3
- Full bathrooms: 3
Rooms
- Room types: Family Room, Great Room, Utility Room
Primary bedroom
- Features: Walk-In Closet(s)
- Level: Second
- Area: 240 Square Feet
- Dimensions: 16x15
Bedroom 2
- Features: Walk-In Closet(s)
- Level: Second
- Area: 120 Square Feet
- Dimensions: 10x12
Bedroom 3
- Features: Walk-In Closet(s)
- Level: Second
- Area: 120 Square Feet
- Dimensions: 12x10
Bedroom 4
- Features: Walk-In Closet(s)
- Level: First
- Area: 132 Square Feet
- Dimensions: 11x12
Balcony porch lanai
- Level: First
- Area: 98 Square Feet
- Dimensions: 7x14
Dinette
- Level: First
- Area: 80 Square Feet
- Dimensions: 10x8
Family room
- Level: First
- Area: 240 Square Feet
- Dimensions: 15x16
Great room
- Level: First
- Area: 360 Square Feet
- Dimensions: 24x15
Kitchen
- Level: First
- Area: 165 Square Feet
- Dimensions: 15x11
Laundry
- Level: First
Heating
- Central
Cooling
- Central Air
Appliances
- Included: Dishwasher, Disposal, Dryer, Electric Water Heater, Microwave, Range, Refrigerator, Washer
- Laundry: Electric Dryer Hookup, Inside, Laundry Room, Washer Hookup
Features
- Ceiling Fan(s), Eating Space In Kitchen, High Ceilings, Living Room/Dining Room Combo, PrimaryBedroom Upstairs, Walk-In Closet(s)
- Flooring: Carpet, Ceramic Tile, Linoleum
- Doors: Sliding Doors
- Windows: Blinds, Window Treatments
- Has fireplace: No
Interior area
- Total structure area: 2,935
- Total interior livable area: 2,208 sqft
Property
Parking
- Total spaces: 2
- Parking features: Garage Door Opener
- Attached garage spaces: 2
Features
- Levels: Two
- Stories: 2
- Patio & porch: Covered, Porch, Rear Porch, Side Porch
- Exterior features: Sidewalk
- Fencing: Vinyl
- Has view: Yes
- View description: Trees/Woods
Lot
- Size: 5,499 Square Feet
- Features: Landscaped, Sidewalk
- Residential vegetation: Fruit Trees, Mature Landscaping, Trees/Landscaped
Details
- Parcel number: 232429816201240
- Zoning: P-D
- Special conditions: None
Construction
Type & style
- Home type: SingleFamily
- Architectural style: Traditional
- Property subtype: Single Family Residence
Materials
- Block, Stucco
- Foundation: Slab
- Roof: Shingle
Condition
- Completed
- New construction: No
- Year built: 1998
Details
- Warranty included: Yes
Utilities & green energy
- Sewer: Public Sewer
- Water: Public
- Utilities for property: Cable Available, Electricity Available, Electricity Connected, Sewer Available, Water Available, Water Connected
Community & HOA
Community
- Security: Smoke Detector(s)
- Pet fee: $0 monthly
- Subdivision: SOUTHCHASE PH 01B VILLAGE 11B
HOA
- Has HOA: Yes
- Amenities included: Other, Playground, Pool
- HOA fee: $45 monthly
- HOA name: Bono & Associates
- HOA phone: 407-233-3560
Location
- Region: Orlando
Financial & listing details
- Price per square foot: $188/sqft
- Tax assessed value: $402,648
- Annual tax amount: $2,389
- Date on market: 9/2/2025
- Cumulative days on market: 110 days
- Listing terms: Cash,Conventional,FHA,VA Loan
- Ownership: Fee Simple
- Total actual rent: 0
- Electric utility on property: Yes
- Road surface type: Paved, Asphalt
Price history
| Date | Event | Price |
|---|---|---|
| 2/5/2026 | Sold | $415,000-4.6%$188/sqft |
Source:  Stellar MLS #S5133648 Report a problem Stellar MLS #S5133648 Report a problem | ||
| 12/24/2025 | Contingent | $435,000$197/sqft |
Source: My State MLS #11567448 Report a problem | ||
| 12/23/2025 | Pending sale | $435,000$197/sqft |
Source: Stellar MLS #S5133648 Report a problem | ||
| 12/11/2025 | Price change | $435,000-2.2%$197/sqft |
Source: Stellar MLS #S5133648 Report a problem | ||
| 11/17/2025 | Price change | $445,000-1.1%$202/sqft |
Source: Stellar MLS #S5133648 Report a problem | ||
| 10/4/2025 | Price change | $450,000-5.3%$204/sqft |
Source: Stellar MLS #S5133648 Report a problem | ||
| 9/21/2025 | Price change | $475,000-2.1%$215/sqft |
Source: Stellar MLS #S5133648 Report a problem | ||
| 9/2/2025 | Listed for sale | $485,000+120.5%$220/sqft |
Source: Stellar MLS #S5133648 Report a problem | ||
| 10/13/2004 | Sold | $220,000+22.9%$100/sqft |
Source: Public Record Report a problem | ||
| 10/22/2002 | Sold | $179,000+27.9%$81/sqft |
Source: Public Record Report a problem | ||
| 3/19/1998 | Sold | $140,000$63/sqft |
Source: Public Record Report a problem | ||
Public tax history
| Year | Property taxes | Tax assessment |
|---|---|---|
| 2024 | $2,389 +7.9% | $162,736 +3% |
| 2023 | $2,215 +5.3% | $157,996 +3% |
| 2022 | $2,104 +2.7% | $153,394 +3% |
| 2021 | $2,048 +1.1% | $148,926 +1.4% |
| 2020 | $2,026 +1.8% | $146,870 +2.3% |
| 2019 | $1,990 +1% | $143,568 +1.9% |
| 2018 | $1,970 | $140,891 -37.6% |
| 2017 | $1,970 +2.2% | $225,703 +10.9% |
| 2016 | $1,927 +1.8% | $203,549 +10.4% |
| 2015 | $1,893 -4.1% | $184,402 +10.3% |
| 2014 | $1,974 +1.9% | $167,170 +13.8% |
| 2013 | $1,938 +1% | $146,907 +13.9% |
| 2012 | $1,919 +1% | $128,989 +1% |
| 2011 | $1,900 -1.4% | $127,689 -3.6% |
| 2010 | $1,926 | $132,421 -14% |
| 2009 | -- | $153,898 -40.3% |
| 2008 | $3,916 -7.7% | $257,792 -11.2% |
| 2007 | $4,244 +3.4% | $290,240 +22.1% |
| 2006 | $4,103 +13.7% | $237,764 +31% |
| 2005 | $3,610 +14.5% | $181,498 +13.9% |
| 2004 | $3,154 +7.8% | $159,347 +10.3% |
| 2003 | $2,925 +33.3% | $144,517 +4% |
| 2002 | $2,194 -0.7% | $138,947 +7.7% |
| 2001 | $2,210 -18% | $129,049 +1% |
| 2000 | $2,694 | $127,740 |
Find assessor info on the county website
Neighborhood: Southchase
Nearby homes
- $388,6003 bd2 ba1.9k sqft12144 Greco Dr, Orlando, FL 32824Off Market
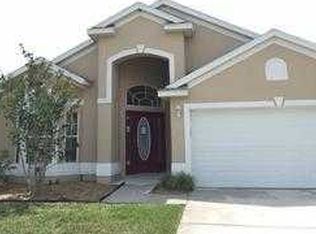
- $385,7004 bd2 ba1.9k sqft12156 Greco Dr, Orlando, FL 32824Off Market

- $446,0004 bd2 ba2.2k sqft12138 Greco Dr, Orlando, FL 32824Off Market
- $435,1004 bd3 ba2.4k sqft12162 Greco Dr, Orlando, FL 32824Off Market
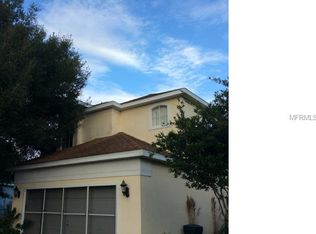
- $403,5003 bd2 ba1.9k sqft12132 Greco Dr, Orlando, FL 32824Off Market
- $437,5004 bd2 ba2.2k sqft12205 Greco Dr, Orlando, FL 32824Off Market
- $488,8004 bd3 ba2.3k sqft12168 Greco Dr, Orlando, FL 32824Off Market
- $402,8004 bd2 ba1.9k sqft12143 Greco Dr, Orlando, FL 32824Off Market
Nearby schools
GreatSchools rating
- 8/10Southwood Elementary SchoolGrades: PK-5Distance: 0.5 mi
- 6/10South Creek Middle SchoolGrades: 6-8Distance: 2 mi
- 5/10Cypress Creek High SchoolGrades: 9-12Distance: 0.7 mi
Get a cash offer in 3 minutes
Find out how much your home could sell for in as little as 3 minutes with a no-obligation cash offer.
Estimated market value
$420,100
Get a cash offer in 3 minutes
Find out how much your home could sell for in as little as 3 minutes with a no-obligation cash offer.
Estimated market value
$420,100
- Florida
- Orange County
- Orlando
- 32824
- Southchase
- 12150 Greco Dr
Nearby cities
Nearby neighborhoods
Nearby zip codes
Other Orlando Topics
