Skip main navigation
Sold for $200,000
  • $200,000

    12150 NE 15th St, Williston, FL 32696

    3beds
    1,404sqft
    Manufactured Home, Single Family Residence
    Built in 2006
    1 Acres Lot
    $197,400 Zestimate®
    $142/sqft
    $1,781 Estimated rent

    Home value

    $197,400

    $138,000 - $280,000

    $1,781/mo

    Zestimate® history
    Loading
    Loading...

    Owner options

    List your home for rent

    $1,781/mo

    Rent Zestimate®

    Find your next renter with Zillow Rental Manager. Plus, with online applications, you can quickly screen prospective tenants – for free.

    Learn more

    $1,781/mo

    Rent Zestimate®

    Refinance and save

    $1,421/mo

    Est. payment

    Refinancing to a lower rate could help reduce your monthly payments and save thousands over the life of the loan.

    See today's rates

    $1,421/mo

    Est. payment

    Explore your selling options

    Work with a Zillow partner agent

    Leverage their expertise and Zillow's premium Showcase listings to get your home seen by more buyers.

    Get started

    List with your own agent

    Get your home in front of millions of buyers by listing it on Zillow.

    Learn how to do it

    Sell it yourself

    Take full control of how buyers see your home on Zillow by listing For Sale by Owner (FSBO).

    List your home

    What's special

    Warm finishesDurable metal roofField fenced perimeterInside laundryPlenty of natural lightStep-in showerDual vanity sinks
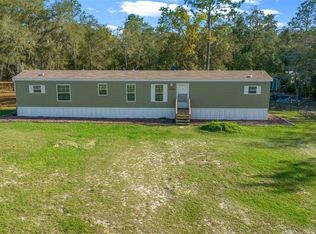
    FULLY FURNISHED and MOVE-IN READY! Nestled on a secluded 1-acre picturesque corner lot, this charming 2006 Fleetwood 3 Bedroom/2 Bath Double Wide Home offers the perfect blend of comfort and country charm. Zoned Agricultural/Rural Residential. NO HOA & NO Flood Zone! Located between Gainesville and Dunnellon and a 30-minute drive from Ocala and the World Equestrian Center. The home is well protected with a durable metal roof and a field fenced perimeter, offering added security, privacy, and peace of mind. Step into a cozy and inviting living space where warm finishes and volume ceilings create an airy, open feel with plenty of natural light. The equipped kitchen offers; newer appliances, ample cabinetry, and inside laundry. Master suite and ensuite offer two separate walk-in closets, step-in shower, and dual vanity sinks. Step outside and enjoy glorious sunsets and nature views from your porch. Expansive yard perfect for family fun, entertaining guests, and furry friends to roam freely. The 20x31 metal utility building, includes a 6x6 roll-up door combined with an enclosed storage section to house your vehicles, tools and lawn equipment. Whether you’re looking for peaceful mornings, a retreat property, room for your RV, boat, camper or travel trailer, this homestead delivers. Upgrades include; HVAC 2019, Metal Roof 2020, Carport/Shed 2020, Wood Steps 2024, and Privacy Fence 2025. Bring your animals, your toys, and your vision, there’s room for it all. Your slice of the countryside awaits away from it all but close to everything!

    Zillow last checked:

    Listing updated:

    Listing Provided by:

    Taimi Guillot 352-217-7107,

    GUILLOT REALTY LLC. 352-217-7107

    Bought with:

    Taimi Guillot, 3301708

    GUILLOT REALTY LLC.

    Source: Stellar MLS,MLS#: OM719332MLS LogoOriginating MLS: Ocala - Marion

    Facts & features

    Interior

    Bedrooms & bathrooms
    • Bedrooms: 3
    • Bathrooms: 2
    • Full bathrooms: 2
    Primary bedroom
    • Features: Walk-In Closet(s)
    • Level: First
    • Area: 180 Square Feet
    • Dimensions: 15x12
    Bedroom 2
    • Features: Built-in Closet
    • Level: First
    • Area: 143 Square Feet
    • Dimensions: 13x11
    Bedroom 3
    • Features: Built-in Closet
    • Level: First
    • Area: 143 Square Feet
    • Dimensions: 13x11
    Kitchen
    • Level: First
    • Area: 144 Square Feet
    • Dimensions: 12x12
    Living room
    • Level: First
    • Area: 216 Square Feet
    • Dimensions: 18x12
    Heating
    • Electric, Heat Pump
    Cooling
    • Central Air
    Appliances
    • Included: Dishwasher, Dryer, Electric Water Heater, Freezer, Microwave, Range, Refrigerator, Washer
    • Laundry: Inside
    Features
    • Ceiling Fan(s), Eating Space In Kitchen, Open Floorplan, Walk-In Closet(s)
    • Flooring: Carpet, Vinyl
    • Doors: Sliding Doors
    • Has fireplace: No
    • Furnished: Yes
    Interior area
    • Total structure area: 1,566
    • Total interior livable area: 1,404 sqft

    Property

    Parking
    • Total spaces: 2
    • Parking features: Carport
    • Carport spaces: 2
    Features
    • Levels: One
    • Stories: 1
    • Patio & porch: Covered, Side Porch
    • Exterior features: Other, Private Yard, Rain Gutters, Storage
    • Fencing: Wire
    Lot
    • Size: 1 Acres
    • Dimensions: 211 x 210
    • Features: Cleared, Corner Lot, Oversized Lot
    • Residential vegetation: Trees/Landscaped
    Details
    • Additional structures: Shed(s), Storage
    • Parcel number: 0983200000
    • Zoning: AG
    • Special conditions: None

    Construction

    Type & style
    • Home type: MobileManufactured
    • Property subtype: Manufactured Home, Single Family Residence
    Materials
    • Vinyl Siding
    • Foundation: Crawlspace
    • Roof: Metal
    Condition
    • New construction: No
    • Year built: 2006
    Details
    • Builder model: Fleetwood Homes

    Utilities & green energy

    • Sewer: Septic Tank
    • Water: Well
    • Utilities for property: Cable Connected, Electricity Connected, Sewer Connected, Water Connected

    Community & neighborhood

    Location
    • Region: Williston
    • Subdivision: WILLISTON HIGHLANDS

    HOA & financial

    HOA
    • Has HOA: No
    • Services included: None
    Other fees
    • Pet fee: $0 monthly
    Other financial information
    • Total actual rent: 0

    Other

    Other facts
    • Body type: Double Wide
    • Listing terms: Cash,Conventional,FHA,VA Loan
    • Ownership: Fee Simple
    • Road surface type: Unimproved

    Price history

    DateEventPrice
    4/17/2026Sold$200,000-4.3%$142/sqft
    Source: Stellar MLS #OM719332 Report a problem
    3/31/2026Pending sale$209,000$149/sqft
    Source: Stellar MLS #OM719332 Report a problem
    3/24/2026Price change$209,000-4.6%$149/sqft
    Source: Stellar MLS #OM719332 Report a problem
    2/25/2026Listed for sale$219,000+321.2%$156/sqft
    Source: Stellar MLS #OM719332 Report a problem
    6/14/2019Sold$52,000-16.8%$37/sqft
    Source: Public Record Report a problem
    5/16/2019Pending sale$62,500$45/sqft
    Source: RAINBOW SPRINGS REALTY GROUP, INC #556099 Report a problem
    5/13/2019Listed for sale$62,500+123.2%$45/sqft
    Source: RAINBOW SPRINGS REALTY GROUP, INC #556099 Report a problem
    3/17/2010Sold$28,000+21.7%$20/sqft
    Source: Public Record Report a problem
    10/20/2006Sold$23,000$16/sqft
    Source: Public Record Report a problem

    Public tax history

    YearProperty taxesTax assessment
    2024$1,987 +2.3%$103,802 +10%
    2023$1,943 +15.6%$94,365 +17.4%
    2022$1,680 +11.6%$80,386 +21%
    2021$1,505 +6.6%$66,435
    2020$1,412 +14.6%$66,435 +8.8%
    2019$1,232 +8.7%$61,035 +21%
    2018$1,134 $50,429 -1.2%
    2017$1,134 +18.8%$51,025 +27.3%
    2016$955 +8%$40,079 +11.5%
    2015$884 +121.5%$35,951 +2.3%
    2014$399 $35,127
    2013-- $35,127 -7.2%
    2012-- $37,851 -21%
    2011-- $47,883 -15.6%
    2010-- $56,724 -5.1%
    2009-- $59,750 -14%
    2008-- $69,461 -5.5%
    2007-- $73,476 +333.5%
    2006-- $16,950 +276.7%
    2005-- $4,500 +60.7%
    2004-- $2,800
    2003-- $2,800
    2002-- $2,800
    2001-- $2,800
    2000-- $2,800

    Find assessor info on the county website

    Neighborhood: 32696

    Nearby schools

    GreatSchools rating
    Get a cash offer in 3 minutes
    Find out how much your home could sell for in as little as 3 minutes with a no-obligation cash offer.
    Estimated market value
    $197,400
    Get a cash offer in 3 minutes
    Find out how much your home could sell for in as little as 3 minutes with a no-obligation cash offer.
    Estimated market value
    $197,400