Skip main navigation
Sold for $380,000
  • $380,000

    12150 Penderview Ter APT 1308, Fairfax, VA 22033

    2beds
    1,070sqft
    Condominium
    Built in 1988
    -- sqft lot
    $393,700 Zestimate®
    $355/sqft
    $2,450 Estimated rent

    Home value

    $393,700

    $374,000 - $413,000

    $2,450/mo

    Zestimate® history
    Loading
    Loading...

    Owner options

    List your home for rent

    $2,450/mo

    Rent Zestimate®

    Find your next renter with Zillow Rental Manager. Plus, with online applications, you can quickly screen prospective tenants – for free.

    Learn more

    $2,450/mo

    Rent Zestimate®

    Refinance and save

    $2,356/mo

    Est. payment

    Refinancing to a lower rate could help reduce your monthly payments and save thousands over the life of the loan.

    See today's rates

    $2,356/mo

    Est. payment

    Explore your selling options

    Work with a Zillow partner agent

    Leverage their expertise and Zillow's premium Showcase listings to get your home seen by more buyers.

    Get started

    List with your own agent

    Get your home in front of millions of buyers by listing it on Zillow.

    Learn how to do it

    Sell it yourself

    Take full control of how buyers see your home on Zillow by listing For Sale by Owner (FSBO).

    List your home

    What's special

    Private bathsNeutral decorSpacious bathUpgrade tileLarge bathTall ceilingsSpacious great room
    OPEN HOUSE SATURDAY, APRIL 28, 1-3 PM. Large lovely 2BR/2BA condo with easy access (no stairs!) in fabulous Penderbrook with pools, tennis courts, gyms & miles of walking trails included. Residents play golf at reduced rates! Sophisticated, neutral decor -- move in condition! Assigned parking space (332) with 30 visitor spaces adjacent to this unit! Luxury vinyl plank flooring (2022) throughout with upgrade tile in the baths. Check out the floor plan! There are two bedrooms suites each with private baths on opposite sides of the unit. Perfect for roommates or working from home! The spacious great room features a fireplace with attractive mantel. The 70" LG TV conveys! Completely open to the living area, the kitchen offers a nearly new (2023) stainless steel refrigerator with icemaker, GE range and microwave, an ample pantry plus a handy bar/serving counter. The primary bedroom has a ceiling fan, walk in closet and a spacious bath with a large wrap around vanity providing great storage. The secondary bedroom suite offers a large bath with two closets, a ceiling fan and cross ventilation. Throughout the unit you can enjoy tall ceilings and lots of windows with white wood blinds. Step outside to the oversize patio with privacy fencing and extra storage. The location is perfect! Here you are a few blocks away from a shopping center with groceries, restaurants and a movie theater. Fairfax Corner and Reston Town Center are less than 10 minutes away!

    Zillow last checked:

    Listing updated:

    Listed by:

    Page Blankingship 703-273-2455,

    Keller Williams Realty

    Bought with:

    Adam Belasco, 5006729

    Keller Williams Capital Properties

    Source: Bright MLS,MLS#: VAFX2173794MLS Logo

    Facts & features

    Interior

    Bedrooms & bathrooms
    • Bedrooms: 2
    • Bathrooms: 2
    • Full bathrooms: 2
    • Main level bathrooms: 2
    • Main level bedrooms: 2
    Basement
    • Area: 0
    Heating
    • Heat Pump, Electric
    Cooling
    • Central Air, Ceiling Fan(s), Electric
    Appliances
    • Included: Microwave, Built-In Range, Dishwasher, Disposal, Dryer, Ice Maker, Self Cleaning Oven, Refrigerator, Stainless Steel Appliance(s), Washer, Electric Water Heater
    • Laundry: Dryer In Unit, Washer In Unit, In Unit
    Features
    • Bar, Ceiling Fan(s), Combination Dining/Living, Entry Level Bedroom, Open Floorplan, Kitchen Island, Pantry, Primary Bath(s), Walk-In Closet(s), 9'+ Ceilings
    • Flooring: Luxury Vinyl
    • Windows: Double Pane Windows, Window Treatments
    • Has basement: No
    • Number of fireplaces: 1
    • Fireplace features: Mantel(s), Wood Burning
    Interior area
    • Total structure area: 1,070
    • Total interior livable area: 1,070 sqft
    • Finished area above ground: 1,070
    • Finished area below ground: 0

    Property

    Parking
    • Total spaces: 1
    • Parking features: General Common Elements, Assigned, Parking Lot
    • Details: Assigned Parking, Assigned Space #: 332
    Accessibility
    • Accessibility features: Accessible Entrance
    Features
    • Levels: One
    • Stories: 1
    • Patio & porch: Patio
    • Pool features: Community
    Details
    • Additional structures: Above Grade, Below Grade
    • Parcel number: 0463 25 1308
    • Zoning: 308
    • Special conditions: Standard

    Construction

    Type & style
    • Home type: Condo
    • Architectural style: Ranch/Rambler
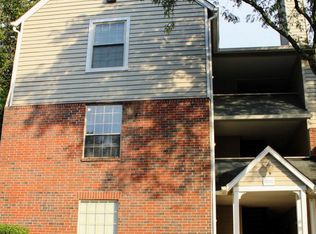

    • Property subtype: Condominium
    • Attached to another structure: Yes
    Materials
    • Brick, Wood Siding
    Condition
    • Very Good
    • New construction: No
    • Year built: 1988

    Utilities & green energy

    • Sewer: Public Sewer
    • Water: Public
    • Utilities for property: Fiber Optic

    Community & neighborhood

    Location
    • Region: Fairfax
    • Subdivision: Penderbrook

    HOA & financial

    HOA
    • Has HOA: Yes
    • Amenities included: Basketball Court, Clubhouse, Common Grounds, Community Center, Fitness Center, Golf Course, Pool, Tennis Court(s), Tot Lots/Playground
    • Services included: Common Area Maintenance, Health Club, Recreation Facility, Snow Removal, Water
    Other fees
    • Condo and coop fee: $513 monthly

    Other

    Other facts
    • Listing agreement: Exclusive Right To Sell
    • Listing terms: Cash,Conventional,FHA,VA Loan
    • Ownership: Condominium

    Price history

    DateEventPrice
    5/16/2024Sold$380,000$355/sqft
    Source: Bright MLS #VAFX2173794 Report a problem
    4/29/2024Contingent$380,000$355/sqft
    Source: Bright MLS #VAFX2173794 Report a problem
    4/24/2024Listed for sale$380,000+39.4%$355/sqft
    Source: Bright MLS #VAFX2173794 Report a problem
    2/2/2019Listing removed$272,500$255/sqft
    Source: RE/MAX PREMIER #VAFX744330 Report a problem
    2/2/2019Listed for sale$272,500$255/sqft
    Source: RE/MAX PREMIER #VAFX744330 Report a problem
    2/1/2019Sold$272,500$255/sqft
    Source: Public Record Report a problem
    1/11/2019Pending sale$272,500$255/sqft
    Source: RE/MAX Premier #VAFX744330 Report a problem
    12/26/2018Price change$272,500+0.2%$255/sqft
    Source: RE/MAX Premier #VAFX744330 Report a problem
    11/16/2018Price change$272,000-1.8%$254/sqft
    Source: Owner Report a problem
    11/2/2018Listed for sale$276,950+13%$259/sqft
    Source: Owner Report a problem
    9/9/2015Sold$245,000$229/sqft
    Source: Public Record Report a problem
    8/25/2015Pending sale$245,000$229/sqft
    Source: Keller Williams Realty #FX8709055 Report a problem
    7/31/2015Listed for sale$245,000+4.3%$229/sqft
    Source: Keller Williams Realty #FX8709055 Report a problem
    11/19/2012Sold$235,000$220/sqft
    Source: Public Record Report a problem
    10/9/2012Listed for sale$235,000-30.7%$220/sqft
    Source: Washington Fine Properties LLC #FX7942891 Report a problem
    9/30/2005Sold$339,000$317/sqft
    Source: Public Record Report a problem

    Public tax history

    YearProperty taxesTax assessment
    2025$4,235 +6.8%$366,390 +7%
    2024$3,967 +11.9%$342,420 +9%
    2023$3,545 +9.5%$314,150 +11%
    2022$3,236 $283,020 +4%
    2021-- $272,130 +3%
    2020$3,127 +4%$264,200 +4%
    2019$3,007 +2%$254,040 +2%
    2018$2,948 +8.1%$249,060 +6.1%
    2017$2,726 +2.3%$234,790 +2%
    2016$2,666 -0.3%$230,110 -4%
    2015$2,675 +2.3%$239,700 +2%
    2014$2,616 $234,940 +2.8%
    2013-- $228,470 +15%
    2012-- $198,670 -8%
    2011-- $215,950
    2010-- $215,950 -14%
    2009-- $251,100 -19%
    2008-- $310,000 -0.8%
    2007-- $312,420

    Find assessor info on the county website

    Neighborhood: Fair Oaks

    Nearby schools

    GreatSchools rating
    Schools provided by the listing agent
    • Elementary: Waples Mill
    • Middle: Franklin
    • High: Oakton
    • District: Fairfax County Public Schools

    Source: Bright MLS. This data may not be complete. We recommend contacting the local school district to confirm school assignments for this home.

    Get a cash offer in 3 minutes
    Find out how much your home could sell for in as little as 3 minutes with a no-obligation cash offer.
    Estimated market value
    $393,700
    Get a cash offer in 3 minutes
    Find out how much your home could sell for in as little as 3 minutes with a no-obligation cash offer.
    Estimated market value
    $393,700