Skip main navigation
Sold for $300,000
  • $300,000

    12150 SE 91st Ter, Summerfield, FL 34491

    2beds
    1,870sqft
    Single Family Residence
    Built in 2003
    8,712 Square Feet Lot
    $303,400 Zestimate®
    $160/sqft
    $2,121 Estimated rent

    Home value

    $303,400

    $288,000 - $319,000

    $2,121/mo

    Zestimate® history
    Loading
    Loading...

    Owner options

    List your home for rent

    $2,121/mo

    Rent Zestimate®

    Find your next renter with Zillow Rental Manager. Plus, with online applications, you can quickly screen prospective tenants – for free.

    Learn more

    $2,121/mo

    Rent Zestimate®

    Refinance and save

    $2,216/mo

    Est. payment

    Refinancing to a lower rate could help reduce your monthly payments and save thousands over the life of the loan.

    See today's rates

    $2,216/mo

    Est. payment

    Explore your selling options

    Work with a Zillow partner agent

    Leverage their expertise and Zillow's premium Showcase listings to get your home seen by more buyers.

    Get started

    List with your own agent

    Get your home in front of millions of buyers by listing it on Zillow.

    Learn how to do it

    Sell it yourself

    Take full control of how buyers see your home on Zillow by listing For Sale by Owner (FSBO).

    List your home

    What's special

    Screened lanaiGreat roomDen with french doorsSolid wood flooringRecessed lightingWhole-house water filtration systemStainless steel appliances
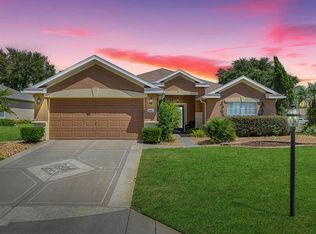
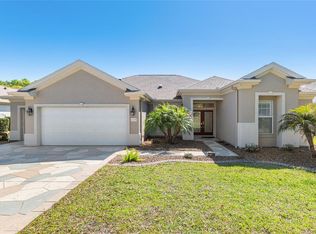
    Brand New on the Market – Popular Granville Model with Den, Gourmet Kitchen & Private Backyard Oasis! This ever-popular 2 bedroom, 2 bath plus den Granville model is one you’ll want to see right away! From the beautifully landscaped front yard to the thoughtfully designed interior, this home blends comfort, function, and style.Step through the twin front doors into a spacious open floor plan featuring a gourmet kitchen with granite counters, tiled backsplash, stainless steel appliances, an island with hanging pot rack, and abundant cabinet space — all overlooking the great room, so you’re always part of the gathering while entertaining. The great room features solid wood flooring, recessed lighting, and a flexible area perfect for formal dining. Flooring includes tile in the kitchen, bathrooms, and den, with carpet in both bedrooms. The den with French doors makes an ideal office, hobby space, or extra guest room with added privacy. The utility room is currently set up as a large walk-in closet, with laundry relocated to the garage. Additional features include a whole-house water filtration system, new roof (2021), HVAC (2012), re-piped plumbing, and an assumable termite bond. Enjoy peaceful outdoor living in the screened lanai, which opens to a 10x20 patio., surrounded by lush landscaping and a variety of plants and shrubs that create a private backyard retreat.Some furniture is available for purchase — inquire for details. This beautifully maintained home has it all. Don’t miss your chance to own it — schedule your private showing today!

    Zillow last checked:

    Listing updated:

    Listed by:

    Robert Slutsky 352-572-0551,

    RE/MAX PREMIER REALTY LADY LK 352-753-2029

    Bought with:

    Cheryl Pecoraro, 3340056

    RE/MAX FOXFIRE - SUMMERFIELD

    Source: Stellar MLS,MLS#: G5100462MLS LogoOriginating MLS: Lake and Sumter

    Facts & features

    Interior

    Bedrooms & bathrooms
    • Bedrooms: 2
    • Bathrooms: 2
    • Full bathrooms: 2
    Rooms
    • Room types: Den/Library/Office
    Primary bedroom
    • Features: Walk-In Closet(s)
    • Level: First
    • Area: 220.78 Square Feet
    • Dimensions: 16.6x13.3
    Bedroom 2
    • Features: Built-in Closet
    • Level: First
    • Area: 162.5 Square Feet
    • Dimensions: 13x12.5
    Dining room
    • Level: First
    • Area: 188.1 Square Feet
    • Dimensions: 11.4x16.5
    Kitchen
    • Level: First
    • Area: 224 Square Feet
    • Dimensions: 16x14
    Library
    • Level: First
    • Area: 119.9 Square Feet
    • Dimensions: 10.9x11
    Living room
    • Level: First
    • Area: 245.85 Square Feet
    • Dimensions: 14.9x16.5
    Heating
    • Central, Electric, Heat Pump
    Cooling
    • Central Air
    Appliances
    • Included: Dishwasher, Dryer, Microwave, Range, Refrigerator, Washer
    • Laundry: Inside
    Features
    • Ceiling Fan(s), Eating Space In Kitchen, Open Floorplan, Primary Bedroom Main Floor, Split Bedroom, Walk-In Closet(s)
    • Flooring: Carpet, Ceramic Tile, Hardwood
    • Has fireplace: No
    Interior area
    • Total structure area: 3,033
    • Total interior livable area: 1,870 sqft

    Property

    Parking
    • Total spaces: 3
    • Parking features: Garage - Attached
    • Attached garage spaces: 3
    • Details: Garage Dimensions: 28x22
    Features
    • Levels: One
    • Stories: 1
    • Exterior features: Rain Gutters
    Lot
    • Size: 8,712 Square Feet
    • Dimensions: 81 x 107
    Details
    • Parcel number: 6118300100
    • Zoning: PUD
    • Special conditions: None

    Construction

    Type & style
    • Home type: SingleFamily
    • Property subtype: Single Family Residence
    Materials
    • Block, Concrete, Stucco
    • Foundation: Slab
    • Roof: Shingle
    Condition
    • New construction: No
    • Year built: 2003
    Details
    • Builder model: Granville
    • Builder name: Pulte

    Utilities & green energy

    • Sewer: Public Sewer
    • Water: Public
    • Utilities for property: BB/HS Internet Available, Cable Available, Electricity Connected, Public, Sewer Connected, Street Lights, Underground Utilities, Water Connected

    Community & HOA

    Community
    • Pet fee: $0 monthly
    • Senior community: Yes
    • Subdivision: SPRUCE CREEK GC
    HOA
    • Has HOA: Yes
    • HOA fee: $214 monthly
    • HOA name: Leland Management Nicole Arias
    • HOA phone: 352-307-0696
    Location
    • Region: Summerfield

    Financial & listing details

    • Price per square foot: $160/sqft
    • Tax assessed value: $311,085
    • Annual tax amount: $2,424
    • Date on market: 8/7/2025
    • Cumulative days on market: 299 days
    • Listing terms: Cash,Conventional,VA Loan
    • Ownership: Fee Simple
    • Total actual rent: 0
    • Electric utility on property: Yes
    • Road surface type: Asphalt, Paved

    Price history

    DateEventPrice
    7/10/2026Sold$300,000-4.8%$160/sqft
    Source: Stellar MLS #G5100462 Report a problem
    6/3/2026Pending sale$315,000$168/sqft
    Source: Stellar MLS #G5100462 Report a problem
    5/31/2026Price change$315,000-3%$168/sqft
    Source: Stellar MLS #G5100462 Report a problem
    5/1/2026Price change$324,900-4.2%$174/sqft
    Source: Stellar MLS #G5100462 Report a problem
    12/19/2025Price change$339,000-2.9%$181/sqft
    Source: Stellar MLS #G5100462 Report a problem
    8/7/2025Listed for sale$349,000+51.7%$187/sqft
    Source: Stellar MLS #G5100462 Report a problem
    11/3/2008Sold$230,000+31.1%$123/sqft
    Source: Stellar MLS #OM299158 Report a problem
    12/16/2003Sold$175,500$94/sqft
    Source: Public Record Report a problem

    Public tax history

    YearProperty taxesTax assessment
    2024$2,424 +2.7%$175,736 +3%
    2023$2,361 +3.1%$170,617 +3%
    2022$2,290 +0.2%$165,648 +3%
    2021$2,284 +0.9%$160,823 +1.4%
    2020$2,265 +1.6%$158,603 +2.3%
    2019$2,229 $155,037 +1.9%
    2018$2,229 +7.4%$152,146 +2.1%
    2017$2,074 +1.4%$149,017 +2.1%
    2016$2,045 $145,952 +0.7%
    2015$2,045 +6.3%$144,937 +0.8%
    2014$1,924 +2.7%$143,787 +1.5%
    2013$1,872 -5.8%$141,662 -4.9%
    2012$1,987 -6.7%$149,026 -5.7%
    2011$2,131 -7.7%$158,000 -7.3%
    2010$2,310 -8.1%$170,470 -9.3%
    2009$2,515 -1.5%$188,044 -3%
    2008$2,552 -24.1%$193,807 -7.9%
    2007$3,362 +8.6%$210,461 +21.4%
    2006$3,095 +7.6%$173,365 +15.6%
    2005$2,876 $150,031 +0.7%
    2004$2,876 $148,962
    2002-- --
    Find assessor info on the county website

    Neighborhood: 34491

    Nearby schools

    GreatSchools rating
    Get a cash offer in 3 minutes
    Find out how much your home could sell for in as little as 3 minutes with a no-obligation cash offer.
    Estimated market value
    $303,400
    Get a cash offer in 3 minutes
    Find out how much your home could sell for in as little as 3 minutes with a no-obligation cash offer.
    Estimated market value
    $303,400