Skip main navigation
Sold for $770,000
  • Listing Provided by: KW Temecula
    Bought with: KW VISION
    $770,000

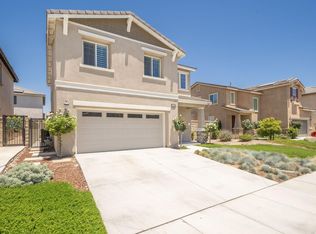
    12150 Tributary Way, Jurupa Valley, CA 91752

    3beds
    1,819sqft
    Single Family Residence
    Built in 2018
    4,356 Square Feet Lot
    $766,900 Zestimate®
    $423/sqft
    $3,269 Estimated rent

    Home value

    $766,900

    $690,000 - $851,000

    $3,269/mo

    Zestimate® history
    Loading
    Loading...

    Owner options

    List your home for rent

    $3,269/mo

    Rent Zestimate®

    Find your next renter with Zillow Rental Manager. Plus, with online applications, you can quickly screen prospective tenants – for free.

    Learn more

    $3,269/mo

    Rent Zestimate®

    Refinance and save

    $4,934/mo

    Est. payment

    Refinancing to a lower rate could help reduce your monthly payments and save thousands over the life of the loan.

    See today's rates

    $4,934/mo

    Est. payment

    Explore your selling options

    Work with a Zillow partner agent

    Leverage their expertise and Zillow's premium Showcase listings to get your home seen by more buyers.

    Get started

    List with your own agent

    Get your home in front of millions of buyers by listing it on Zillow.

    Learn how to do it

    Sell it yourself

    Take full control of how buyers see your home on Zillow by listing For Sale by Owner (FSBO).

    List your home

    What's special

    Two-bay garageVersatile loftCozy fireplaceGourmet kitchenLarge islandModern tile flooringLuxurious primary suite
    Welcome to this immaculate, like-new dream home nestled in the highly sought-after Riverbend Community by Lennar. Offering privacy, space, and an unbeatable location, this beautifully upgraded residence features 3 spacious bedrooms, 2.5 bathrooms, and a versatile loft, ideal for work or play. The open-concept family/great room centers around a cozy fireplace, creating a warm and inviting atmosphere. The gourmet kitchen is a standout with granite countertops, stainless steel appliances, a walk-in pantry, a large island, and upgraded recessed lighting—perfect for entertaining or everyday living. Additional features include modern tile flooring, a tankless water heater, solar power to help lower energy bills, smart home capabilities, and a fresh interior paint. Comfort continues in the luxurious primary suite, boasting an oversized walk-in closet, dual sinks, a soaking tub, and a separate shower. A water softener system was installed within the last two years, and the two-bay garage provides ample storage. A front door security camera offers added peace of mind. The backyard is designed for both relaxation and entertaining, with beautifully landscaped and hardscaped areas that enhance the home’s impressive curb appeal. Located just a short walk to Riverbend Park—with picnic areas, basketball courts, playgrounds, walking trails, and an outdoor exercise circuit—this home also offers convenient access to top-rated schools, shopping, dining, and major freeways (15, 60, 91, and 10). This turnkey home truly checks all the boxes—schedule your tour today!

    Zillow last checked:

    Listing updated:

    Listing Provided by:

    Stephanie Bast DRE #01878816 951-264-8387,

    KW Temecula,

    Jeffrey Bast DRE #01291224 951-264-8360,

    KW Temecula

    Bought with:

    Kyle Clark, DRE #02086825

    KW VISION

    Source: CRMLS,MLS#: SW25091877MLS LogoOriginating MLS: California Regional MLS

    Facts & features

    Interior

    Bedrooms & bathrooms
    • Bedrooms: 3
    • Bathrooms: 3
    • Full bathrooms: 2
    • 1/2 bathrooms: 1
    • Main level bathrooms: 1
    Primary bedroom
    • Features: Primary Suite
    Bathroom
    • Features: Bathroom Exhaust Fan, Bathtub, Dual Sinks, Enclosed Toilet, Soaking Tub, Separate Shower, Tub Shower, Walk-In Shower
    Kitchen
    • Features: Kitchen Island, Kitchen/Family Room Combo, Walk-In Pantry
    Other
    • Features: Walk-In Closet(s)
    Pantry
    • Features: Walk-In Pantry
    Heating
    • Central
    Cooling
    • Central Air
    Appliances
    • Included: Dishwasher, Gas Cooktop, Disposal, Microwave, Self Cleaning Oven, Tankless Water Heater, Vented Exhaust Fan
    • Laundry: Laundry Room, Upper Level
    Features
    • Breakfast Bar, Granite Counters, High Ceilings, Open Floorplan, Pantry, Recessed Lighting, Loft, Primary Suite, Walk-In Pantry, Walk-In Closet(s)
    • Flooring: Carpet, Tile
    • Doors: Sliding Doors
    • Windows: Double Pane Windows, Shutters
    • Has fireplace: Yes
    • Fireplace features: Family Room
    • Common walls with other units/homes: No Common Walls
    Interior area
    • Total interior livable area: 1,819 sqft

    Property

    Parking
    • Total spaces: 4
    • Parking features: Door-Single, Garage Faces Front, Garage
    • Attached garage spaces: 2
    • Uncovered spaces: 2
    Features
    • Levels: Two
    • Stories: 2
    • Entry location: 1
    • Pool features: None
    • Fencing: Block,Vinyl
    • Has view: Yes
    • View description: None
    Lot
    • Size: 4,356 sqft
    • Features: Back Yard, Front Yard, Near Park, Walkstreet, Yard
    Details
    • Parcel number: 157271007
    • Special conditions: Standard

    Construction

    Type & style
    • Home type: SingleFamily
    • Property subtype: Single Family Residence
    Materials
    • Foundation: Slab
    • Roof: Tile
    Condition
    • Turnkey
    • New construction: No
    • Year built: 2018

    Utilities & green energy

    • Sewer: Public Sewer
    • Water: Public
    • Utilities for property: Cable Available, Electricity Connected, Natural Gas Connected, Phone Available, Sewer Connected, Water Connected

    Community & neighborhood

    Security
    • Security features: Carbon Monoxide Detector(s), Fire Sprinkler System, Smoke Detector(s)
    Community
    • Community features: Curbs, Street Lights, Suburban, Sidewalks, Park
    Location
    • Region: Jurupa Valley

    HOA & financial

    HOA
    • Has HOA: Yes
    • HOA fee: $78 monthly
    • Amenities included: Outdoor Cooking Area, Barbecue, Picnic Area, Playground
    • Association name: Riverbend
    • Association phone: 949-855-1800

    Other

    Other facts
    • Listing terms: Cash,Conventional,1031 Exchange,FHA,VA Loan
    • Road surface type: Paved

    Price history

    DateEventPrice
    5/22/2025Sold$770,000+0.7%$423/sqft
    Source: CRMLS #SW25091877 Report a problem
    4/30/2025Contingent$764,900$421/sqft
    Source: CRMLS #SW25091877 Report a problem
    4/26/2025Price change$764,900+2%$421/sqft
    Source: CRMLS #SW25028448 Report a problem
    4/5/2025Price change$749,900-2%$412/sqft
    Source: CRMLS #SW25028448 Report a problem
    3/20/2025Listed for sale$764,900$421/sqft
    Source: CRMLS #SW25028448 Report a problem
    2/25/2025Listing removed$764,900$421/sqft
    Source: CRMLS #SW25028448 Report a problem
    2/7/2025Listed for sale$764,900+60.4%$421/sqft
    Source: CRMLS #SW25028448 Report a problem
    3/14/2024Listing removed--
    Source: Zillow Rentals Report a problem
    3/1/2024Listed for rent$3,600+5.9%$2/sqft
    Source: Zillow Rentals Report a problem
    6/29/2021Listing removed--
    Source: Zillow Rental Manager Report a problem
    6/27/2021Listed for rent$3,400$2/sqft
    Source: Zillow Rental Manager Report a problem
    6/19/2018Sold$477,000$262/sqft
    Source: Public Record Report a problem

    Public tax history

    YearProperty taxesTax assessment
    2025$9,848 -2.3%$542,439 +2%
    2024$10,082 +3.7%$531,804 +2%
    2023$9,717 +4.7%$521,377 +2%
    2022$9,285 +2.3%$511,155 +2%
    2021$9,075 +1%$501,134 +1%
    2020$8,982 +1.1%$495,996 +2%
    2019$8,884 +75.6%$486,272 +348.5%
    2018$5,059 +326.1%$108,412 +2%
    2017$1,187 $106,287

    Find assessor info on the county website

    Neighborhood: Mira Loma

    Nearby schools

    GreatSchools rating
    Get a cash offer in 3 minutes
    Find out how much your home could sell for in as little as 3 minutes with a no-obligation cash offer.
    Estimated market value
    $766,900
    Get a cash offer in 3 minutes
    Find out how much your home could sell for in as little as 3 minutes with a no-obligation cash offer.
    Estimated market value
    $766,900