Skip main navigation
Sold for $560,000
  • $560,000

    12150 W Carolina Drive, Lakewood, CO 80228

    3beds
    2,308sqft
    Single Family Residence
    Built in 1963
    9,366 Square Feet Lot
    $613,200 Zestimate®
    $243/sqft
    $2,982 Estimated rent

    Home value

    $613,200

    $576,000 - $650,000

    $2,982/mo

    Zestimate® history
    Loading
    Loading...

    Owner options

    List your home for rent

    $2,982/mo

    Rent Zestimate®

    Find your next renter with Zillow Rental Manager. Plus, with online applications, you can quickly screen prospective tenants – for free.

    Learn more

    $2,982/mo

    Rent Zestimate®

    Refinance and save

    $3,296/mo

    Est. payment

    Refinancing to a lower rate could help reduce your monthly payments and save thousands over the life of the loan.

    See today's rates

    $3,296/mo

    Est. payment

    Explore your selling options

    Work with a Zillow partner agent

    Leverage their expertise and Zillow's premium Showcase listings to get your home seen by more buyers.

    Get started

    List with your own agent

    Get your home in front of millions of buyers by listing it on Zillow.

    Learn how to do it

    Sell it yourself

    Take full control of how buyers see your home on Zillow by listing For Sale by Owner (FSBO).

    List your home

    What's special

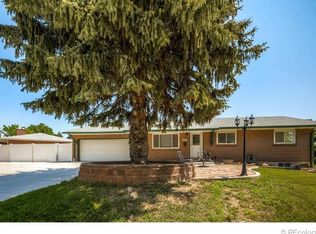
    An incredible opportunity to own a home in the fantastic Green Mountain Villages neighborhood, just west of Jackson Park. This is one of the largest bi-level floorplans at just over 2300 square feet with an oversized 2-car attached garage. The exterior of the home has been completely updated! *New roof, new gutters, new shutters, new paint and a new garage door. All completed in the past month.* The main floor has the original red oak hardwood floors throughout, in great condition, ready to be refinished and stained to your liking. The large living room has fresh paint and the great room on the opposite side of the home has access to the freshly painted deck. The dining room has the traditional Hutchinson Home built-in hutch off of the kitchen. The kitchen has a large walk-in pantry and new vinyl floors. The backyard is level with the main floor and with mature trees, it's a blank slate to create the backyard of your dreams! The lower floor has two large bedrooms, one with new vinyl flooring and the second with brand new carpet. The large family room has brand new carpet and a mid-century wood burning fireplace. The laundry area is at the foot of the stairs and the units are included in the sale. The location is in the heart of Green Mountain with access to C-470, Hwy 285 and 6th Ave via Kipling or Alameda. St. Anthony's Hospital is 2 miles north of property. King Soopers, Starbucks and El Tequileno Mexican Restaurant are less than a mile away to the East via W Florida Avenue, across from Main Reservoir Park. Unlock the potential of this home with it's great square footage, updated exterior, and a generous lot size – the perfect canvas for your next home!

    Zillow last checked:

    Listing updated:

    Listed by:

    Jason Putnik 720-470-7353 jason.putnik@cbrealty.com,

    Coldwell Banker Global Luxury Denver,

    Maura Putnik 303-882-5653,

    Coldwell Banker Global Luxury Denver

    Bought with:

    Jesse Sehlmeyer, 40028462

    Vintage Homes of Denver, Inc.

    Source: REcolorado as distributed by MLS GRID,MLS#: 6514859MLS Logo

    Facts & features

    Interior

    Bedrooms & bathrooms
    • Bedrooms: 3
    • Bathrooms: 2
    • Full bathrooms: 1
    • 3/4 bathrooms: 1
    Bedroom
    • Description: Freshly Painted, Wood Floors
    • Level: Upper
    Bedroom
    • Description: Largest Bedroom That Can Easily Accommodate A King Size Bed
    • Level: Lower
    Bedroom
    • Description: Brand New Carpet
    • Level: Lower
    Bathroom
    • Description: Updated Tile Floor And Walk-In Shower
    • Level: Upper
    Bathroom
    • Level: Lower
    Dining room
    • Description: Built-In Hutch W/ Glass Doors, Wood Floors
    • Level: Upper
    Family room
    • Description: Brand New Carpet, Wood Burning Fireplace
    • Level: Lower
    Great room
    • Description: Wood Floors And Glass Sliding Door To Freshly Painted Deck
    • Level: Upper
    Kitchen
    • Description: New Vinyl Flooring, Large Pantry
    • Level: Upper
    Laundry
    • Description: Washer And Dryer Included, New Flooring
    • Level: Lower
    Living room
    • Description: Red Oak Hardwood Flooring, Large Picture Window, Fresh Paint
    • Level: Upper
    Heating
    • Forced Air
    Cooling
    • Air Conditioning-Room
    Appliances
    • Included: Dishwasher, Dryer, Microwave, Range, Refrigerator, Washer
    Features
    • Flooring: Carpet, Vinyl, Wood
    • Windows: Window Coverings
    • Basement: Daylight,Finished
    • Number of fireplaces: 1
    • Fireplace features: Basement, Family Room, Wood Burning
    Interior area
    • Total structure area: 2,308
    • Total interior livable area: 2,308 sqft
    • Finished area above ground: 2,308

    Property

    Parking
    • Total spaces: 2
    • Parking features: Oversized
    • Attached garage spaces: 2
    Features
    • Patio & porch: Deck
    • Exterior features: Gas Valve
    Lot
    • Size: 9,366 Square Feet
    • Features: Level
    Details
    • Parcel number: 018254
    • Zoning: R-1
    • Special conditions: Standard

    Construction

    Type & style
    • Home type: SingleFamily
    • Architectural style: Mid-Century Modern
    • Property subtype: Single Family Residence
    Materials
    • Brick, Wood Siding
    • Foundation: Structural
    Condition
    • Year built: 1963
    Details
    • Builder name: Hutchinson Homes

    Utilities & green energy

    • Electric: 220 Volts
    • Sewer: Public Sewer
    • Water: Public
    • Utilities for property: Cable Available, Electricity Connected, Natural Gas Connected

    Community & HOA

    Community
    • Security: Smoke Detector(s)
    • Subdivision: Green Mountain Village
    HOA
    • Has HOA: No
    Location
    • Region: Lakewood

    Financial & listing details

    • Price per square foot: $243/sqft
    • Tax assessed value: $633,585
    • Annual tax amount: $2,643
    • Date on market: 7/11/2024
    • Listing terms: Cash,Conventional,FHA,VA Loan
    • Exclusions: Staging Furniture
    • Ownership: Estate
    • Electric utility on property: Yes
    • Road surface type: Paved

    Price history

    DateEventPrice
    11/8/2024Sold$560,000-2.6%$243/sqft
    Source: REcolorado as distributed by MLS GRID #6514859 Report a problem
    10/21/2024Pending sale$575,000$249/sqft
    Source: REcolorado as distributed by MLS GRID #6514859 Report a problem
    9/17/2024Price change$575,000-4%$249/sqft
    Source: REcolorado as distributed by MLS GRID #6514859 Report a problem
    8/10/2024Price change$599,000-2.6%$260/sqft
    Source: REcolorado as distributed by MLS GRID #6514859 Report a problem
    7/18/2024Price change$615,000-3.9%$266/sqft
    Source: REcolorado as distributed by MLS GRID #6514859 Report a problem
    7/11/2024Listed for sale$639,900+418.1%$277/sqft
    Source: REcolorado as distributed by MLS GRID #6514859 Report a problem
    12/22/1994Sold$123,500$54/sqft
    Source: Public Record Report a problem

    Public tax history

    YearProperty taxesTax assessment
    2025$2,657 +0.5%$39,599 +10%
    2024$2,643 +28.5%$36,005
    2023$2,057 -1.4%$36,005 +23.1%
    2022$2,087 +15.5%$29,249 -2.8%
    2021$1,807 $30,091 +11%
    2020$1,807 +1.3%$27,108
    2019$1,784 +3.8%$27,108 +5.1%
    2018$1,719 $25,797
    2017$1,719 +27.1%$25,797 +10.5%
    2016$1,352 $23,345
    2015$1,352 +21.6%$23,345 +18.7%
    2014$1,112 +0.8%$19,661
    2013$1,103 -39.2%$19,661 -0.1%
    2012$1,814 +2.2%$19,685
    2011$1,776 +0.2%$19,685 +1.6%
    2010$1,772 +65.8%$19,380
    2009$1,069 +0.2%$19,380 -1.2%
    2008$1,066 +12.4%$19,620
    2007$949 -42.3%$19,620 +7.6%
    2006$1,645 -2.9%$18,240 -0.6%
    2005$1,693 +9.2%$18,350
    2004$1,551 +1.8%$18,350
    2003$1,523 +1.6%$18,350 +3.3%
    2002$1,500 +3.7%$17,770 +18.3%
    2001$1,446 -0.8%$15,020
    2000$1,458 $15,020
    Find assessor info on the county website

    Neighborhood: Green Mountain Village

    Nearby schools

    GreatSchools rating
    Schools provided by the listing agent
    • Elementary: Devinny
    • Middle: Dunstan
    • High: Green Mountain
    • District: Jefferson County R-1

    Source: REcolorado as distributed by MLS GRID. This data may not be complete. We recommend contacting the local school district to confirm school assignments for this home.

    Get a cash offer in 3 minutes
    Find out how much your home could sell for in as little as 3 minutes with a no-obligation cash offer.
    Estimated market value
    $613,200
    Get a cash offer in 3 minutes
    Find out how much your home could sell for in as little as 3 minutes with a no-obligation cash offer.
    Estimated market value
    $613,200